
140 Heather Lane, Decatur, TX 76234
Local realty services provided by:ERA Empower
Listed by: dani hampton
Office: real broker, llc.
MLS#:21253297
Source:GDAR
Price summary
- Price:$550,000
- Price per sq. ft.:$195.31
- Monthly HOA dues:$24
About this home
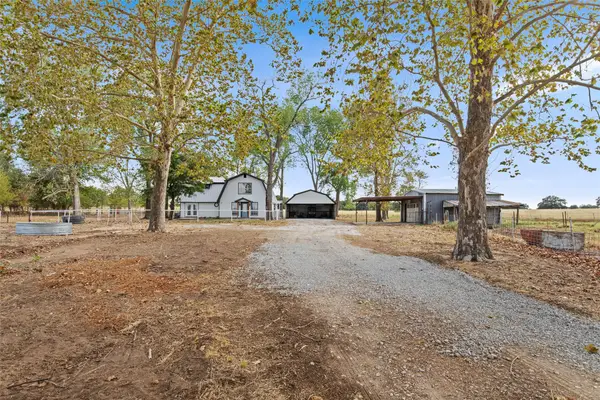
Welcome to your perfect blend of country living and modern convenience in this spacious single-story home built in 2017, set on a fenced one-acre lot in the desirable Highland Hills community, ideally located between Decatur and Denton with easy access to Hwy 380. This 4-bedroom home with a private office, and game room offers a highly functional split-bedroom layout and an inviting open-concept design centered around a beautifully appointed built-in kitchen with upgraded wood and tile flooring throughout. The cozy living space stays cool in the summer, while oversized windows bring in natural light and views of the maturing trees and elevated setting. The office features custom built-in shelving, and the home is wired for TVs with mounts for easy living. Step outside to a covered back patio, established lawn with sprinkler system, and wide-open space ready for relaxing, entertaining, or simply enjoying the peaceful surroundings. Thoughtful upgrades include floored attic storage, smart garage doors, smart thermostat, Ring security system, keyless entry locks, timed lighting, remote-controlled fans, custom light fixtures, fresh interior paint, and recent HVAC service. A tool shed with Hustler Raptor zero-turn mower and even a golf cart negotiable with the right offer, making maintenance effortless. With minimal HOA, low property taxes, and a quiet, friendly neighborhood known for its community feel and holiday celebrations, this home offers space, comfort, and lifestyle all in one....
Contact an agent
Home facts
- Year built:2017
- Subdivision & Development:Highland Hills Ph2
- Listing ID #:21253297
- Added:127 day(s) ago
- Updated:October 01, 2026 at 01:10 PM
Rooms and interior
- Bedrooms:4
- Total bathrooms:3
- Full bathrooms:2
- Half bathrooms:1
- Flooring:Carpet, Ceramic Tile, Hardwood
- Kitchen Description:Dishwasher, Disposal, Electric Cooktop, Electric Oven, Microwave
- Living area:2,816 sq. ft.
Heating and cooling
- Cooling:Ceiling Fans, Central Air, Electric
- Heating:Central, Electric
- Central air:Yes
Structure and exterior
- Roof:Composition
- Year built:2017
- Building area:2,816 sq. ft.
- Lot area:1 Acres
- Lot Features:Acreage, Interior Lot, Landscaped, Lawn
- Architectural Style:Traditional
- Construction Materials:Brick, Stone
- Foundation Description:Brick Mortar, Stone
- Levels:1 Story
Schools
- High school:Decatur
- Middle school:Mccarroll
- Elementary school:Carson
Finances and disclosures
- Price:$550,000
- Price per sq. ft.:$195.31
- Tax amount:$6,360
Features and amenities
- Appliances:Dishwasher, Disposal, Electric Cooktop, Electric Oven, Microwave
- Amenities:Smoke Detectors, Window Coverings
Parking
- Garage:Yes
- Garage spaces:3
 Information provided, in part, by North Texas Real Estate Information Systems, Inc. Last Updated October 1, 2026 Listings with the NTREIS logo are listed by brokerages other than ERA Empower.
New listings near 140 Heather Lane
- New
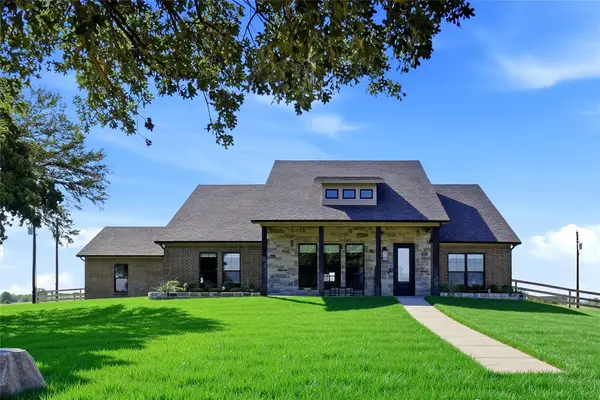 $656,000Active3 beds 2 baths2,411 sq. ft.
345 County Road 1180, Decatur, TX 76234
MLS# 21395821Listed by: MIKE ROBERTSON REAL ESTATE - Open Sat, 1 to 3pmNew
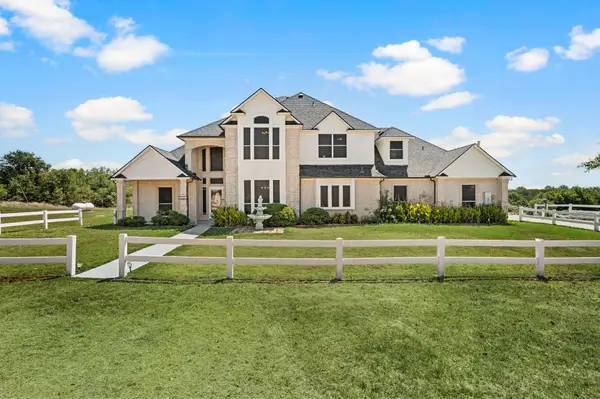 $735,000Active4 beds 3 baths3,829 sq. ft.
141 Blue Sky Drive, Decatur, TX 76234
MLS# 21397331Listed by: SERHANT TEXAS, LLC - New
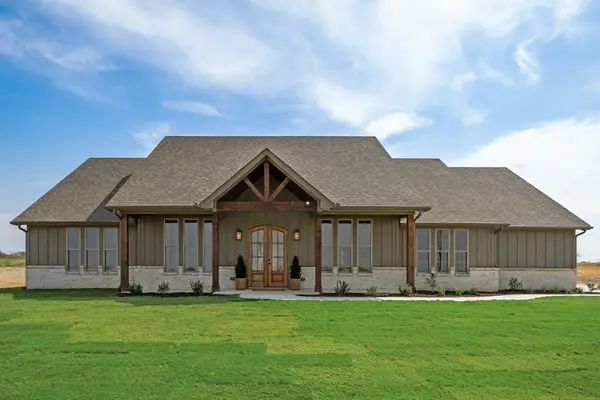 $715,000Active4 beds 4 baths2,882 sq. ft.
120 Quail Run Court, Decatur, TX 76234
MLS# 21396837Listed by: CENTURY 21 MIKE BOWMAN, INC. - New
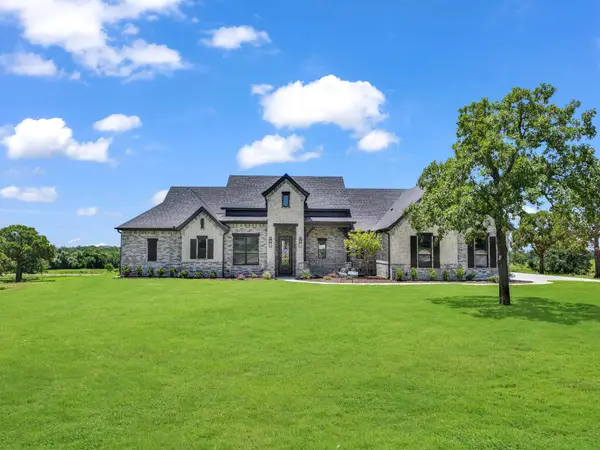 $759,900Active4 beds 3 baths2,720 sq. ft.
148 Daggett Drive, Decatur, TX 76234
MLS# 21396869Listed by: PARKER PROPERTIES REAL ESTATE - New
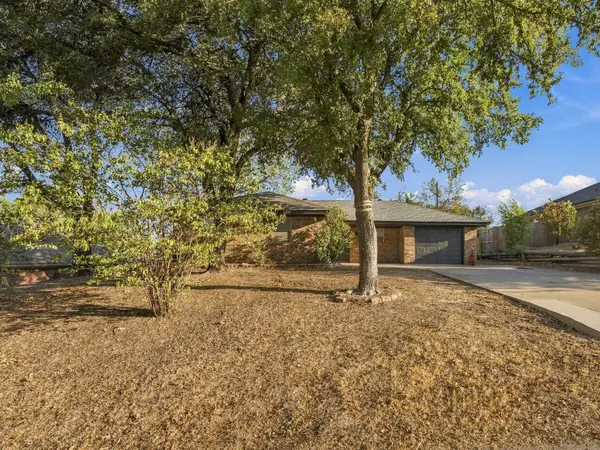 $249,000Active3 beds 2 baths1,287 sq. ft.
710 Parkridge Drive, Decatur, TX 76234
MLS# 21394168Listed by: PARKER PROPERTIES REAL ESTATE - New
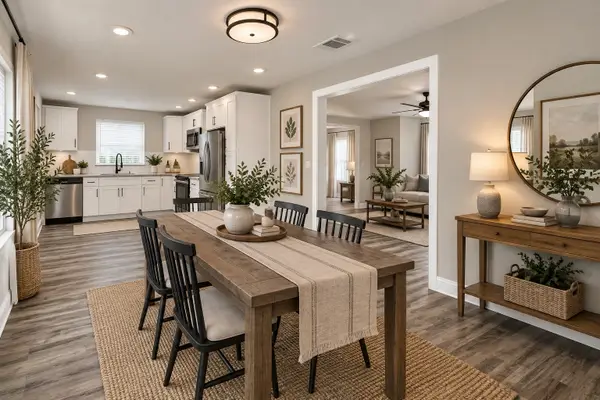 $340,000Active3 beds 2 baths1,637 sq. ft.
501 N Miller Street, Decatur, TX 76234
MLS# 21389761Listed by: LIFESTYLES REALTY DALLAS, INC - New
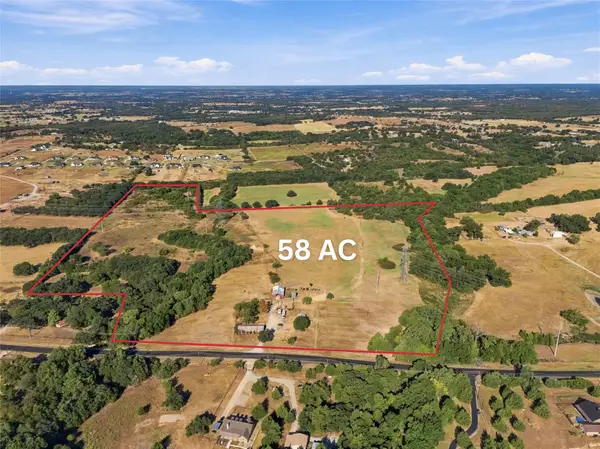 $1,160,000Active58 Acres
309 N Fm 730, Decatur, TX 76234
MLS# 21390268Listed by: POST OAK REALTY WEST - New
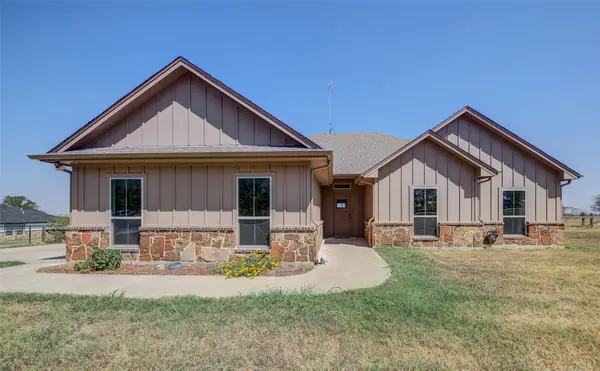 $399,000Active3 beds 2 baths1,657 sq. ft.
148 County Road 2830, Decatur, TX 76234
MLS# 21392185Listed by: EBBY HALLIDAY, REALTORS - New
 $889,000Active3 beds 2 baths2,085 sq. ft.
2525 Preskitt Road, Decatur, TX 76234
MLS# 21395012Listed by: COMPASS RE TEXAS, LLC - New
 $825,000Active4 beds 3 baths2,064 sq. ft.
666 County Road 2445, Decatur, TX 76234
MLS# 21390426Listed by: POST OAK REALTY WEST


Protect your home and budget from life's surprises with an Assurant Home Warranty, backed by a partner that supports you through every step of homeownership. Explore Plans.
© 2023 - 2026 ERA Franchise Systems LLC. All rights reserved. ERA Franchise Systems LLC fully supports the principles of the Fair Housing Act and the Equal Opportunity Act. ERA, ERA Real Estate powered, and their respective logos are registered service marks of ERA Franchise Systems LLC. Each office is independently owned and operated.