
202 Valley Meadow Drive, Decatur, TX 76234
Local realty services provided by:ERA Empower
Listed by: kevin kikalo
Office: texas signature realty
MLS#:21430996
Source:GDAR
Price summary
- Price:$420,000
- Price per sq. ft.:$264.98
About this home
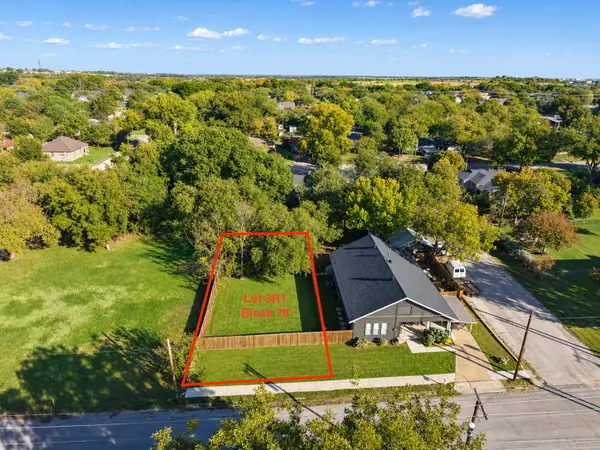
Just for you in Decatur!Step into a kitchen that actually makes cooking feel like a pleasure. Ample cabinetry and generous counter space give you room to spread out, prep, and host without the usual scramble. From there, the space flows effortlessly into a living room centered around a cozy fireplace—the perfect spot for evening gatherings or quiet nights in.The main bedroom feels like a true retreat, complete with its own private en-suite bathroom featuring dual sinks. The other bedrooms offer warm wood floors, ceiling fans for year-round comfort, and sizable closets that actually hold everything.Out back, a patio and lush grass create an inviting outdoor space ready for your personal touches—whether that’s string lights, a fire pit, or simply more seating for summer evenings. A good-sized shed handles the extra storage so the house stays clutter-free.This one is a must-see. Come experience it for yourself.
Contact an agent
Home facts
- Year built:2006
- Subdivision & Development:Prairie Vista Estates
- Listing ID #:21430996
- Added:1 day(s) ago
- Updated:November 15, 2026 at 01:45 PM
Rooms and interior
- Bedrooms:3
- Total bathrooms:2
- Full bathrooms:2
- Kitchen Description:Disposal
- Living area:1,585 sq. ft.
Heating and cooling
- Cooling:Central Air
- Heating:Central
- Central air:Yes
Structure and exterior
- Roof:Composition
- Year built:2006
- Building area:1,585 sq. ft.
- Lot area:1.12 Acres
- Construction Materials:Brick, Frame
- Foundation Description:Slab
- Levels:1 Story
Schools
- High school:Decatur
- Middle school:Mccarroll,Decatur
- Elementary school:Carson
Finances and disclosures
- Price:$420,000
- Price per sq. ft.:$264.98
- Tax amount:$4,286
Features and amenities
- Appliances:Disposal
Parking
- Garage:Yes
- Garage spaces:2
 Information provided, in part, by North Texas Real Estate Information Systems, Inc. Last Updated November 15, 2026 Listings with the NTREIS logo are listed by brokerages other than ERA Empower.
New listings near 202 Valley Meadow Drive
- New
 $70,000Active0.15 Acres
1305 S Trinity Street, Decatur, TX 76234
MLS# 21434228Listed by: POST OAK REALTY WEST - New
 $5,000,000Active5 beds 8 baths7,844 sq. ft.
353 County Road 2510, Decatur, TX 76234
MLS# 21393271Listed by: CHRISTIE'S LONE STAR - New
 $349,900Active2 beds 2 baths1,144 sq. ft.
2551 Fm 1204, Decatur, TX 76234
MLS# 21428573Listed by: SCOTTCO REALTY GROUP LLC - New
 $749,900Active4 beds 3 baths2,826 sq. ft.
487 County Road 2514, Decatur, TX 76234
MLS# 21434690Listed by: POST OAK REALTY WEST - New
 $220,000Active3 beds 2 baths1,456 sq. ft.
1176 Private Road 4219, Decatur, TX 76234
MLS# 21422043Listed by: EXIT REALTY ELITE - New
 $538,325Active4 beds 3 baths2,499 sq. ft.
173 Big Sky Road, Decatur, TX 76234
MLS# 21434687Listed by: NTEX REALTY, LP - New
 $570,800Active4 beds 3 baths2,686 sq. ft.
177 Big Sky Road, Decatur, TX 76234
MLS# 21434698Listed by: NTEX REALTY, LP - New
 $450,675Active3 beds 2 baths2,020 sq. ft.
181 Big Sky Road, Decatur, TX 76234
MLS# 21434715Listed by: NTEX REALTY, LP - New
 $314,999Active4 beds 2 baths3,696 sq. ft.
224 Quail Chase Lane, Decatur, TX 76234
MLS# 21425210Listed by: EXP REALTY


Protect your home and budget from life's surprises with an Assurant Home Warranty, backed by a partner that supports you through every step of homeownership. Explore Plans.
© 2023 - 2026 ERA Franchise Systems LLC. All rights reserved. ERA Franchise Systems LLC fully supports the principles of the Fair Housing Act and the Equal Opportunity Act. ERA, ERA Real Estate powered, and their respective logos are registered service marks of ERA Franchise Systems LLC. Each office is independently owned and operated.