
282 Heather Lane, Decatur, TX 76234
Local realty services provided by:ERA Newlin & Company
Listed by: kirstin price, joy rhodes
Office: wise move realty
MLS#:21200538
Source:GDAR
Price summary
- Price:$549,900
- Price per sq. ft.:$177.1
- Monthly HOA dues:$22.17
About this home
NEW ROOF + $20,000 PRICE IMPROVEMENT! Don't miss this exceptional single-story custom home on a beautifully manicured, cross-fenced 1.08-acre lot with NO CITY TAXES. Offering 3,105 square feet of thoughtfully designed living space, this home combines the peace of country living with the convenience of being just minutes from Hwy 287, Denton, Alliance Town Center, and surrounding areas.Inside, you'll find an inviting open-concept floor plan featuring a floor-to-ceiling stone fireplace, a chef-inspired kitchen with an oversized island, premium finishes, abundant cabinetry, and spacious living and dining areas designed for everyday living and entertaining. The home offers 3 oversized bedrooms, 3 full bathrooms, and a large dedicated office or flex room, providing endless possibilities for working from home, hosting guests, or creating additional living space.
Step outside to the expansive covered patio and enjoy breathtaking Texas sunsets. The cross-fenced acreage, 3-car garage, and generous outdoor space provide plenty of room for RV and boat parking, recreational vehicles, animals, or even a future workshop. With a brand-new roof, a $20,000 price improvement, no city taxes, and over an acre of land, this is an incredible opportunity to own a spacious custom home in Decatur. Schedule your private showing today!...
Contact an agent
Home facts
- Year built:2015
- Subdivision & Development:Highland Hills Ph1
- Listing ID #:21200538
- Added:161 day(s) ago
- Updated:August 15, 2026 at 11:51 AM
Rooms and interior
- Bedrooms:3
- Total bathrooms:3
- Full bathrooms:3
- Flooring:Carpet, Ceramic Tile
- Kitchen Description:Dishwasher, Disposal, Electric Cooktop, Electric Oven, Microwave
- Living area:3,105 sq. ft.
Heating and cooling
- Cooling:Ceiling Fans, Central Air, Electric
- Heating:Central, Electric
- Central air:Yes
Structure and exterior
- Roof:Composition
- Year built:2015
- Building area:3,105 sq. ft.
- Lot area:1.08 Acres
- Lot Features:Acreage
- Architectural Style:Traditional
- Construction Materials:Brick
- Foundation Description:Slab
- Levels:1 Story
Schools
- High school:Decatur
- Middle school:Mccarroll
- Elementary school:Carson
Finances and disclosures
- Price:$549,900
- Price per sq. ft.:$177.1
- Tax amount:$6,919
Features and amenities
- Appliances:Dishwasher, Disposal, Electric Cooktop, Electric Oven, Microwave
- Amenities:Fire Alarm, Prewired, Security System, Smoke Detectors
Parking
- Garage:Yes
- Garage spaces:3
 Information provided, in part, by North Texas Real Estate Information Systems, Inc. Last Updated August 15, 2026 Listings with the NTREIS logo are listed by brokerages other than ERA Newlin & Company.
New listings near 282 Heather Lane
- New
 $68,500Active3 beds 2 baths960 sq. ft.
1002 E Business 380 #9, Decatur, TX 76234
MLS# 21360712Listed by: JOSEPH WALTER REALTY, LLC - Open Sun, 1 to 3pmNew
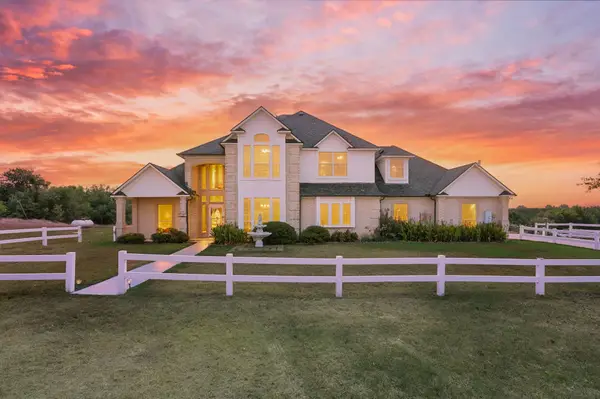 $750,000Active4 beds 3 baths3,829 sq. ft.
141 Blue Sky Drive, Decatur, TX 76234
MLS# 21347580Listed by: SERHANT TEXAS, LLC - New
 $335,000Active3 beds 2 baths1,405 sq. ft.
1400 N Business 287, Decatur, TX 76234
MLS# 21360319Listed by: MOVING TEXAS REALTY - New
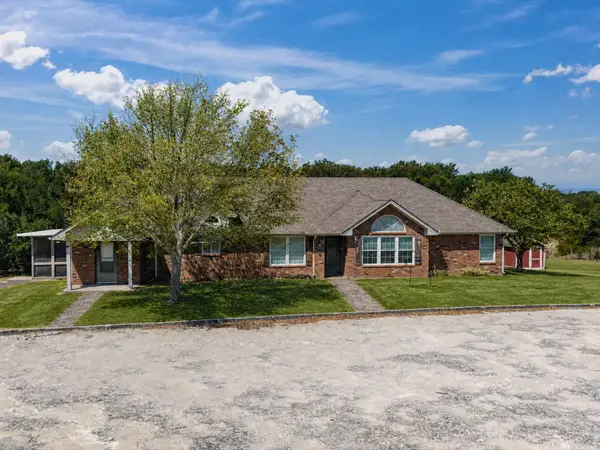 $489,000Active3 beds 2 baths1,869 sq. ft.
768 Longbranch Drive, Decatur, TX 76234
MLS# 21359759Listed by: PARKER PROPERTIES REAL ESTATE - New
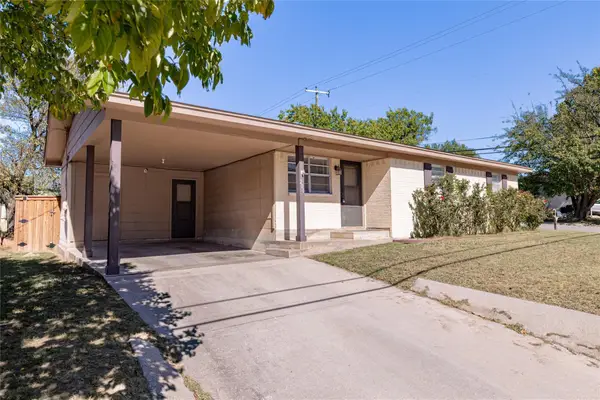 $215,000Active3 beds 2 baths1,118 sq. ft.
200 Hale Avenue, Decatur, TX 76234
MLS# 21359488Listed by: TAYLOR & CO REALTY - New
 $1,679,000Active6 beds 6 baths8,074 sq. ft.
189 Hlavek Road, Decatur, TX 76234
MLS# 21359680Listed by: COMPASS RE TEXAS, LLC - New
 $575,000Active3 beds 3 baths1,961 sq. ft.
123 Cactus Drive, Decatur, TX 76234
MLS# 21356122Listed by: PARKER PROPERTIES REAL ESTATE - New
 $450,000Active6 beds 6 baths2,200 sq. ft.
806 N Cates Street, Decatur, TX 76234
MLS# 21359355Listed by: MOVING TEXAS REALTY - New
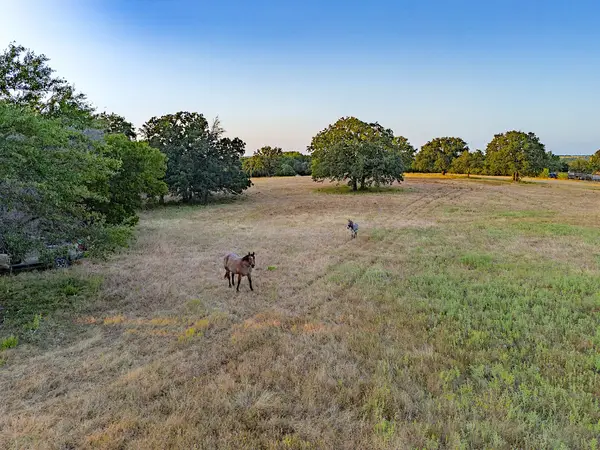 $995,000Active3 beds 3 baths2,122 sq. ft.
2403 County Road 2224, Decatur, TX 76234
MLS# 21358677Listed by: POST OAK REALTY WEST - New
 $249,000Active2.04 Acres
107 Big Cedar Court, Decatur, TX 76234
MLS# 21355174Listed by: POST OAK REALTY WEST


Protect your home and budget from life's surprises with an Assurant Home Warranty, backed by a partner that supports you through every step of homeownership. Explore Plans.
© 2023 - 2026 ERA Franchise Systems LLC. All rights reserved. ERA Franchise Systems LLC fully supports the principles of the Fair Housing Act and the Equal Opportunity Act. ERA, ERA Real Estate powered, and their respective logos are registered service marks of ERA Franchise Systems LLC. Each office is independently owned and operated.