
685 County Road 4530, Decatur, TX 76234
Local realty services provided by:ERA Newlin & Company
Listed by: sasha martin
Office: agape and associates llc.
MLS#:21372009
Source:GDAR
Price summary
- Price:$575,000
- Price per sq. ft.:$241.6
About this home
Structured Custom Homes has hit this one out of the ballpark!! A thoughtfully designed home with a timeless, neutral aesthetic, this four-bedroom home offers a versatile layout with dedicated spaces with everyday living and working from home in mind. The open-concept main living area features a spacious family room that flows seamlessly into the kitchen and dining areas, creating a functional gathering space. The kitchen showcases crisp white custom cabinetry, creamy textured tile backsplash, an oversized island, and spacious pantry. Light-toned engineered wood flooring extends through the main living areas, complementing the home's clean and inviting design. Bathrooms feature warm tan tile selections, creating a foundation that allows future owners to easily personalize the space with their own style. The private primary suite offers a spacious bedroom, dual vanities, a soaking tub, separate shower, and walk-in closet. Three additional bedrooms provide flexibility, while the dedicated home office offers a convenient space for work, study, or hobbies. Step outside to the covered patio overlooking the backyard, providing additional space for outdoor enjoyment. A two-car garage, separate laundry room, mudroom, and ample storage add everyday functionality to the thoughtfully planned design. With close to an acre and a half, you have plenty of room to create your own backyard oasis!...
Contact an agent
Home facts
- Year built:2026
- Subdivision & Development:Naomi Meadows
- Listing ID #:21372009
- Added:3 day(s) ago
- Updated:September 02, 2026 at 11:49 AM
Rooms and interior
- Bedrooms:4
- Total bathrooms:3
- Full bathrooms:2
- Half bathrooms:1
- Flooring:Carpet, Tile
- Kitchen Description:Dishwasher, Disposal, Electric Oven, Gas Cooktop, Vented Exhaust Fan
- Living area:2,380 sq. ft.
Heating and cooling
- Cooling:Central Air
- Heating:Central
- Central air:Yes
Structure and exterior
- Roof:Composition
- Year built:2026
- Building area:2,380 sq. ft.
- Lot area:1.35 Acres
- Lot Features:Acreage
- Architectural Style:Traditional
- Construction Materials:Brick
- Levels:1 Story
Schools
- High school:Decatur
- Middle school:Mccarroll
- Elementary school:Carson
Finances and disclosures
- Price:$575,000
- Price per sq. ft.:$241.6
Features and amenities
- Appliances:Dishwasher, Disposal, Electric Oven, Gas Cooktop, Tankless Water Heater, Vented Exhaust Fan
- Amenities:Fire Alarm
Parking
- Garage:Yes
- Garage spaces:2
 Information provided, in part, by North Texas Real Estate Information Systems, Inc. Last Updated September 2, 2026 Listings with the NTREIS logo are listed by brokerages other than ERA Newlin & Company.
New listings near 685 County Road 4530
- New
 $513,000Active17.1 Acres
201 Private Road 4512, Decatur, TX 76234
MLS# 21375800Listed by: LPT REALTY, LLC - New
 $526,500Active16.2 Acres
237 Private Road 4512, Decatur, TX 76234
MLS# 21375806Listed by: LPT REALTY, LLC - New
 $392,000Active11.2 Acres
173 Private Road 4512, Decatur, TX 76234
MLS# 21375813Listed by: LPT REALTY, LLC - New
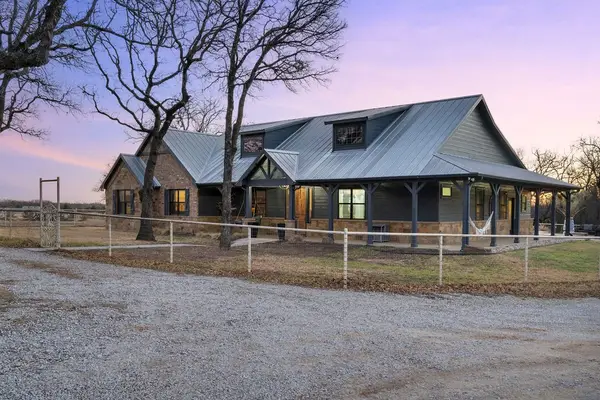 $1,200,000Active4 beds 3 baths2,686 sq. ft.
4069 S Fm 730, Decatur, TX 76234
MLS# 21375349Listed by: AGENCY DALLAS PARK CITIES, LLC - New
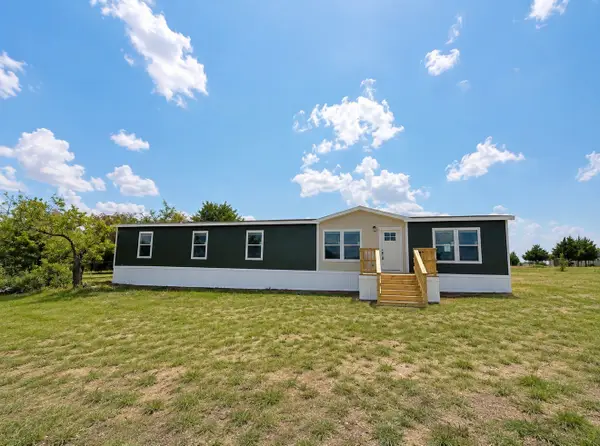 $299,000Active4 beds 2 baths2,128 sq. ft.
2156 Fm 2264, Decatur, TX 76234
MLS# 21374458Listed by: ELITE REAL ESTATE TEXAS - New
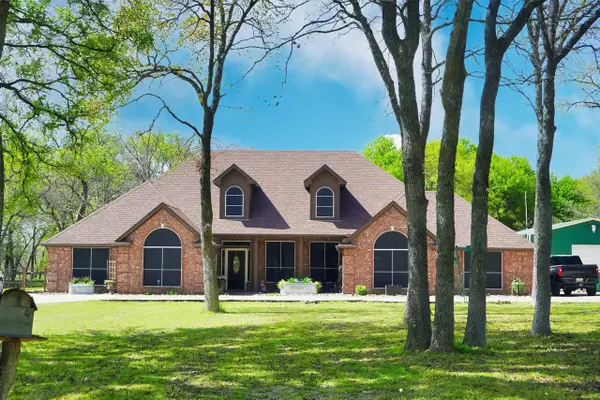 $825,000Active4 beds 2 baths3,373 sq. ft.
286 W Ridge Street, Decatur, TX 76234
MLS# 21374438Listed by: REMI LANE REAL ESTATE - New
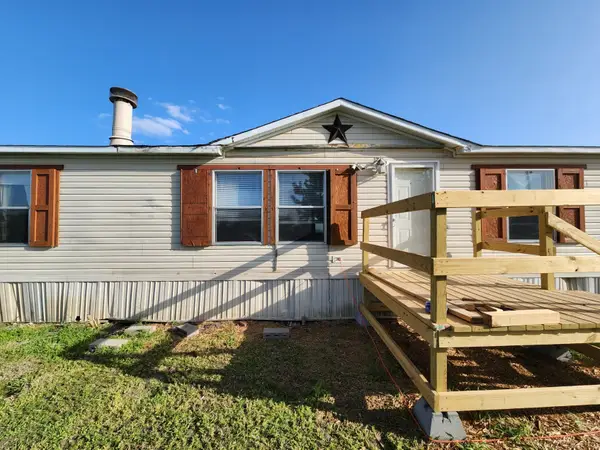 $298,000Active3 beds 2 baths1,456 sq. ft.
441 Quail Chase Drive, Decatur, TX 76234
MLS# 21370189Listed by: EXP REALTY - New
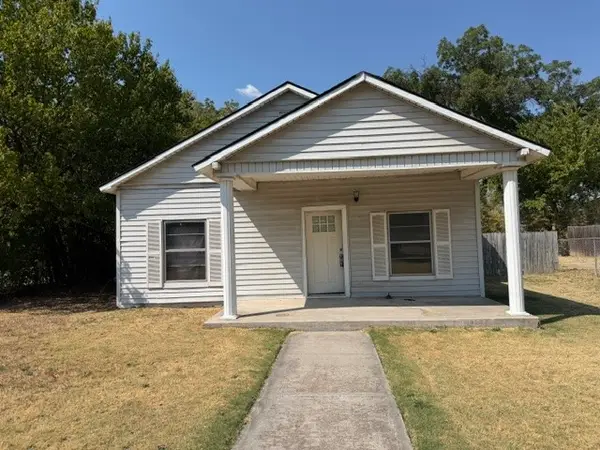 $200,000Active2 beds 1 baths1,410 sq. ft.
503 E Main Street, Decatur, TX 76234
MLS# 21371461Listed by: PARKER PROPERTIES REAL ESTATE - New
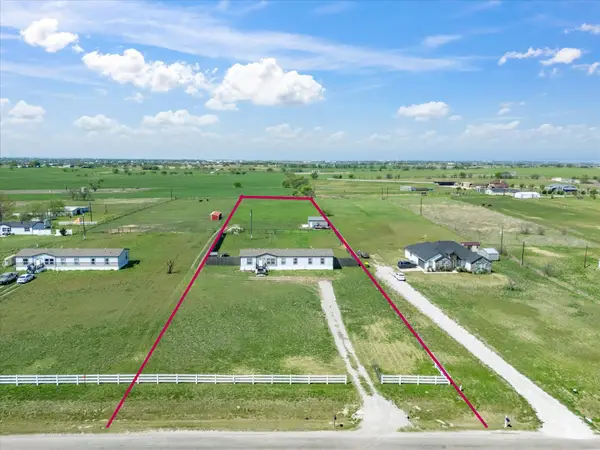 $381,978Active4 beds 3 baths2,128 sq. ft.
341 Mesa Ridge, Decatur, TX 76234
MLS# 21372675Listed by: EXP REALTY LLC


Protect your home and budget from life's surprises with an Assurant Home Warranty, backed by a partner that supports you through every step of homeownership. Explore Plans.
© 2023 - 2026 ERA Franchise Systems LLC. All rights reserved. ERA Franchise Systems LLC fully supports the principles of the Fair Housing Act and the Equal Opportunity Act. ERA, ERA Real Estate powered, and their respective logos are registered service marks of ERA Franchise Systems LLC. Each office is independently owned and operated.