
3913 Fairway Drive, Decordova, TX 76049
Local realty services provided by:ERA Myers & Myers Realty
Listed by: rod davis
Office: re/max lake granbury
MLS#:21320960
Source:GDAR
Price summary
- Price:$529,000
- Price per sq. ft.:$191.11
- Monthly HOA dues:$308
About this home
COZY RANCH STYLE HOME OVERLOOKING 17th fairway of Decordova Bend Estates. Beautiful inside. Almost 3,000 sq. ft. of living space. Separate 2-car garage. Large family room with wood burning fireplace. Lots of closet space for storage. Four bedrooms and two full baths. Zoned heating and air conditioning. Laminate wood flooring. DCBE has clubhouse for dining and entertaining, community pool, free golf, tennis, sand volleyball court, and boat marina
Contact an agent
Home facts
- Year built:1977
- Subdivision & Development:Decordova Bend Estate Ph 1
- Listing ID #:21320960
- Added:49 day(s) ago
- Updated:August 22, 2026 at 12:08 PM
Rooms and interior
- Bedrooms:4
- Total bathrooms:2
- Full bathrooms:2
- Flooring:Ceramic Tile, Wood
- Kitchen Description:Dishwasher, Disposal, Electric Cooktop, Microwave, Refrigerator
- Living area:2,768 sq. ft.
Heating and cooling
- Cooling:Central Air, Electric
- Heating:Electric
- Central air:Yes
Structure and exterior
- Roof:Composition
- Year built:1977
- Building area:2,768 sq. ft.
- Lot area:0.09 Acres
- Lot Features:Interior Lot, On Golf Course
- Architectural Style:Traditional
- Construction Materials:Wood Siding
- Foundation Description:Slab
- Levels:1 Story
Schools
- High school:Granbury
- Middle school:Acton
- Elementary school:Acton
Finances and disclosures
- Price:$529,000
- Price per sq. ft.:$191.11
- Tax amount:$5,871
Features and amenities
- Appliances:Dishwasher, Disposal, Electric Cooktop, Electric Water Heater, Microwave, Refrigerator, Washer
- Laundry features:Washer
- Amenities:Smoke Detectors, Window Coverings
Parking
- Garage:Yes
- Garage spaces:2
 Information provided, in part, by North Texas Real Estate Information Systems, Inc. Last Updated August 22, 2026 Listings with the NTREIS logo are listed by brokerages other than ERA Myers & Myers Realty.
New listings near 3913 Fairway Drive
- New
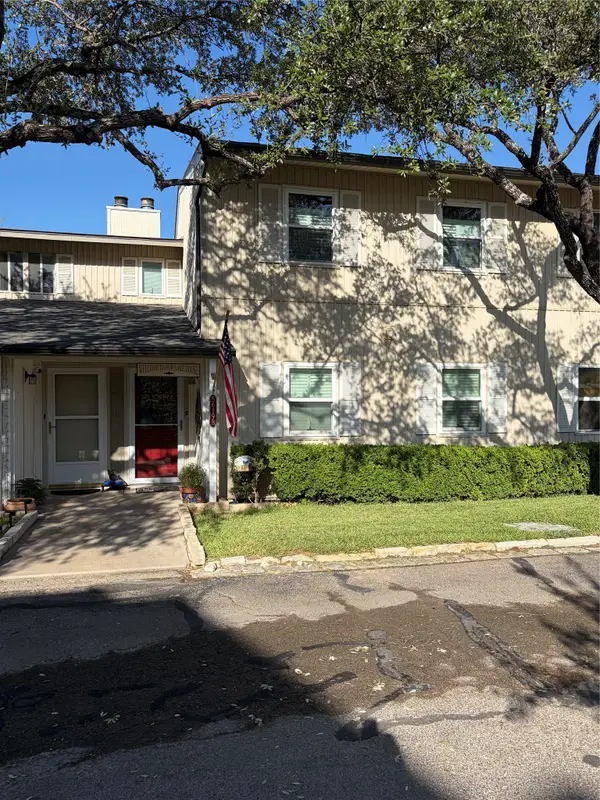 $525,000Active3 beds 3 baths1,855 sq. ft.
5619 Thunderbird Court #B, Granbury, TX 76049
MLS# 21361163Listed by: CHISHOLM HERITAGE REALTY - New
 $175,000Active1 beds 1 baths896 sq. ft.
4211 Fairway Drive, Granbury, TX 76049
MLS# 21360842Listed by: VYBE REALTY  $799,000Pending3 beds 3 baths2,284 sq. ft.
5623 Thunderbird Court, Granbury, TX 76049
MLS# 21349073Listed by: KELLER WILLIAMS BRAZOS WEST $235,000Active2 beds 2 baths1,143 sq. ft.
4212 Fairway Drive #4, Granbury, TX 76049
MLS# 21329621Listed by: KELLER WILLIAMS BRAZOS WEST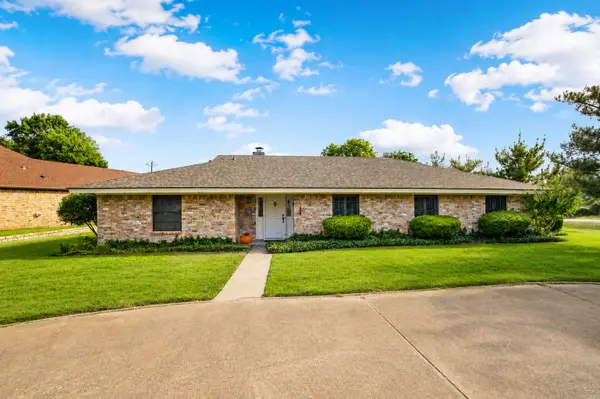 $325,000Active3 beds 3 baths2,190 sq. ft.
5132 Fairway Circle, De Cordova, TX 76049
MLS# 21339348Listed by: REAL BROKER, LLC $229,000Active2 beds 2 baths1,188 sq. ft.
4318 Overlook Court, Granbury, TX 76049
MLS# 21330798Listed by: VYBE REALTY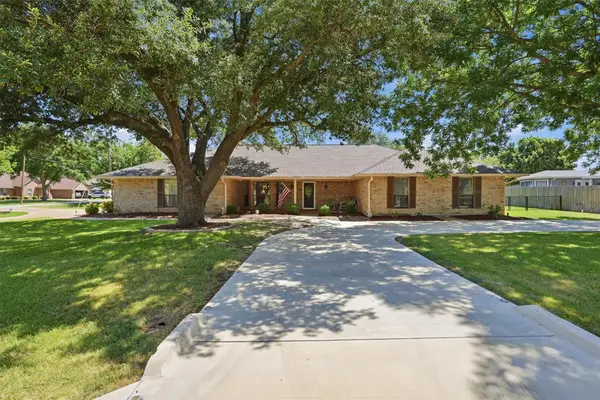 $405,000Active3 beds 2 baths2,142 sq. ft.
5711 Cortez Drive, Granbury, TX 76049
MLS# 21325296Listed by: KELLER WILLIAMS BRAZOS WEST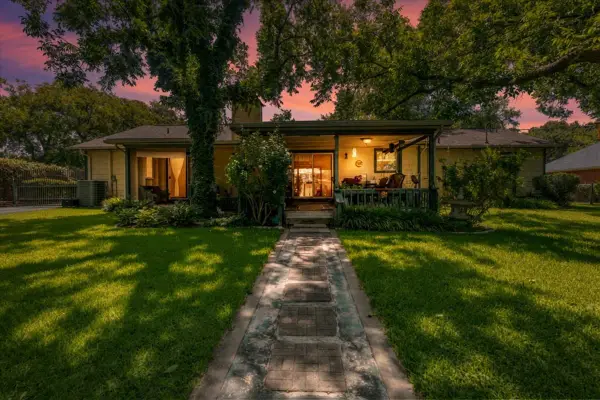 $335,000Active3 beds 3 baths1,994 sq. ft.
3908 Bandera Drive, De Cordova, TX 76049
MLS# 21320948Listed by: KELLER WILLIAMS BRAZOS WEST $448,000Active4 beds 3 baths2,481 sq. ft.
4111 Cimmaron Trail, De Cordova, TX 76049
MLS# 21311292Listed by: KELLER WILLIAMS REALTY


Protect your home and budget from life's surprises with an Assurant Home Warranty, backed by a partner that supports you through every step of homeownership. Explore Plans.
© 2023 - 2026 ERA Franchise Systems LLC. All rights reserved. ERA Franchise Systems LLC fully supports the principles of the Fair Housing Act and the Equal Opportunity Act. ERA, ERA Real Estate powered, and their respective logos are registered service marks of ERA Franchise Systems LLC. Each office is independently owned and operated.