
1133 Helen Drive, Deer Park, TX 77536
Local realty services provided by:ERA Experts
1133 Helen Drive,Deer Park, TX 77536
$594,900
- 4 Beds
- 3 Baths
- 2,612 sq. ft.
- Single family
- Active
Listed by: carla nettles, erica vaughn
Office: summit, realtors281-479-6600
MLS#:44653412
Source:HARMLS
Price summary
- Price:$594,900
- Price per sq. ft.:$227.76
About this home
Spread out with almost one acre. One of a kind custom built one-story home on a quiet dead-end street with an extra lot that could potentially accommodate two additional houses. Home features a gas log fireplace, updated kitchen with quartz countertops and stainless appliances, gunite pool, storage shed, and an oversized garage with workshop and porte cochere. Additional room in garage with AC can be used as a home office or craft room. Other highlights include whirlpool tub, luxury vinyl plank flooring, French doors, walk-in closets, and recent updates to AC/Heat, roof, faucets, fixtures, countertops, and interior paint. Endless possibilities on this rare gem!
Contact an agent
Home facts
- Year built:1994
- Subdivision & Development:Deer Park Outlots
- Listing ID #:44653412
- Updated:September 30, 2026 at 02:31 AM
Rooms and interior
- Bedrooms:4
- Total bathrooms:3
- Full bathrooms:2
- Half bathrooms:1
- Rooms Total:11
- Flooring:Plank, Tile, Vinyl
- Bathrooms Description:Jetted Tub, Separate Shower, Tub Shower
- Kitchen Description:Dishwasher, Disposal, Double Oven, Gas Oven, Gas Range, Kitchen Family Room Combo, Kitchen Island, Pantry, Quartz Counters
- Living area:2,612 sq. ft.
Heating and cooling
- Cooling:Central Air, Electric, Zoned
- Heating:Central, Gas, Zoned
- Central air:Yes
Structure and exterior
- Roof:Composition
- Year built:1994
- Building area:2,612 sq. ft.
- Lot area:0.94 Acres
- Lot Features:Side Yard, Subdivision
- Architectural Style:Traditional
- Construction Materials:Brick
- Exterior Features:Fence, Fully Fenced, Patio, Storage
- Foundation Description:Slab
- Levels:1 Story
Schools
- High school:DEER PARK HIGH SCHOOL
- Middle school:DEER PARK JUNIOR HIGH SCHOOL
- Elementary school:SAN JACINTO ELEMENTARY SCHOOL (DEER PARK)
Utilities
- Sewer:Public Sewer
Finances and disclosures
- Price:$594,900
- Price per sq. ft.:$227.76
- Tax amount:$11,690 (2025)
Features and amenities
- Appliances:Dishwasher, Disposal, Double Oven, Gas Oven, Gas Range
- Amenities:Ceiling Fans, Entrance Foyer, High Ceilings, Low Emissivity Windows, Programmable Thermostat, Window Coverings
- Pool features:Gunite, In Ground
Parking
- Parking description:Attached Carport, Detached Carport, Driveway, Garage, Garage Door Opener, Oversized, Porte Cochere
- Garage:Yes
- Garage spaces:2
- Carport spaces:2
New listings near 1133 Helen Drive
- New
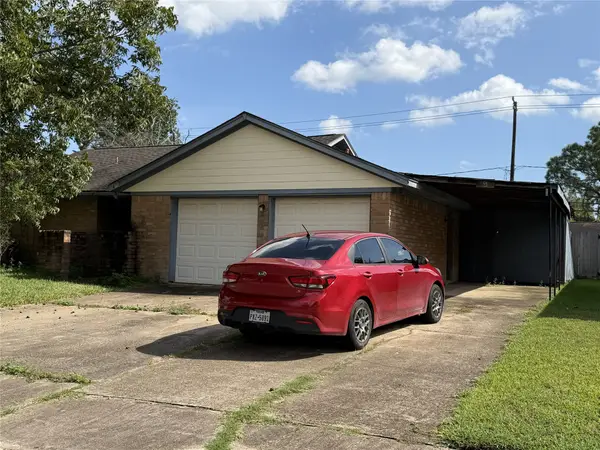 $215,000Active3 beds 2 baths1,646 sq. ft.
901 Regency Drive, Deer Park, TX 77536
MLS# 40424723Listed by: CENTRAL METRO REALTY - New
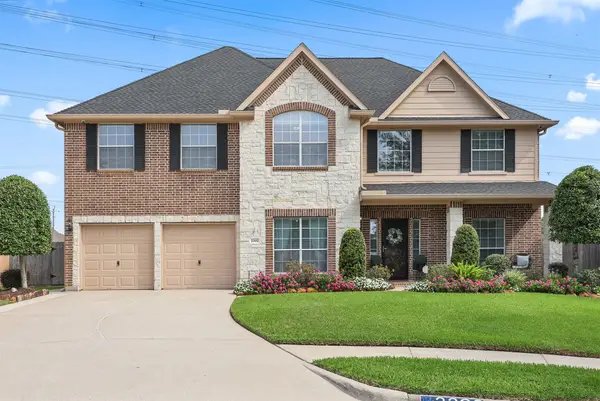 $599,900Active6 beds 4 baths4,476 sq. ft.
2202 Tracy Way, Deer Park, TX 77536
MLS# 71579962Listed by: SUMMIT, REALTORS - New
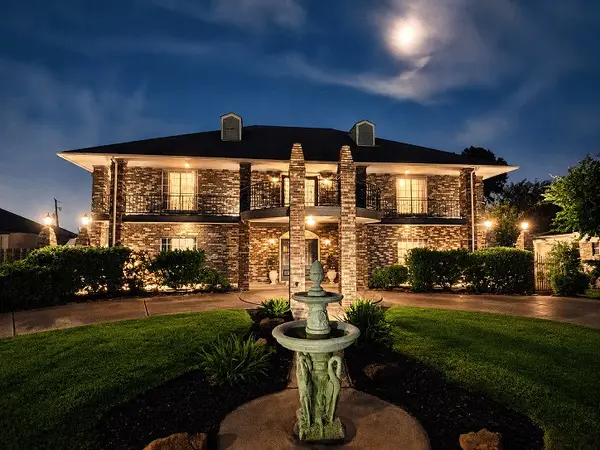 $1,087,000Active5 beds 4 baths3,610 sq. ft.
3005 Dow Circle, Deer Park, TX 77536
MLS# 37286797Listed by: CENTRAL METRO REALTY - New
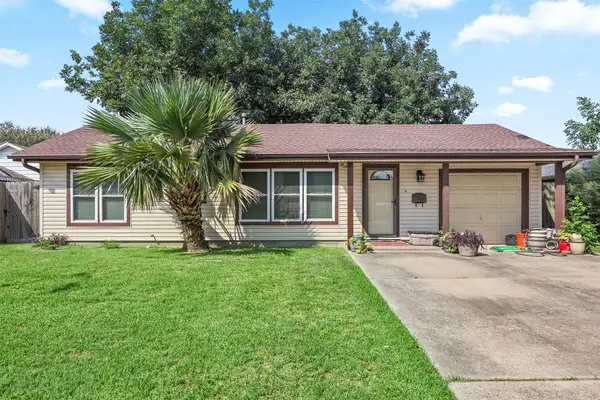 $199,900Active3 beds 2 baths1,485 sq. ft.
822 Grove Street, Deer Park, TX 77536
MLS# 37583849Listed by: SUMMIT, REALTORS - New
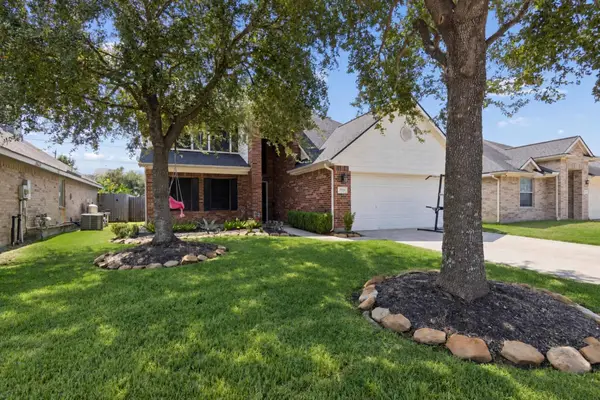 $319,000Active3 beds 3 baths2,124 sq. ft.
2509 Artesia Drive, Deer Park, TX 77536
MLS# 239508Listed by: JLA REALTY - New
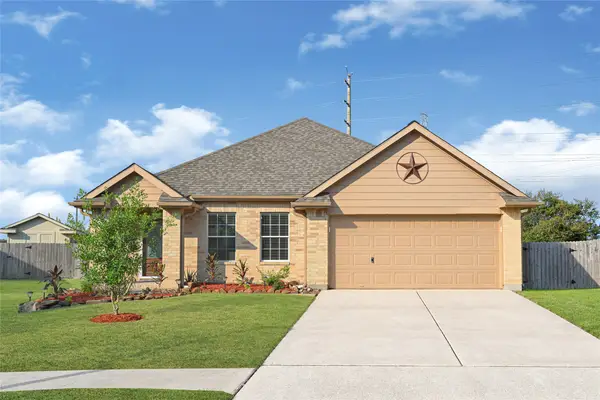 $360,000Active3 beds 2 baths2,331 sq. ft.
2146 Longwood Drive, Deer Park, TX 77536
MLS# 32859155Listed by: J.L. WYATT PROPERTIES - New
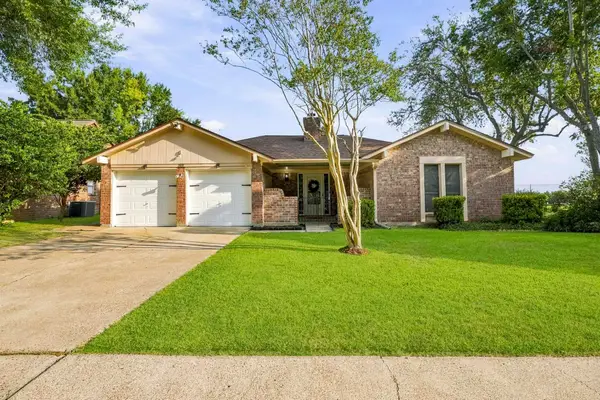 $290,000Active3 beds 2 baths1,639 sq. ft.
1509 N Park Side Drive, Deer Park, TX 77536
MLS# 78364502Listed by: REAL BROKER, LLC - New
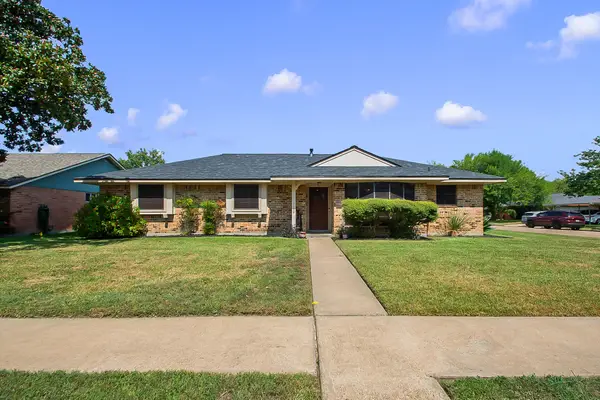 $325,000Active4 beds 3 baths2,095 sq. ft.
1129 Jeffrey Street, Deer Park, TX 77536
MLS# 45567515Listed by: ST REALTY - New
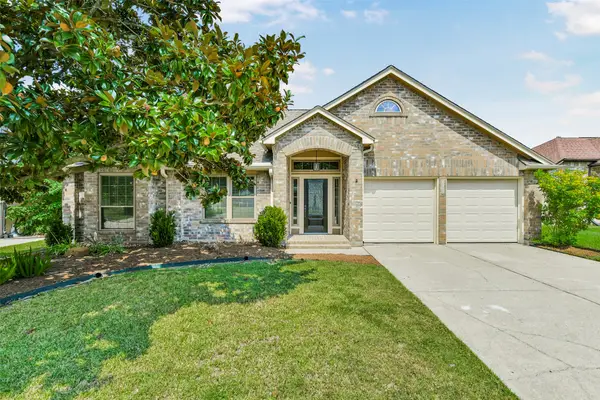 $365,000Active3 beds 2 baths2,020 sq. ft.
1205 Bayou Vista Drive, Deer Park, TX 77536
MLS# 35777345Listed by: UTR TEXAS, REALTORS 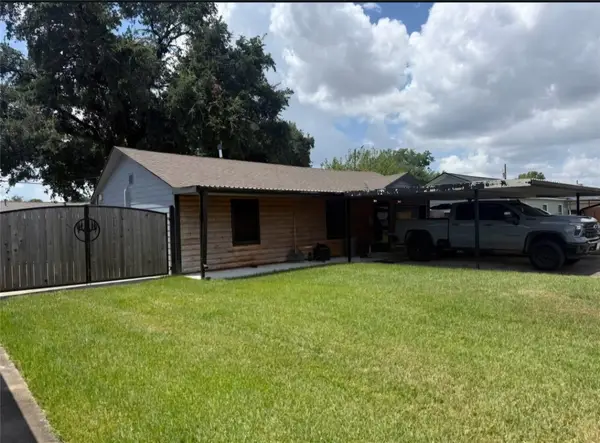 $152,000Pending3 beds 2 baths1,308 sq. ft.
2314 Estate Drive, Deer Park, TX 77536
MLS# 86394477Listed by: RE/MAX LEADING EDGE


Protect your home and budget from life's surprises with an Assurant Home Warranty, backed by a partner that supports you through every step of homeownership. Explore Plans.
© 2023 - 2026 ERA Franchise Systems LLC. All rights reserved. ERA Franchise Systems LLC fully supports the principles of the Fair Housing Act and the Equal Opportunity Act. ERA, ERA Real Estate powered, and their respective logos are registered service marks of ERA Franchise Systems LLC. Each office is independently owned and operated.