
2014 Westwind Drive, Deer Park, TX 77536
Local realty services provided by:American Real Estate ERA Powered
2014 Westwind Drive,Deer Park, TX 77536
$279,000
- 3 Beds
- 2 Baths
- 1,471 sq. ft.
- Single family
- Active
Listed by: laura belvin
Office: legacy south realty, llc.281-968-7592
MLS#:32033552
Source:HARMLS
Price summary
- Price:$279,000
- Price per sq. ft.:$189.67
About this home
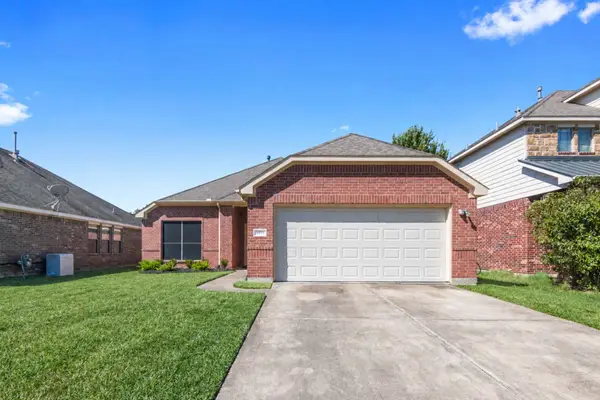
Welcome home to this beautifully updated property on a spacious corner lot in sought-after Deer Park ISD, with NO HOA or MUD taxes! Full of charm and thoughtful upgrades, this home features all-new stainless steel kitchen appliances (2026), PEX plumbing (2020), roof (2023), fencing (2024), remodeled bathrooms (2022), updated flooring and carpet (2022), and all new windows throughout (2026). The split-bedroom floor plan offers privacy for the primary suite, complete with a beautifully updated bathroom and dual vanities. Step outside to a backyard retreat featuring a covered patio perfect for entertaining, peach, banana, and lemon trees, plus grapevines! A double side gate provides convenient boat or trailer parking, while the included storage shed offers extra space. Nestled in a quiet, established neighborhood, this move-in-ready gem combines charm, functionality, and peace of mind. A must-see!
Contact an agent
Home facts
- Year built:1983
- Subdivision & Development:Westside Manor Sec 04
- Listing ID #:32033552
- Updated:October 23, 2026 at 01:46 AM
Rooms and interior
- Bedrooms:3
- Total bathrooms:2
- Full bathrooms:2
- Rooms Total:9
- Flooring:Plank, Vinyl
- Kitchen Description:Dishwasher, Disposal, Gas Cooktop, Gas Oven, Kitchen Family Room Combo, Microwave, Refrigerator
- Living area:1,471 sq. ft.
Heating and cooling
- Cooling:Central Air, Electric, Gas
- Heating:Central, Electric, Gas
- Central air:Yes
Structure and exterior
- Roof:Composition
- Year built:1983
- Building area:1,471 sq. ft.
- Lot area:0.19 Acres
- Lot Features:Corner Lot, Side Yard, Subdivision
- Architectural Style:Traditional
- Construction Materials:Brick
- Exterior Features:Fence, Patio, Porch, Private Yard, Storage
- Foundation Description:Slab
- Levels:1 Story
Schools
- High school:DEER PARK HIGH SCHOOL
- Middle school:BONNETTE JUNIOR HIGH SCHOOL
- Elementary school:CARPENTER ELEMENTARY SCHOOL (DEER PARK)
Utilities
- Sewer:Public Sewer
Finances and disclosures
- Price:$279,000
- Price per sq. ft.:$189.67
- Tax amount:$6,787 (2026)
Features and amenities
- Appliances:Dishwasher, Disposal, Gas Cooktop, Gas Oven, Microwave, Refrigerator
- Amenities:High Ceilings, Vaulted Ceilings
Parking
- Parking description:Garage
- Garage:Yes
- Garage spaces:2
New listings near 2014 Westwind Drive
- New
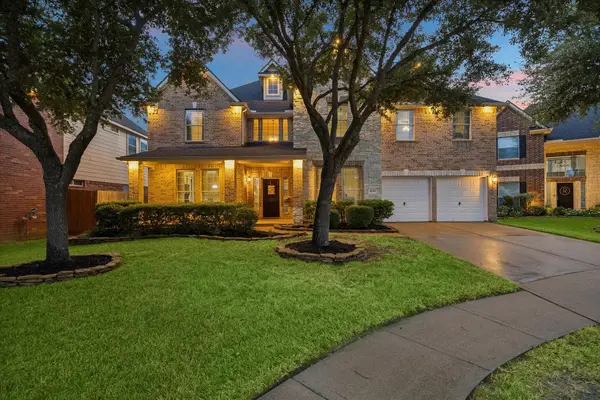 $539,000Active5 beds 4 baths4,201 sq. ft.
2209 Tracy Way, Deer Park, TX 77536
MLS# 63119875Listed by: MARTHA TURNER SOTHEBY'S INTERNATIONAL REALTY - BAY AREA - New
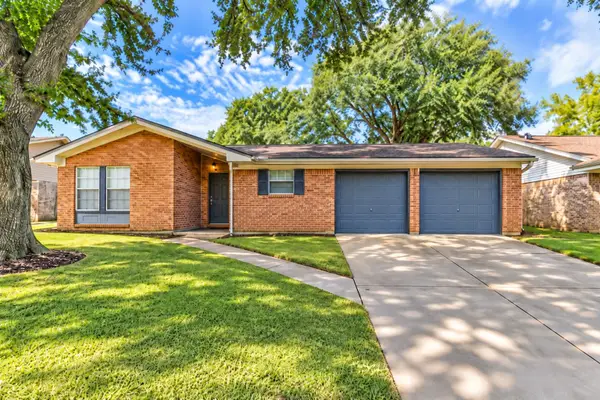 $245,000Active3 beds 2 baths1,431 sq. ft.
910 Alyse Street, Deer Park, TX 77536
MLS# 87869183Listed by: BAY AREA REALTY, LLC - New
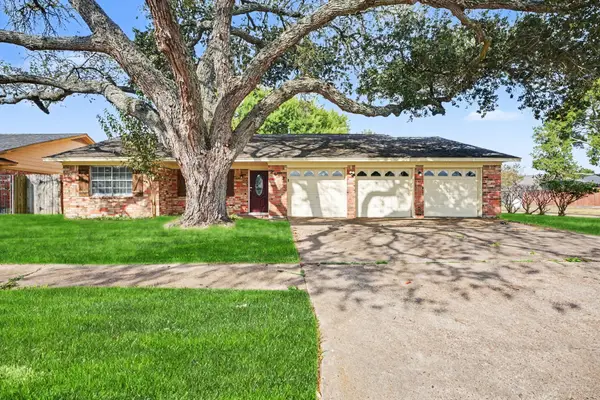 $299,900Active4 beds 2 baths2,277 sq. ft.
2602 Henderson Lane, Deer Park, TX 77536
MLS# 31262632Listed by: ENTERA REALTY LLC - New
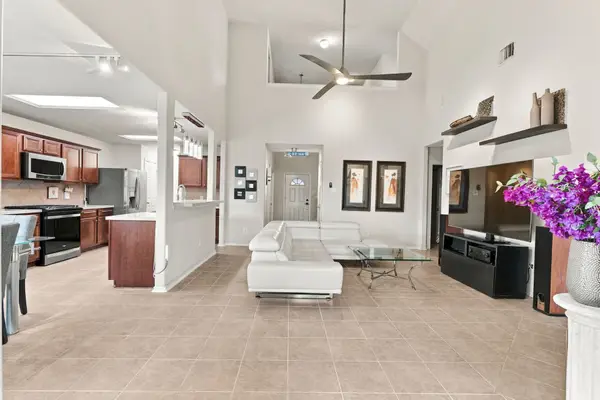 $369,650Active4 beds 3 baths2,800 sq. ft.
2802 White Sands Drive, Deer Park, TX 77536
MLS# 879236Listed by: TEXAS GOLD REALTY - New
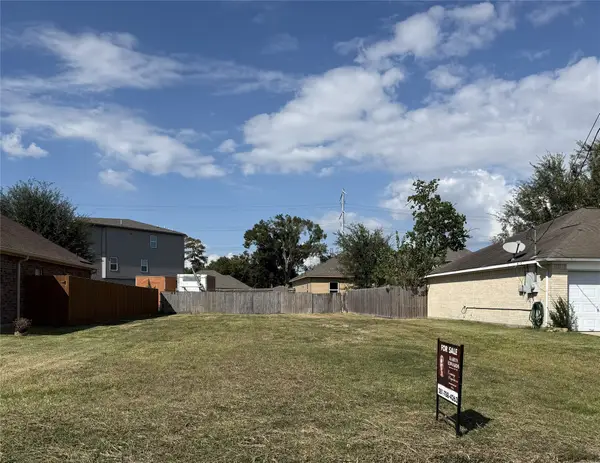 $140,000Active0.14 Acres
209 Dixie Drive, Deer Park, TX 77536
MLS# 37143865Listed by: CRESTWAY PROPERTIES, LLC - New
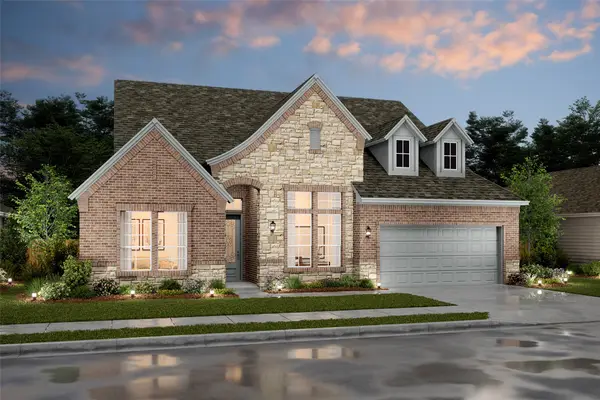 $555,493Active4 beds 4 baths2,856 sq. ft.
1821 S Wildflower Drive, Deer Park, TX 77536
MLS# 4486929Listed by: K. HOVNANIAN HOMES - New
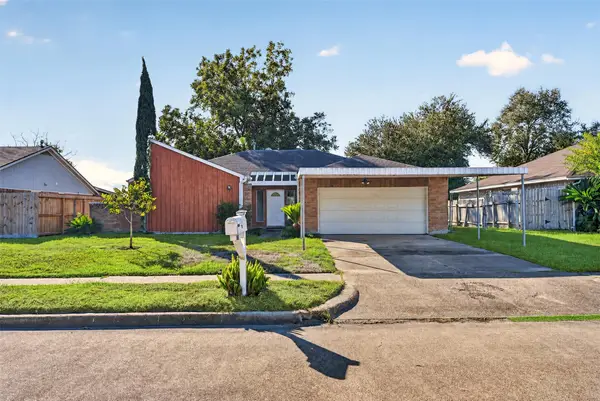 $260,000Active3 beds 2 baths1,513 sq. ft.
4430 Jefferson Street, Deer Park, TX 77536
MLS# 65896762Listed by: AEA REALTY, LLC 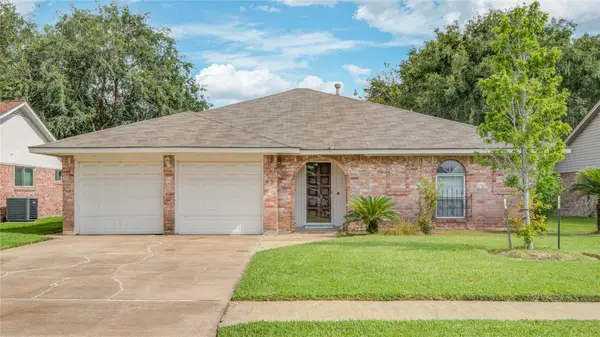 $269,900Pending3 beds 2 baths1,676 sq. ft.
1801 Concord Street, Deer Park, TX 77536
MLS# 48925225Listed by: WALZEL PROPERTIES - CORPORATE OFFICE- New
 $279,900Active3 beds 2 baths1,527 sq. ft.
4622 Meadow Way Drive, Deer Park, TX 77536
MLS# 39413530Listed by: JLA REALTY


Protect your home and budget from life's surprises with an Assurant Home Warranty, backed by a partner that supports you through every step of homeownership. Explore Plans.
© 2023 - 2026 ERA Franchise Systems LLC. All rights reserved. ERA Franchise Systems LLC fully supports the principles of the Fair Housing Act and the Equal Opportunity Act. ERA, ERA Real Estate powered, and their respective logos are registered service marks of ERA Franchise Systems LLC. Each office is independently owned and operated.