
2025 Hillshire Drive, Deer Park, TX 77536
Local realty services provided by:American Real Estate ERA Powered
2025 Hillshire Drive,Deer Park, TX 77536
$199,900
- 3 Beds
- 2 Baths
- 1,340 sq. ft.
- Single family
- Active
Listed by: tammy harmon
Office: carter signature properties979-341-9293
MLS#:35586283
Source:HARMLS
Price summary
- Price:$199,900
- Price per sq. ft.:$149.18
About this home
Make It Yours in Deer Park! This 3-bedroom, 2-bath home offers 1,340 sq ft with plenty of character and the opportunity to make it your own. High ceilings, exposed wood beams, and a brick wood-burning fireplace create a warm focal point in the living area. Important updates are already in place, including a recently installed roof, updated electrical panel, and updated primary bath. Step outside to a covered patio and fenced backyard with space for relaxing, entertaining, gardening, and enjoying time outdoors. A 2-car garage provides additional parking and storage. Located in Deer Park, TX, this home offers a great foundation for someone ready to bring their personal style and create a space that truly feels like home. Call or text with any questions.
Contact an agent
Home facts
- Year built:1976
- Subdivision & Development:South Pasadena Plaza Sec 01
- Listing ID #:35586283
- Updated:October 04, 2026 at 03:18 AM
Rooms and interior
- Bedrooms:3
- Total bathrooms:2
- Full bathrooms:2
- Rooms Total:5
- Flooring:Carpet, Tile
- Dining Description:Kitchen Dining Combo
- Bathrooms Description:Tub Shower
- Kitchen Description:Disposal, Gas Oven, Gas Range, Kitchen Dining Combo, Microwave, Refrigerator
- Living area:1,340 sq. ft.
Heating and cooling
- Cooling:Central Air, Electric
- Heating:Central, Gas
- Central air:Yes
Structure and exterior
- Roof:Composition
- Year built:1976
- Building area:1,340 sq. ft.
- Lot area:0.16 Acres
- Lot Features:Subdivision
- Architectural Style:Traditional
- Construction Materials:Brick, Vinyl Siding
- Exterior Features:Fence, Patio
- Foundation Description:Slab
- Levels:1 Story
Schools
- High school:DEER PARK HIGH SCHOOL
- Middle school:BONNETTE JUNIOR HIGH SCHOOL
- Elementary school:CARPENTER ELEMENTARY SCHOOL (DEER PARK)
Utilities
- Sewer:Public Sewer
Finances and disclosures
- Price:$199,900
- Price per sq. ft.:$149.18
- Tax amount:$5,289 (2026)
Features and amenities
- Appliances:Disposal, Gas Oven, Gas Range, Microwave, Refrigerator
- Amenities:Ceiling Fans, Entrance Foyer, High Ceilings, Smoke Detectors, Vaulted Ceilings, Window Coverings
Parking
- Parking description:Driveway, Garage
- Garage:Yes
- Garage spaces:2
New listings near 2025 Hillshire Drive
- New
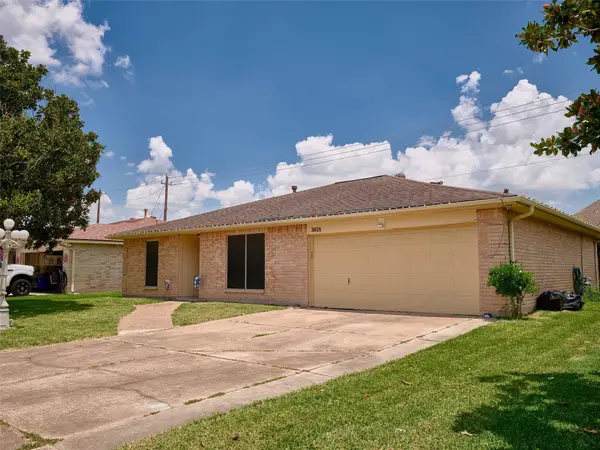 $259,000Active3 beds 2 baths1,686 sq. ft.
3618 Filmore Lane, Deer Park, TX 77536
MLS# 40822057Listed by: INC REALTY - New
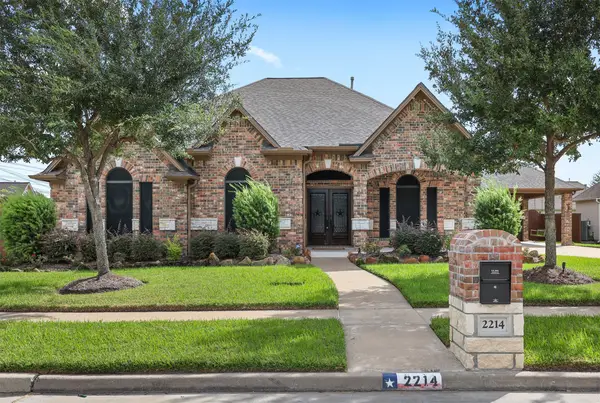 $620,000Active4 beds 3 baths2,676 sq. ft.
2214 W Lonesome Dove Drive, Deer Park, TX 77536
MLS# 21779832Listed by: SUMMIT, REALTORS - New
 $260,000Active3 beds 2 baths1,528 sq. ft.
1209 E Brown Lane, Deer Park, TX 77536
MLS# 92770354Listed by: JLA REALTY - New
 $530,000Active4 beds 3 baths3,822 sq. ft.
1806 N Everglades, Deer Park, TX 77536
MLS# 98769174Listed by: METROPLUS REALTY - New
 $799,900Active2 beds 2 baths5,400 sq. ft.
120 W 12th Street, Deer Park, TX 77536
MLS# 64895093Listed by: VICTORY PROPERTIES, INC. - New
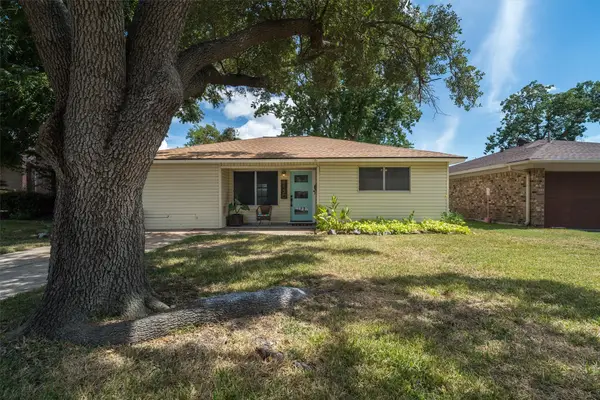 $180,000Active3 beds 1 baths1,301 sq. ft.
813 Dutch Street, Deer Park, TX 77536
MLS# 70631547Listed by: SAN JACINTO PROPERTIES - New
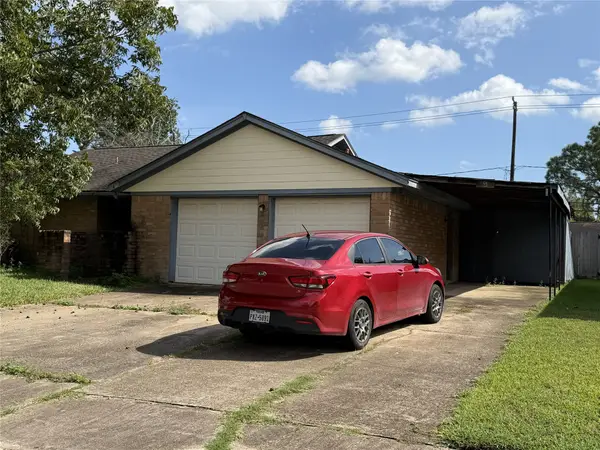 $215,000Active3 beds 2 baths1,646 sq. ft.
901 Regency Drive, Deer Park, TX 77536
MLS# 40424723Listed by: CENTRAL METRO REALTY - New
 $279,000Active3 beds 2 baths1,550 sq. ft.
4010 Bluebonnet Trail, Deer Park, TX 77536
MLS# 8518535Listed by: JLA REALTY - New
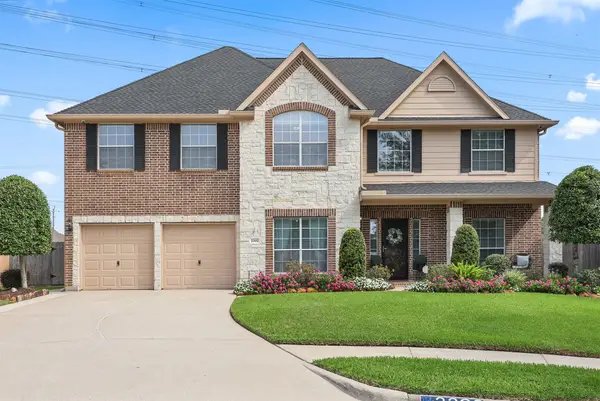 $599,900Active6 beds 4 baths4,476 sq. ft.
2202 Tracy Way, Deer Park, TX 77536
MLS# 71579962Listed by: SUMMIT, REALTORS


Protect your home and budget from life's surprises with an Assurant Home Warranty, backed by a partner that supports you through every step of homeownership. Explore Plans.
© 2023 - 2026 ERA Franchise Systems LLC. All rights reserved. ERA Franchise Systems LLC fully supports the principles of the Fair Housing Act and the Equal Opportunity Act. ERA, ERA Real Estate powered, and their respective logos are registered service marks of ERA Franchise Systems LLC. Each office is independently owned and operated.