
14713 Inch Worm Rd, Del Valle, TX 78617
Local realty services provided by:ERA Experts
Listed by: dave clinton
Office: d.r. horton, america's builder
MLS#:7407052
Source:ACTRIS
14713 Inch Worm Rd,Del Valle, TX 78617
$437,340
- 5 Beds
- 3 Baths
- 2,594 sq. ft.
- Single family
- Active
Price summary
- Price:$437,340
- Price per sq. ft.:$168.6
- Monthly HOA dues:$148
About this home
14713 Inch Worm Road is a spacious single-story home offering 5 bedrooms, 3 bathrooms, a private study, a covered patio, and a 2-car garage, thoughtfully designed for modern family living.
A welcoming foyer leads into the open-concept dining area, family room, and kitchen. The kitchen features a large center island, ample counter space, a walk-in pantry, and convenient access to the utility room. The family room opens directly to the covered patio, creating an ideal space for entertaining and indoor-outdoor living.
The private primary suite is tucked away at the rear of the home and includes a spacious walk-in closet and an en-suite bath with dual vanities and a large shower. Nearby, the dedicated study offers flexibility for working from home, hobbies, or quiet relaxation.
Four secondary bedrooms provide plenty of space for family and guests. Bedroom 2 is located near a full bath, while Bedrooms 3, 4, and 5 are positioned toward the front of the home and share an additional full bathroom.
Additional highlights include a spacious utility room, extra storage, and a covered outdoor living area. The home also comes with a professionally designed landscape package, full irrigation system, and D.R. Horton's America's Smart Home package, featuring smart home technology such as a Qolsys IQ Panel, Video Doorbell, Alarm.com app, Honeywell Thermostat, Smart Light Switch, and Kwikset Smart Lock.
Contact us today to learn more about the Irving and make this beautiful home yours....
Contact an agent
Home facts
- Year built:2026
- Subdivision & Development:Revelry
- Listing ID #:7407052
- Updated:September 25, 2026 at 04:10 PM
Rooms and interior
- Bedrooms:5
- Total bathrooms:3
- Full bathrooms:3
- Flooring:Carpet, Vinyl
- Kitchen Description:Built-In Range, Dishwasher, Disposal, Exhaust Fan, Microwave, Range, Refrigerator, Vented Exhaust Fan
- Living area:2,594 sq. ft.
Heating and cooling
- Cooling:Central
- Heating:Central, Natural Gas
- Central air:Yes
Structure and exterior
- Roof:Composition, Shingle
- Year built:2026
- Building area:2,594 sq. ft.
- Lot area:0.11 Acres
- Lot Features:Back Yard, Front Yard, Landscaped, Trees-Small (Under 20 Ft)
- Construction Materials:HardiPlank Type, Masonry Partial
- Exterior Features:Private Yard
- Foundation Description:Slab
Schools
- High school:Del Valle
- Elementary school:Del Valle
Utilities
- Water:Private
- Sewer:Private Sewer
Finances and disclosures
- Price:$437,340
- Price per sq. ft.:$168.6
Features and amenities
- Appliances:Built-In Range, Dishwasher, Disposal, Exhaust Fan, Microwave, Range, Refrigerator, Vented Exhaust Fan
- Smart home:Yes
Parking
- Total parking spaces:2
- Parking description:Attached, Garage Faces Front
- Garage:Yes
- Garage spaces:2
New listings near 14713 Inch Worm Rd
- New
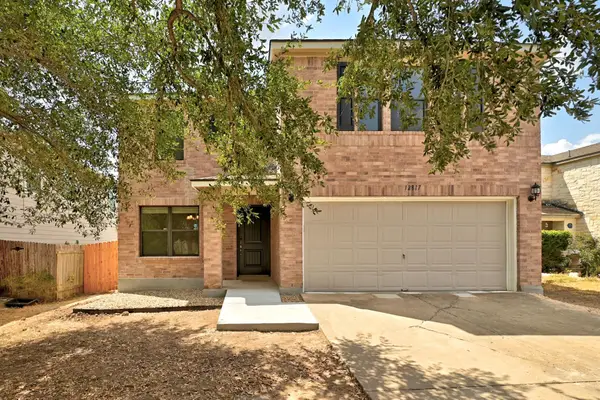 $335,000Active4 beds 3 baths3,031 sq. ft.
12817 Sexson Ridge Cv, Del Valle, TX 78617
MLS# 8868249Listed by: ALLURE REAL ESTATE - New
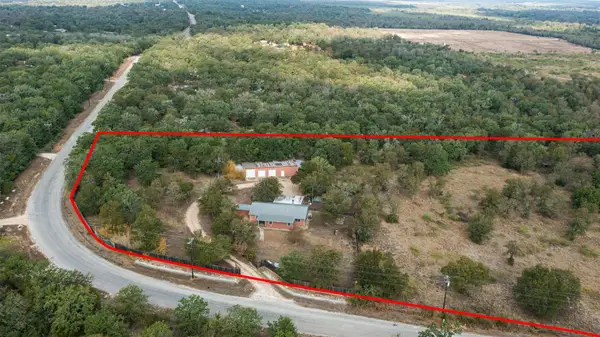 $475,000Active4 beds 2 baths1,824 sq. ft.
212 Thousand Oaks Dr, Cedar Creek, TX 78612
MLS# 3509566Listed by: CB&A, REALTORS - New
 $239,900Active4 beds 2 baths1,586 sq. ft.
12609 Campana Dr, Del Valle, TX 78617
MLS# 5557902Listed by: PURE REALTY - New
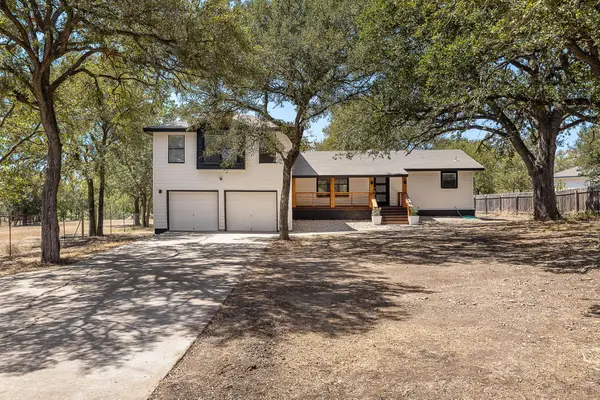 $575,000Active4 beds 3 baths2,120 sq. ft.
349 Forest Lake Dr, Del Valle, TX 78617
MLS# 7523877Listed by: CENTRAL METRO REALTY - New
 $349,990Active4 beds 3 baths2,193 sq. ft.
5821 Taunte Dr, Del Valle, TX 78617
MLS# 1126051Listed by: ALEXANDER PROPERTIES - New
 $225,000Active3 beds 2 baths1,218 sq. ft.
7204 Wardman Dr, Del Valle, TX 78617
MLS# 1145917Listed by: DOUGLAS ELLIMAN REAL ESTATE - New
 $329,990Active4 beds 2 baths1,695 sq. ft.
5904 Taunte Dr, Del Valle, TX 78617
MLS# 1289971Listed by: ALEXANDER PROPERTIES - New
 $303,990Active3 beds 3 baths1,654 sq. ft.
14125 Gilwell Dr, Del Valle, TX 78617
MLS# 1542172Listed by: ALEXANDER PROPERTIES - New
 $319,990Active3 beds 3 baths1,876 sq. ft.
5824 Taunte Dr, Del Valle, TX 78617
MLS# 2556264Listed by: ALEXANDER PROPERTIES - New
 $305,990Active3 beds 2 baths1,463 sq. ft.
5820 Taunte Dr, Del Valle, TX 78617
MLS# 2786517Listed by: ALEXANDER PROPERTIES


Protect your home and budget from life's surprises with an Assurant Home Warranty, backed by a partner that supports you through every step of homeownership. Explore Plans.
© 2023 - 2026 ERA Franchise Systems LLC. All rights reserved. ERA Franchise Systems LLC fully supports the principles of the Fair Housing Act and the Equal Opportunity Act. ERA, ERA Real Estate powered, and their respective logos are registered service marks of ERA Franchise Systems LLC. Each office is independently owned and operated.