
15701 Forest Glenn Cv, Del Valle, TX 78617
Local realty services provided by:ERA Brokers Consolidated
Listed by: whitney prince
Office: exp realty, llc.
MLS#:1756197
Source:ACTRIS
15701 Forest Glenn Cv,Del Valle, TX 78617
$685,000
- 4 Beds
- 2 Baths
- 2,100 sq. ft.
- Single family
- Active
Price summary
- Price:$685,000
- Price per sq. ft.:$326.19
About this home
Experience the rare combination of breathtaking Austin skyline views, unmatched privacy, and exceptional development potential on this remarkable 5-acre property. Tucked beneath a canopy of mature trees and surrounded by nature, this home offers a peaceful retreat just minutes from some of Austin's largest employment centers and entertainment destinations.
Built in 2019, the thoughtfully designed 2,100-square-foot residence features four bedrooms, with a flexible fourth bedroom perfectly suited as a home office, studio, or creative space. The open-concept floor plan is filled with natural light and showcases luxury vinyl plank flooring, and modern finishes throughout. The spacious primary suite serves as a private sanctuary with a spa-inspired ensuite bath, while the secondary bathroom offers abundant built-in storage for everyday functionality.
Step outside to discover your own private oasis. Explore winding trails through the wooded landscape, enjoy spectacular sunsets overlooking Austin, or simply relax in the serenity of your own front porch, the perfect place to drink your morning coffee.
Adding incredible versatility is an insulated, climate-controlled workshop complete with a roll-up door, ideal for entrepreneurs, hobbyists, collectors, or additional workspace. Attached covered carport provides generous parking and storage.
The home's strategic placement on the property preserves significant usable acreage, creating endless possibilities for expansion. Whether your vision includes a private family compound, guest homes, income-producing rentals or simply preserving the acreage for your own enjoyment.
Properties that offer this level of privacy, panoramic views, modern construction, acreage, and future investment potential are increasingly rare. Whether you're searching for an extraordinary place to call home, a multi-generational estate, or a property with exceptional long-term upside, this one delivers a truly unique opportunity....
Contact an agent
Home facts
- Year built:2019
- Subdivision & Development:Timber Hills
- Listing ID #:1756197
- Updated:August 08, 2026 at 03:23 PM
Rooms and interior
- Bedrooms:4
- Total bathrooms:2
- Full bathrooms:2
- Kitchen Description:Dishwasher, Disposal, Electric Range, Exhaust Fan, Free-Standing Electric Range, Microwave, Refrigerator, Vented Exhaust Fan
- Living area:2,100 sq. ft.
Heating and cooling
- Cooling:Central, Electric
- Heating:Central, Electric
- Central air:Yes
Structure and exterior
- Roof:Composition
- Year built:2019
- Building area:2,100 sq. ft.
- Lot area:5.01 Acres
- Lot Features:Gentle Sloping, Sloped Down, Trees-Moderate
- Construction Materials:HardiPlank Type, Spray Foam Insulation
- Exterior Features:Gutters Full
- Foundation Description:Concrete Perimeter, Pillar/Post/Pier
Schools
- High school:Del Valle
- Elementary school:Del Valle
Utilities
- Water:Private
- Sewer:Engineered Septic
Finances and disclosures
- Price:$685,000
- Price per sq. ft.:$326.19
Features and amenities
- Appliances:Dishwasher, Disposal, Electric Range, Exhaust Fan, Free-Standing Electric Range, Microwave, Refrigerator, Vented Exhaust Fan
- Amenities:Pantry
Parking
- Total parking spaces:10
- Parking description:Additional Parking, Attached Carport, Electric Gate, Garage Door Opener, Garage Faces Front, Oversized, Parking Pad, Private, RV Access/Parking, Workshop in Garage
- Garage:Yes
- Garage spaces:2
New listings near 15701 Forest Glenn Cv
- New
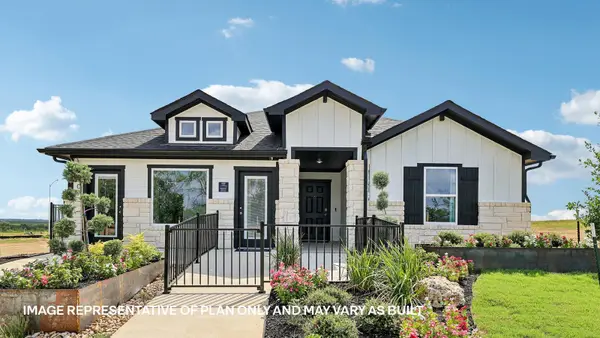 $357,990Active4 beds 2 baths2,031 sq. ft.
14908 Frog Pond Cv, Del Valle, TX 78617
MLS# 4828251Listed by: D.R. HORTON, AMERICA'S BUILDER - New
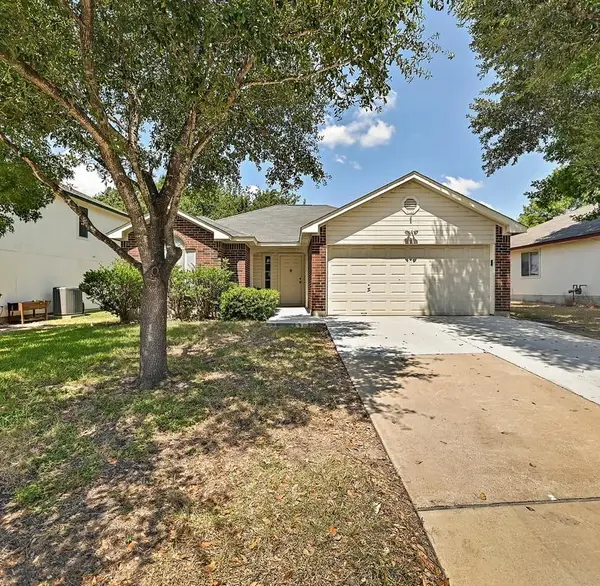 $230,000Active3 beds 2 baths1,178 sq. ft.
7212 Great Panda Cv, Del Valle, TX 78617
MLS# 2786882Listed by: VAN ZANDT PROPERTIES - New
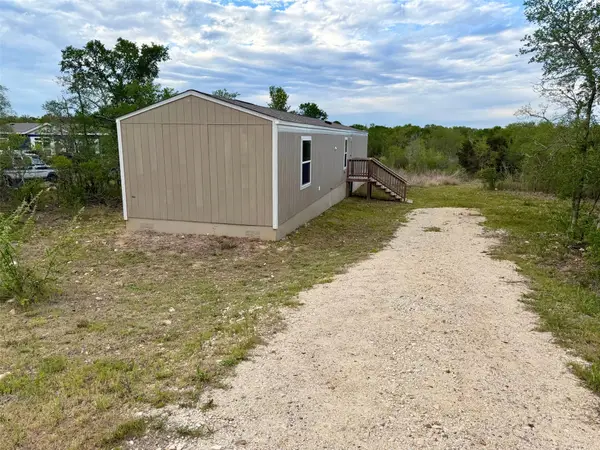 $220,080Active4 beds 2 baths1,039 sq. ft.
309 Oak Arbor Trl, Del Valle, TX 78617
MLS# 7487816Listed by: CHRIS HINKLE REAL ESTATE - New
 $270,000Active3 beds 3 baths1,966 sq. ft.
13521 Sea Biscuit Dr, Del Valle, TX 78617
MLS# 5731884Listed by: EXP REALTY, LLC - New
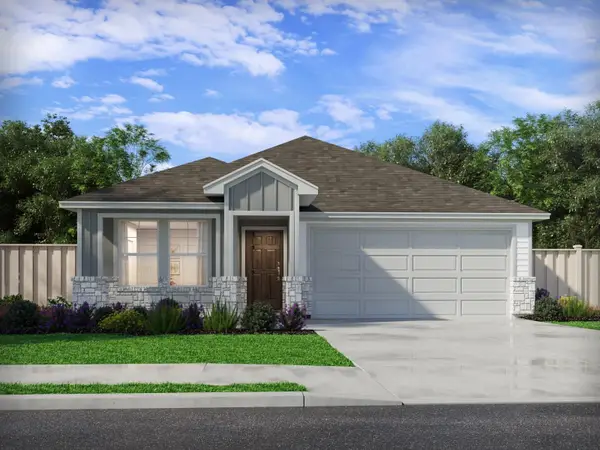 $335,990Active3 beds 2 baths1,477 sq. ft.
12417 Saint Thomas Dr, Del Valle, TX 78617
MLS# 2516483Listed by: MERITAGE HOMES REALTY - New
 $274,999Active4 beds 3 baths2,654 sq. ft.
12821 Ranft Cv, Del Valle, TX 78617
MLS# 5959639Listed by: SPYGLASS REALTY - Open Sun, 1 to 4pmNew
 $330,000Active4 beds 3 baths2,088 sq. ft.
12201 Paloma Blanca Way, Del Valle, TX 78617
MLS# 7041003Listed by: OLVERA BOLTON PROPERTIES - New
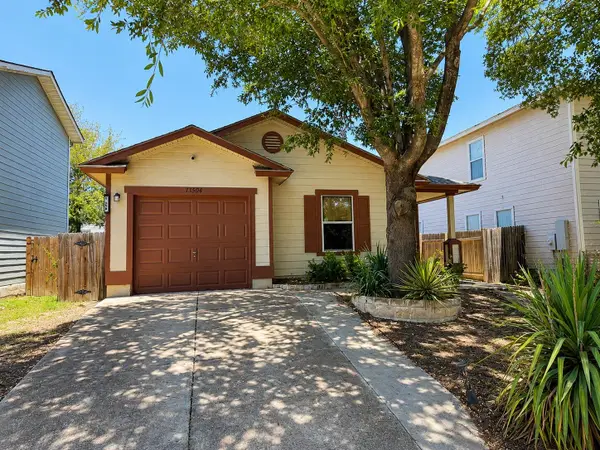 $210,000Active3 beds 2 baths1,343 sq. ft.
13504 Alysheba Dr, Del Valle, TX 78617
MLS# 8814764Listed by: KELLER WILLIAMS REALTY - New
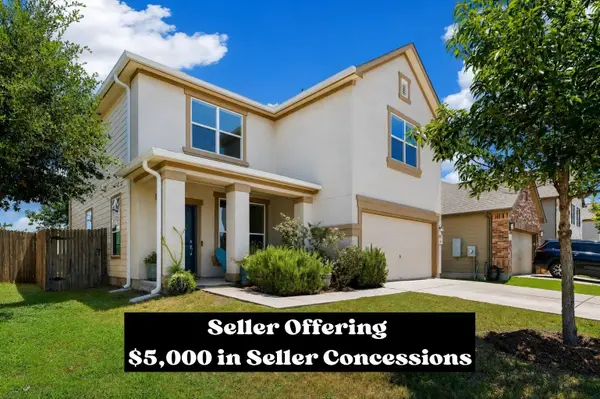 $325,000Active3 beds 3 baths2,281 sq. ft.
12917 Stoney Ridge Bnd, Del Valle, TX 78617
MLS# 9288753Listed by: EXP REALTY, LLC - New
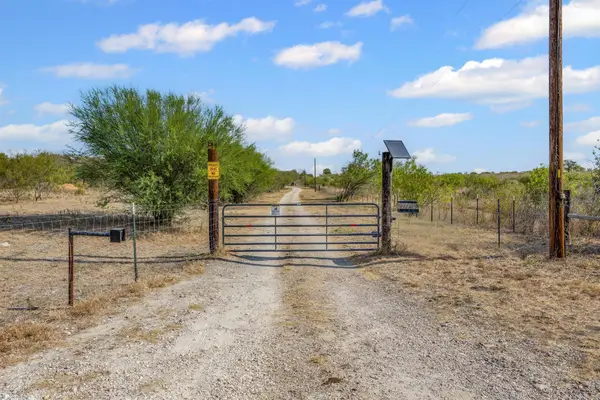 $1,500,000Active3 beds 2 baths1,216 sq. ft.
13800 Hokanson Rd, Del Valle, TX 78617
MLS# 6778007Listed by: CENTRAL METRO REALTY


Protect your home and budget from life's surprises with an Assurant Home Warranty, backed by a partner that supports you through every step of homeownership. Explore Plans.
© 2023 - 2026 ERA Franchise Systems LLC. All rights reserved. ERA Franchise Systems LLC fully supports the principles of the Fair Housing Act and the Equal Opportunity Act. ERA, ERA Real Estate powered, and their respective logos are registered service marks of ERA Franchise Systems LLC. Each office is independently owned and operated.