
6912 Plains Crest Dr, Del Valle, TX 78617
Local realty services provided by:ERA Brokers Consolidated
Listed by: karen rivera hernandez
Office: ideal realty
MLS#:8561661
Source:ACTRIS
Price summary
- Price:$260,000
- Price per sq. ft.:$191.88
- Monthly HOA dues:$12.5
About this home
The classic design of a one-story layout anchors this three-bedroom, two-full-bathroom residence. This home is light and bright, showing true pride of ownership throughout the living space.
This home features three bedrooms and two full bathrooms, offering an inviting and tranquil setting.
Outdoor living functions as an entertainer's delight, complete with a covered patio area for relaxing or hosting gatherings. The roof was replaced in 2016, adding practical appeal to the property's exterior.
The location provides easy access to daily travel, positioned within minutes of the freeway and twenty minutes from Downtown Austin. This property offers a serene lifestyle balanced with nearby city convenience.
Contact an agent
Home facts
- Year built:2013
- Subdivision & Development:Stoney Ridge Ph B Sec 02
- Listing ID #:8561661
- Updated:August 20, 2026 at 10:18 AM
Rooms and interior
- Bedrooms:3
- Total bathrooms:2
- Full bathrooms:2
- Flooring:Carpet, Laminate
- Kitchen Description:Dishwasher, Electric Range
- Living area:1,355 sq. ft.
Heating and cooling
- Cooling:Central
- Heating:Central
- Central air:Yes
Structure and exterior
- Roof:Shingle
- Year built:2013
- Building area:1,355 sq. ft.
- Lot area:0.14 Acres
- Construction Materials:Brick
- Exterior Features:Private Yard
- Foundation Description:Slab
Schools
- High school:Del Valle
- Elementary school:Del Valle
Utilities
- Water:MUD
Finances and disclosures
- Price:$260,000
- Price per sq. ft.:$191.88
- Tax amount:$6,125 (2025)
Features and amenities
- Appliances:Dishwasher, Electric Range
- Amenities:Pantry
Parking
- Total parking spaces:2
- Garage:Yes
- Garage spaces:2
New listings near 6912 Plains Crest Dr
- New
 $326,050Active3 beds 3 baths2,070 sq. ft.
12912 Staywell Way, Del Valle, TX 78617
MLS# 7449972Listed by: SATEX PROPERTIES, INC. - New
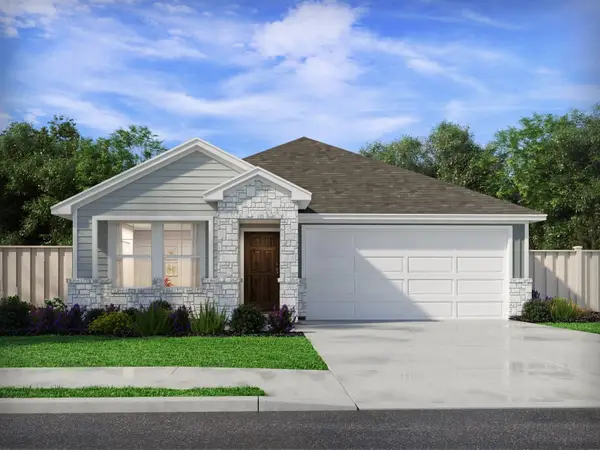 $353,990Active4 beds 3 baths2,012 sq. ft.
12413 Saint Thomas Dr, Del Valle, TX 78617
MLS# 1110432Listed by: MERITAGE HOMES REALTY - New
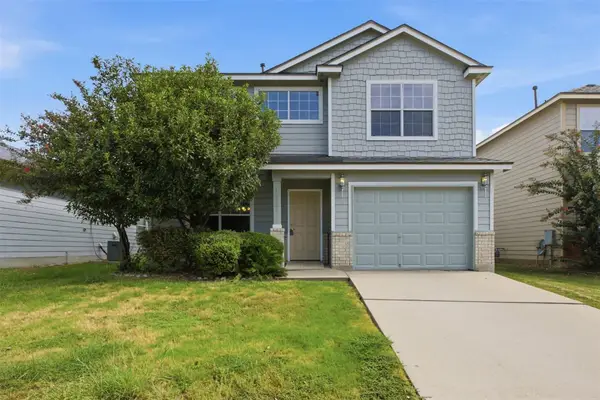 $274,990Active3 beds 3 baths1,709 sq. ft.
12704 Saint Thomas Dr, Del Valle, TX 78617
MLS# 6385221Listed by: COMPASS RE TEXAS, LLC - New
 $367,990Active4 beds 3 baths2,042 sq. ft.
6904 Frog Pond Bnd, Del Valle, TX 78617
MLS# 1168040Listed by: D.R. HORTON, AMERICA'S BUILDER - New
 $417,990Active4 beds 2 baths2,314 sq. ft.
14717 Inch Worm Rd, Del Valle, TX 78617
MLS# 3106975Listed by: D.R. HORTON, AMERICA'S BUILDER - New
 $393,490Active4 beds 3 baths2,474 sq. ft.
14909 Lemon Ice Trl, Del Valle, TX 78617
MLS# 6840145Listed by: D.R. HORTON, AMERICA'S BUILDER - New
 $437,340Active5 beds 3 baths2,594 sq. ft.
14713 Inch Worm Rd, Del Valle, TX 78617
MLS# 7407052Listed by: D.R. HORTON, AMERICA'S BUILDER - New
 $332,990Active4 beds 3 baths1,903 sq. ft.
14132 Gilwell Dr, Del Valle, TX 78617
MLS# 9238087Listed by: ALEXANDER PROPERTIES 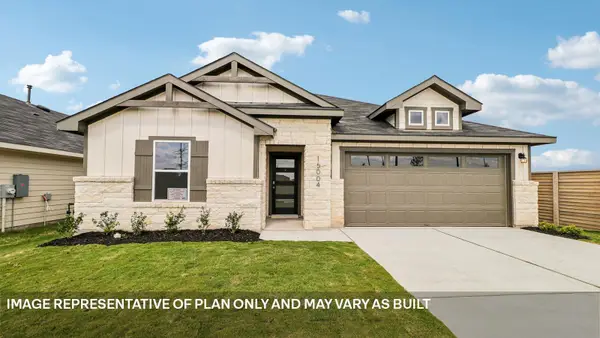 $367,990Active4 beds 3 baths2,041 sq. ft.
14900 Frog Pond Cv, Del Valle, TX 78617
MLS# 1167768Listed by: D.R. HORTON, AMERICA'S BUILDER


Protect your home and budget from life's surprises with an Assurant Home Warranty, backed by a partner that supports you through every step of homeownership. Explore Plans.
© 2023 - 2026 ERA Franchise Systems LLC. All rights reserved. ERA Franchise Systems LLC fully supports the principles of the Fair Housing Act and the Equal Opportunity Act. ERA, ERA Real Estate powered, and their respective logos are registered service marks of ERA Franchise Systems LLC. Each office is independently owned and operated.