
7709 Timber Hills Dr, Del Valle, TX 78617
Local realty services provided by:ERA Experts
Listed by:
 ERA Experts
Office: era experts
MLS#:4329056
Source:ACTRIS
Price summary
- Price:$549,950
- Price per sq. ft.:$219.98
About this home
Situated on roughly 4.54 acres of picturesque rolling terrain, this unique 1+- property delivers country living at its finest with the added freedom of no HOA and minimal deed restrictions. The 2007 stone-exterior home offers a spacious 2,500-square-foot floor plan characterized by high ceilings and an abundance of natural light. Accommodations include four bedrooms and two bathrooms, highlighted by a luxury primary suite featuring a garden tub and walk-in shower. The heart of the home includes a well-equipped kitchen and a comfortable blend of tile and carpet underfoot. The estate's sprawling outdoor space invites exploration with its beautiful trees and scenic walking paths. Best of all, you are positioned just minutes from COTA and downtown Austin, enjoying a peaceful rural lifestyle right on the city's doorstep.
Contact an agent
Home facts
- Year built:2007
- Subdivision & Development:Timber Hills
- Listing ID #:4329056
- Updated:September 07, 2026 at 04:28 PM
Rooms and interior
- Bedrooms:4
- Total bathrooms:2
- Full bathrooms:2
- Flooring:Carpet, Tile
- Kitchen Description:Dishwasher, Free-Standing Range
- Living area:2,500 sq. ft.
Heating and cooling
- Cooling:Central
- Heating:Central
- Central air:Yes
Structure and exterior
- Roof:Composition
- Year built:2007
- Building area:2,500 sq. ft.
- Lot area:4.54 Acres
- Lot Features:Many Trees, Trees-Heavy
- Construction Materials:Stone Veneer
- Foundation Description:Slab
Schools
- High school:Del Valle
- Elementary school:Popham
Utilities
- Water:Private
- Sewer:Septic Tank
Finances and disclosures
- Price:$549,950
- Price per sq. ft.:$219.98
Features and amenities
- Appliances:Dishwasher, Free-Standing Range
Parking
- Total parking spaces:7
New listings near 7709 Timber Hills Dr
- New
 $600,000Active1 beds 1 baths1,600 sq. ft.
358 Elm Forest Loop, Cedar Creek, TX 78612
MLS# 4909492Listed by: DDFW REALTY - New
 $325,000Active-- beds -- baths2,024 sq. ft.
1304 Cool Shadow Dr, Del Valle, TX 78617
MLS# 6858401Listed by: COMPASS RE TEXAS, LLC - New
 $199,000Active3 beds 1 baths1,368 sq. ft.
119 Reines Cv, Del Valle, TX 78617
MLS# 6869781Listed by: KELLER WILLIAMS REALTY - New
 $315,000Active3 beds 2 baths1,583 sq. ft.
6317 Carriage Pines Dr, Del Valle, TX 78617
MLS# 8799690Listed by: DALTON WADE, INC. - New
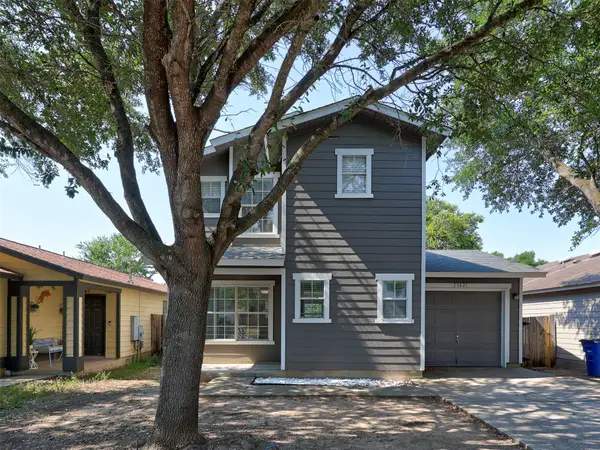 $209,999Active3 beds 2 baths1,490 sq. ft.
13421 Alysheba Dr, Del Valle, TX 78617
MLS# 7340384Listed by: GREAT HOME REALTY, LLC - New
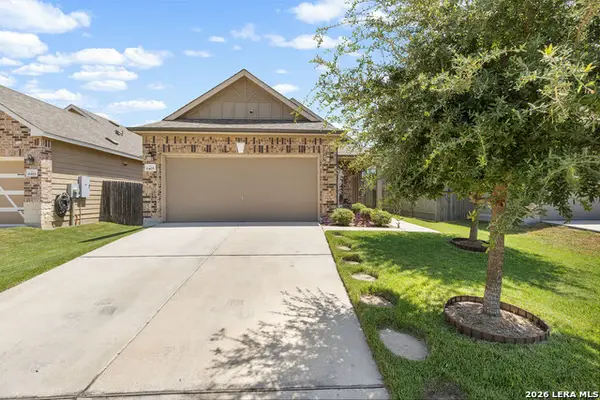 $315,000Active3 beds 2 baths1,583 sq. ft.
6405 Wagon Spring St, Del Valle, TX 78617
MLS# 2012158Listed by: CENTURY 21 SCOTT MYERS, REALTORS  $295,000Active3 beds 2 baths1,344 sq. ft.
122 Los Fresnos Dr, Dale, TX 78616
MLS# 9186104Listed by: OLVERA BOLTON PROPERTIES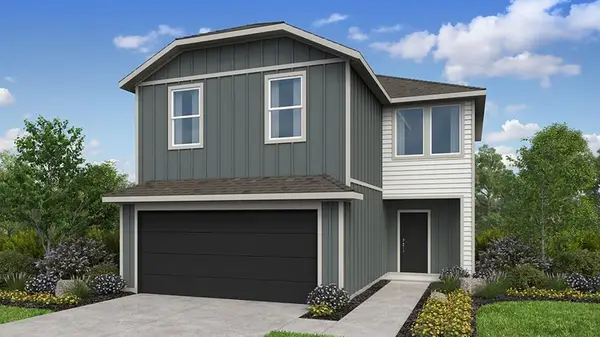 $336,990Active3 beds 3 baths1,726 sq. ft.
5925 Alfred Acres Dr, Del Valle, TX 78617
MLS# 4975639Listed by: ALEXANDER PROPERTIES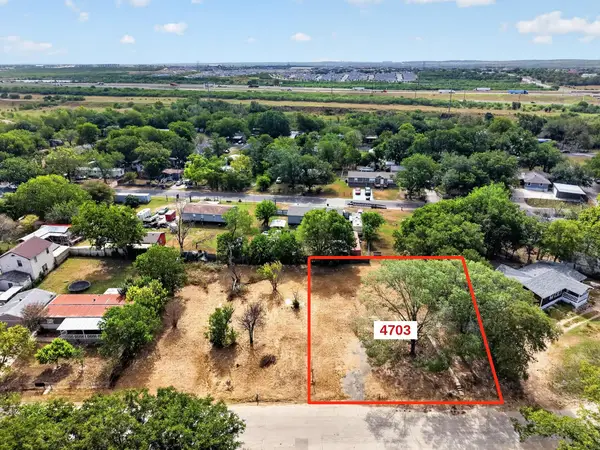 $104,900Active0.28 Acres
4703 Whirlaway St, Del Valle, TX 78617
MLS# 1239916Listed by: STANBERRY REALTORS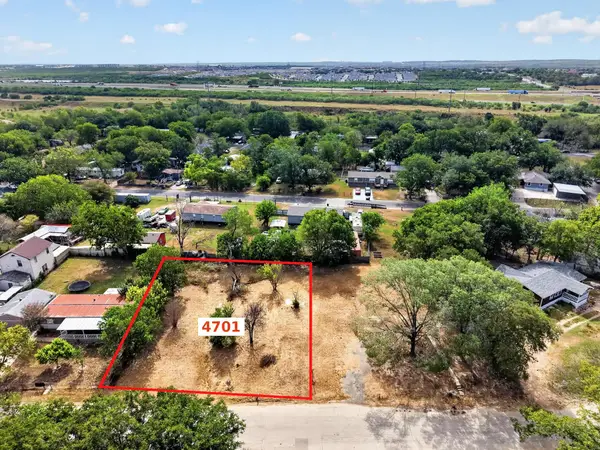 $109,900Active0.3 Acres
4701 Whirlaway St, Del Valle, TX 78617
MLS# 4822162Listed by: STANBERRY REALTORS


Protect your home and budget from life's surprises with an Assurant Home Warranty, backed by a partner that supports you through every step of homeownership. Explore Plans.
© 2023 - 2026 ERA Franchise Systems LLC. All rights reserved. ERA Franchise Systems LLC fully supports the principles of the Fair Housing Act and the Equal Opportunity Act. ERA, ERA Real Estate powered, and their respective logos are registered service marks of ERA Franchise Systems LLC. Each office is independently owned and operated.