
1114 W Walker Street, Denison, TX 75020
Local realty services provided by:ERA Myers & Myers Realty
Listed by: megan christensen
Office: texas life real estate
MLS#:21436662
Source:GDAR
Price summary
- Price:$469,500
- Price per sq. ft.:$178.93
About this home
This 1947 masterpiece was designed by architect John Hall of Sherman, Texas, constructed for Mr. & Mrs. Walter Jennings, owners of prominent furniture store, Walter Jennings Furniture (the current location of Main Street Mall). The windows are beautifully encased in cast stone while the substantial 8” x 8” support beams beneath the home reflect a level of craftsmanship rarely found in modern construction. The home remained in the same family until earlier this year, when Nordic Nest LLC acquired it and completed a thoughtful, period-specific renovation. Original white oak hardwood floors were refinished in Special Walnut with matching hardwood added to the rear of the home. In the kitchen, Taj Mahal quartzite countertops complement the marble-faced living room fireplace, a natural focal point. The walnut cabinetry is paired with a striking Taj Mahal quartzite-wrapped vent hood (believed to be Denison’s first), gas appliances, glass-front cabinetry and a large picture window above the sink. The wet bar is ready for entertaining with an arched detail, backlit shelving and icemaker. A private rear half bath makes a statement with handmade Chinoiserie wallpaper and custom fig-colored wainscoting. Major upgrades include a new electrical panel with all-new wiring, all-new plumbing, a new HVAC system and ductwork, 31 new bronze windows and four exterior doors. Fully paid-off solar panels offer the added benefit of lower utility costs. Two primary suites provide flexibility for multigenerational living. The front full bath features a porcelain-tiled wet room, antique-gold fixtures, a backlit LED mirror and convenient hallway access. At the rear, the primary bath’s large arched walk-in shower is a showstopper. A breezeway connects the home to a two-car garage while the original wrought-iron fencing has been restored. Wake up on Walker and experience a rare blend of architectural history, timeless design and modern luxury, all just moments from downtown Denison....
Contact an agent
Home facts
- Year built:1947
- Subdivision & Development:Millers 2nd Add
- Listing ID #:21436662
- Added:1 day(s) ago
- Updated:November 16, 2026 at 01:50 PM
Rooms and interior
- Bedrooms:3
- Total bathrooms:3
- Full bathrooms:2
- Half bathrooms:1
- Flooring:Tile, Wood
- Kitchen Description:Dishwasher, Disposal, Gas Range, Ice Maker, Microwave, Refrigerator, Vented Exhaust Fan
- Living area:2,624 sq. ft.
Heating and cooling
- Cooling:Ceiling Fans, Central Air, Electric
- Heating:Central, Fireplaces, Natural Gas
- Central air:Yes
Structure and exterior
- Roof:Composition
- Year built:1947
- Building area:2,624 sq. ft.
- Lot area:0.21 Acres
- Lot Features:Few Trees, Landscaped, Level, Sprinkler System
- Architectural Style:Prairie, Ranch
- Construction Materials:Brick, Stone
- Foundation Description:Combination, Concrete Perimeter, Pillar Post Pier, Slab
- Levels:1 Story
Schools
- High school:Denison
- Middle school:Henry Scott,Mcdaniel
- Elementary school:Terrell
Finances and disclosures
- Price:$469,500
- Price per sq. ft.:$178.93
- Tax amount:$4,057
Features and amenities
- Appliances:Dishwasher, Disposal, Gas Range, Gas Water Heater, Ice Maker, Microwave, Refrigerator, Vented Exhaust Fan
- Amenities:Carbon Monoxide Detectors, Satellite Dish, Smoke Detectors
Parking
- Garage:Yes
- Garage spaces:2
 Information provided, in part, by North Texas Real Estate Information Systems, Inc. Last Updated November 16, 2026 Listings with the NTREIS logo are listed by brokerages other than ERA Myers & Myers Realty.
New listings near 1114 W Walker Street
- New
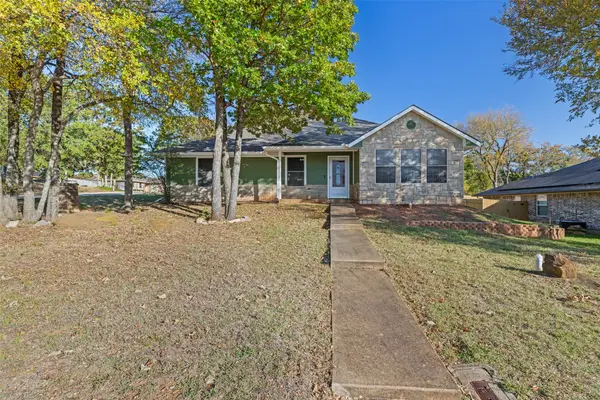 $265,000Active3 beds 2 baths1,485 sq. ft.
1801 Woodland Park Drive, Denison, TX 75020
MLS# 21436139Listed by: KELLER WILLIAMS REALTY - New
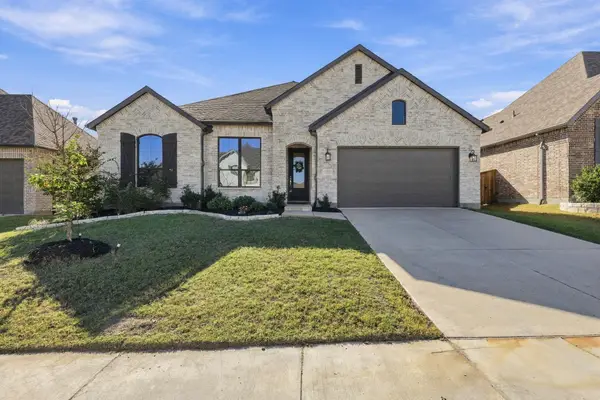 $399,999Active4 beds 3 baths2,715 sq. ft.
4206 Savannah Court, Denison, TX 75020
MLS# 21410074Listed by: MYOFFERIQ - New
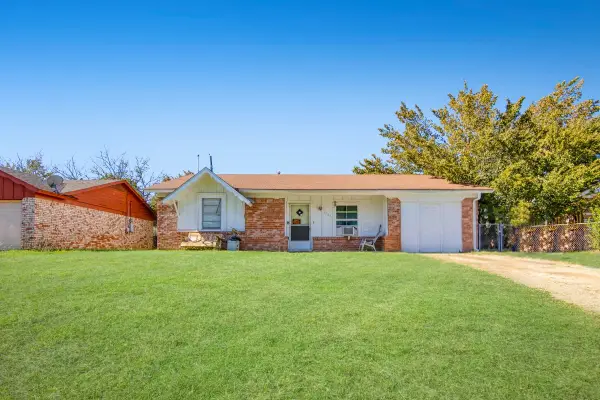 $85,000Active3 beds 2 baths1,449 sq. ft.
1731 S Center Street, Denison, TX 75021
MLS# 21436129Listed by: REAL BROKER, LLC - New
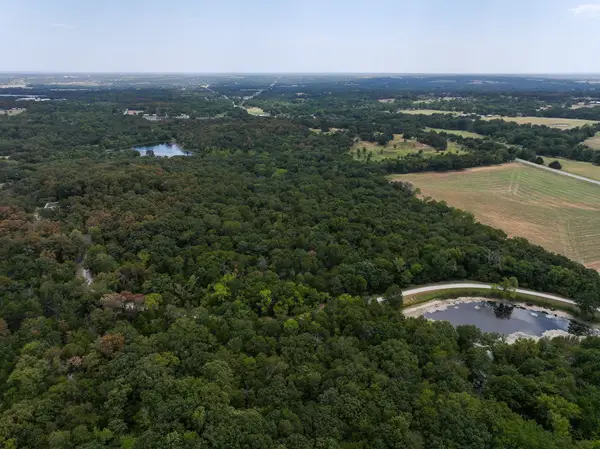 $440,000Active11.4 Acres
0 Fm-120, Denison, TX 75020
MLS# 21435853Listed by: JOSEPH WALTER REALTY, LLC - New
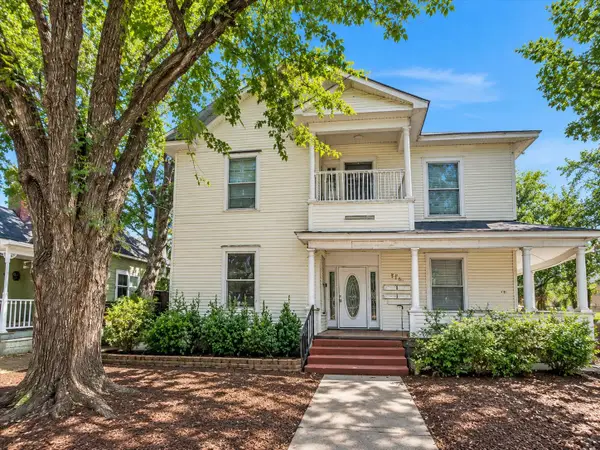 $349,000Active8 beds 4 baths3,114 sq. ft.
526 W Munson Street, Denison, TX 75020
MLS# 21435894Listed by: TEXAS ALLY REAL ESTATE GROUP - New
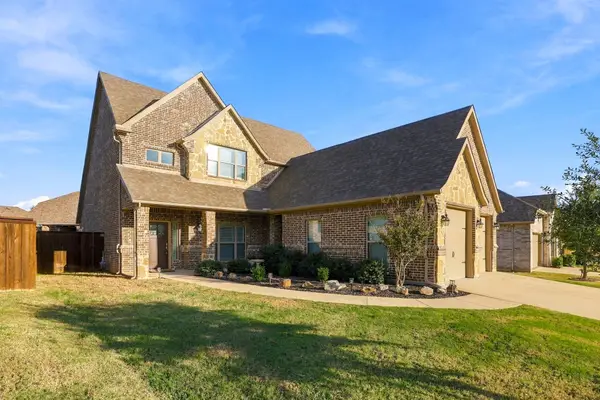 $375,000Active4 beds 3 baths2,524 sq. ft.
3708 Fawn Meadow Trail, Denison, TX 75020
MLS# 21434363Listed by: EXP REALTY - New
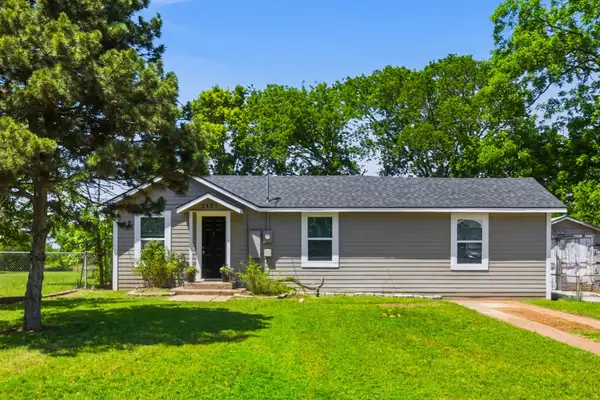 $213,000Active4 beds 2 baths1,368 sq. ft.
2121 W Bond Street, Denison, TX 75020
MLS# 21432899Listed by: BETTER HOMES & GARDENS, WINANS - New
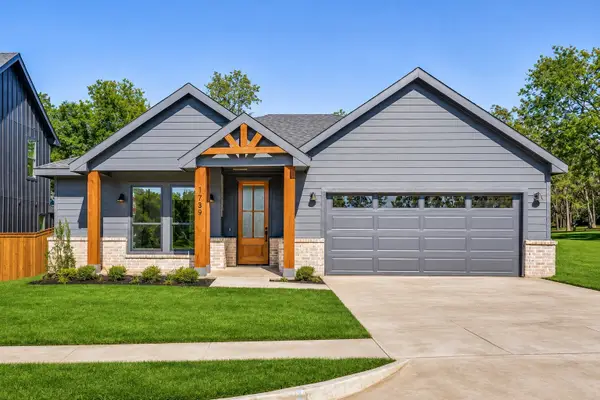 $325,000Active3 beds 3 baths1,756 sq. ft.
1739 Gandy Dancer Court, Denison, TX 75020
MLS# 21433485Listed by: EBBY HALLIDAY, REALTORS - New
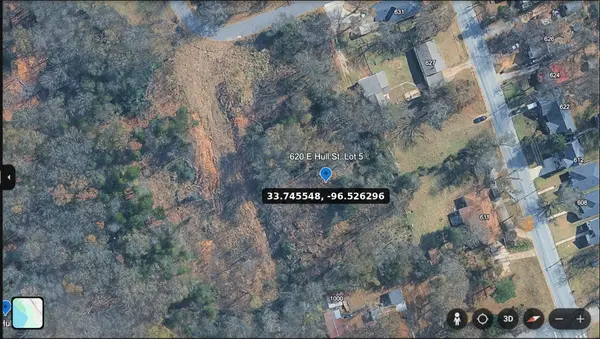 $5,900Active0.17 Acres
620 E Hull Street, Denison, TX 75021
MLS# 21422484Listed by: EXP REALTY LLC


Protect your home and budget from life's surprises with an Assurant Home Warranty, backed by a partner that supports you through every step of homeownership. Explore Plans.
© 2023 - 2026 ERA Franchise Systems LLC. All rights reserved. ERA Franchise Systems LLC fully supports the principles of the Fair Housing Act and the Equal Opportunity Act. ERA, ERA Real Estate powered, and their respective logos are registered service marks of ERA Franchise Systems LLC. Each office is independently owned and operated.