
138 Tananger Springs Drive, Denison, TX 75021
Local realty services provided by:ERA Myers & Myers Realty
Listed by: karen peoples
Office: vylla home
MLS#:21203174
Source:GDAR
Price summary
- Price:$699,000
- Price per sq. ft.:$238.81
- Monthly HOA dues:$47.92
About this home
Stunning custom home located in the exclusive gated community of Tananger Springs, just outside the city limits, offering privacy, space, and refined living. The beautifully remodeled kitchen serves as the heart of the home and flows seamlessly into the living and entertaining areas.
Step outside to a spectacular outdoor living space featuring a covered patio, built-in grill, and fireplace—perfect for entertaining or relaxing while enjoying the peaceful surroundings. The property sits on a 1-acre lot.
Inside, the home offers abundant storage, wood flooring, and thoughtfully designed living spaces. The lush landscaping and mature gardens enhance the home’s curb appeal and tranquil setting. A unique and convenient feature is the utility room with dual access from both the hallway and the owner’s closet.
Additional highlights include a built-in workshop with garage cabinetry and flexible living spaces throughout the home. The downstairs office can easily function as an additional bedroom, while the upstairs flex space is perfect for a home office, game room, or media room. This exceptional property offers versatility, comfort, and luxury living in a highly desirable gated community....
Contact an agent
Home facts
- Year built:2015
- Subdivision & Development:Tananger Spgs Add
- Listing ID #:21203174
- Added:135 day(s) ago
- Updated:July 31, 2026 at 11:40 AM
Rooms and interior
- Bedrooms:3
- Total bathrooms:4
- Full bathrooms:2
- Half bathrooms:2
- Flooring:Ceramic Tile, Tile, Wood
- Kitchen Description:Dishwasher, Disposal, Electric Oven, Gas Cooktop, Microwave, Vented Exhaust Fan
- Living area:2,927 sq. ft.
Heating and cooling
- Cooling:Ceiling Fans, Central Air
- Heating:Central, Natural Gas
- Central air:Yes
Structure and exterior
- Roof:Composition
- Year built:2015
- Building area:2,927 sq. ft.
- Lot area:1 Acres
- Lot Features:Interior Lot, Landscaped, Sprinkler System, Subdivision
- Architectural Style:Traditional
- Construction Materials:Brick, Stone
- Foundation Description:Slab
Schools
- High school:Sherman
- Middle school:Sherman
- Elementary school:Perrin
Finances and disclosures
- Price:$699,000
- Price per sq. ft.:$238.81
- Tax amount:$11,313
Features and amenities
- Appliances:Dishwasher, Disposal, Electric Oven, Gas Cooktop, Microwave, Tankless Water Heater, Vented Exhaust Fan
- Amenities:Carbon Monoxide Detectors, Gated Community, Irrigation Equipment, Security System, Smoke Detectors, Window Coverings
Parking
- Garage:Yes
- Garage spaces:2
- Carport spaces:2
 Information provided, in part, by North Texas Real Estate Information Systems, Inc. Last Updated July 31, 2026 Listings with the NTREIS logo are listed by brokerages other than ERA Myers & Myers Realty.
New listings near 138 Tananger Springs Drive
- New
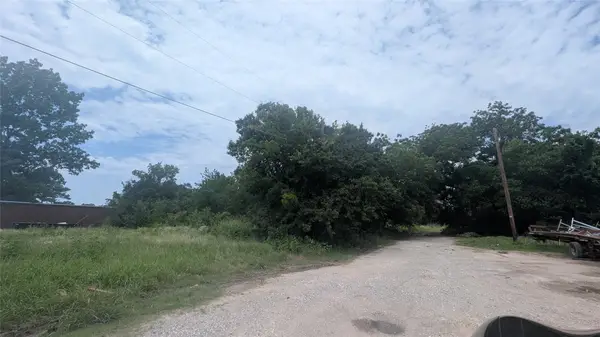 $35,000Active0.37 Acres
4829 Adobe Lane, Denison, TX 75020
MLS# 21320081Listed by: DHS REALTY - New
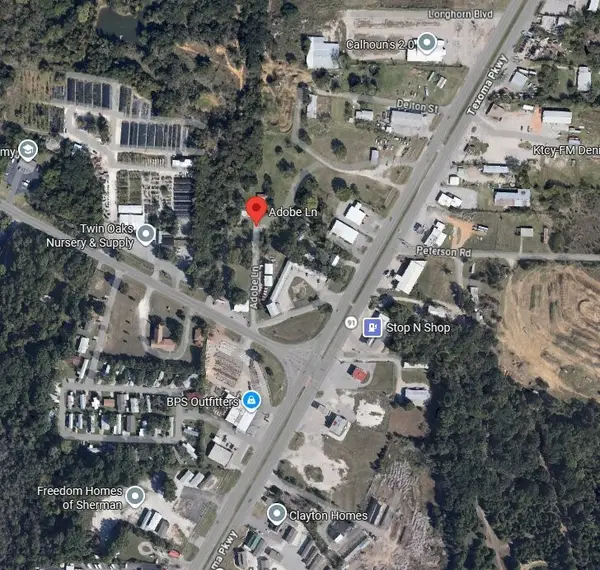 $30,000Active0.49 Acres
TBD Adobe Lane, Denison, TX 75020
MLS# 21320149Listed by: DHS REALTY - New
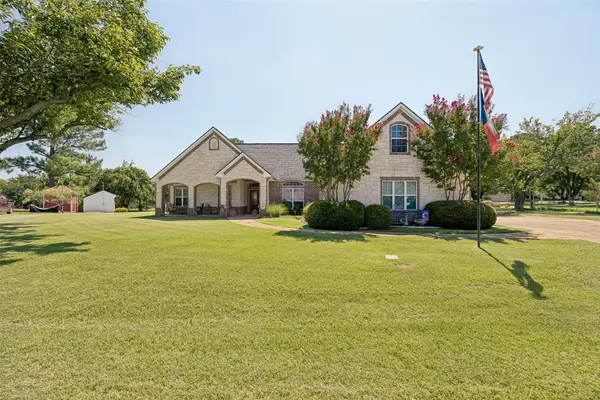 $440,000Active2 beds 4 baths2,628 sq. ft.
108 Texoma Terrace Road, Denison, TX 75020
MLS# 21342409Listed by: KALEIDOSCOPE REALTY, LLC - New
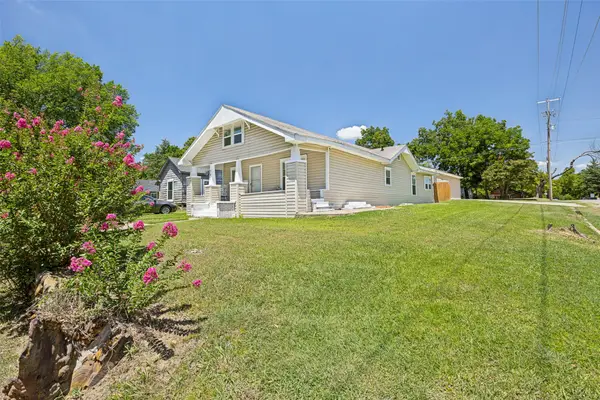 $189,000Active3 beds 1 baths1,472 sq. ft.
501 W Texas Street, Denison, TX 75020
MLS# 21340150Listed by: CAPLE & COMPANY - New
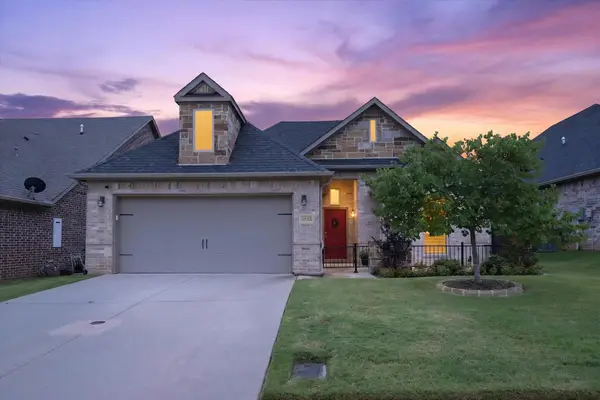 $319,000Active3 beds 2 baths1,572 sq. ft.
3845 Iron Ore Drive, Denison, TX 75020
MLS# 21339345Listed by: REAL BROKER, LLC - New
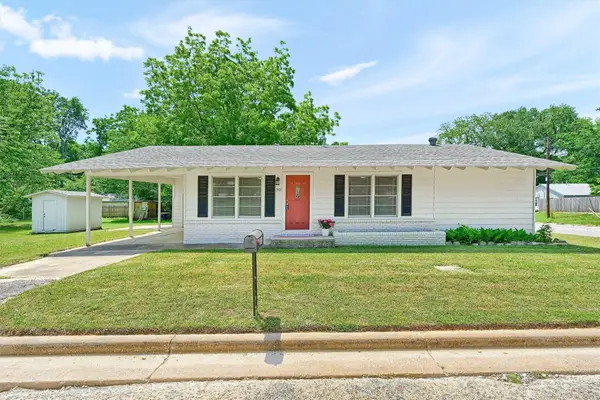 $194,500Active3 beds 2 baths1,260 sq. ft.
501 S Eddy Avenue, Denison, TX 75020
MLS# 21317658Listed by: EBBY HALLIDAY REALTORS - Open Sun, 1 to 3pmNew
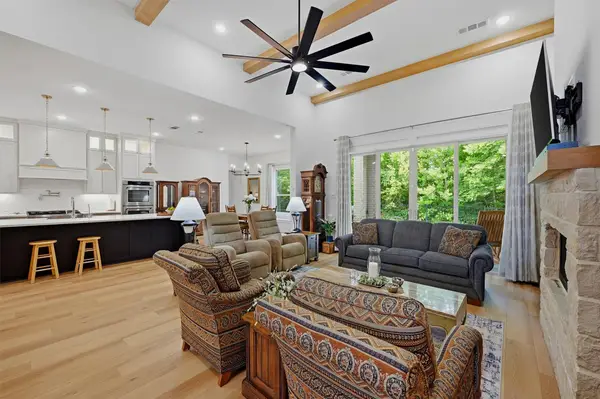 $719,000Active4 beds 5 baths3,491 sq. ft.
3717 Parkwood Lane, Denison, TX 75020
MLS# 21342905Listed by: EASY LIFE REALTY - New
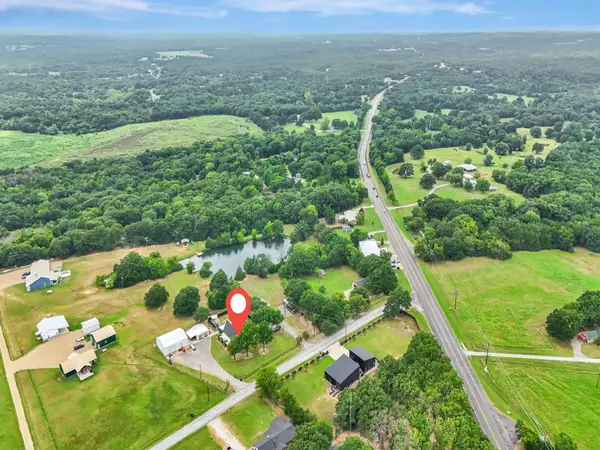 $1,200,000Active4 beds 3 baths3,554 sq. ft.
9867 Dripping Springs Road, Denison, TX 75021
MLS# 21338726Listed by: KELLER WILLIAMS PROSPER CELINA - Open Sat, 12 to 2pmNew
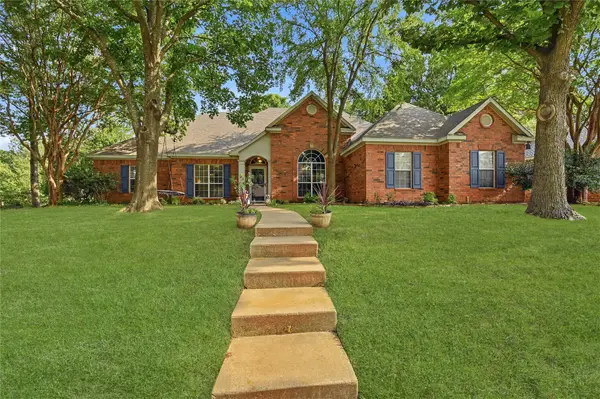 $425,000Active3 beds 3 baths2,195 sq. ft.
2030 Deer Run, Denison, TX 75020
MLS# 21341638Listed by: LEGACY PROPERTY INVESTMENTS - New
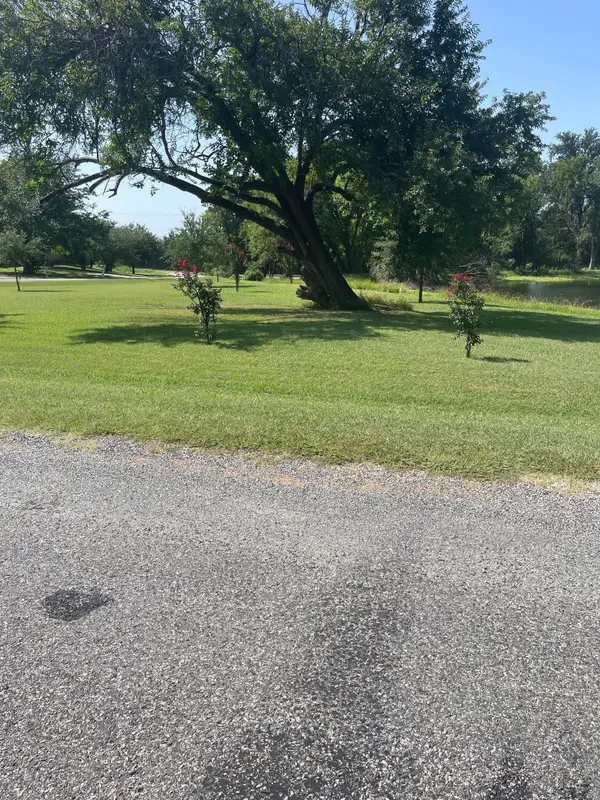 $129,000Active0.39 Acres
TBD Randall Terrace Road, Denison, TX 75020
MLS# 21342274Listed by: PARAGON, REALTORS


Protect your home and budget from life's surprises with an Assurant Home Warranty, backed by a partner that supports you through every step of homeownership. Explore Plans.
© 2023 - 2026 ERA Franchise Systems LLC. All rights reserved. ERA Franchise Systems LLC fully supports the principles of the Fair Housing Act and the Equal Opportunity Act. ERA, ERA Real Estate powered, and their respective logos are registered service marks of ERA Franchise Systems LLC. Each office is independently owned and operated.