
2811 S Lillis Lane, Denison, TX 75020
Local realty services provided by:ERA Myers & Myers Realty
Upcoming open houses
- Sun, Oct 1809:00 am - 11:00 am
Listed by: mizael valles
Office: keller williams fort worth
MLS#:21409256
Source:GDAR
Price summary
- Price:$330,000
- Price per sq. ft.:$180.13
About this home
Discover the space, comfort, and thoughtful layout you’ve been looking for! This beautifully designed 3-bedroom, 2-bath home offers 1,832 square feet of inviting living space with an open-concept floor plan that’s perfect for everyday living and entertaining. Step inside to enjoy soaring ceilings, a welcoming living area with a cozy fireplace, and a spacious dining area with plenty of room to host memorable gatherings. The generously sized kitchen features granite countertops, abundant cabinetry, and ample storage, making meal preparation and entertaining a breeze.
The oversized primary suite is a true retreat, offering plenty of room to relax and unwind. The private bathroom features separate vanities, a soaking tub, a walk-in shower, an enclosed toilet area, and an impressive walk-in closet with generous storage space. Two additional well-sized bedrooms offer comfort and flexibility for a variety of needs.
Step outside through the French doors to enjoy a covered patio and privacy-fenced backyard, ideal for outdoor dining, weekend barbecues, or simply relaxing. Additional highlights include 10-foot ceilings, energy-efficient Low-E windows, solar screens, extended attic storage, and a two-car garage. Conveniently located near US-75 with easy access to Sherman, Denison, shopping, dining, and medical facilities. A wonderful opportunity to enjoy generous living spaces, practical features, and a location that keeps everyday conveniences within reach!...
Contact an agent
Home facts
- Year built:2017
- Subdivision & Development:Pioneer Estates Rep
- Listing ID #:21409256
- Added:5 day(s) ago
- Updated:October 18, 2026 at 12:16 PM
Rooms and interior
- Bedrooms:3
- Total bathrooms:2
- Full bathrooms:2
- Flooring:Ceramic Tile, Laminate
- Kitchen Description:Dishwasher, Disposal, Electric Cooktop, Electric Oven, Electric Range, Microwave
- Living area:1,832 sq. ft.
Heating and cooling
- Cooling:Ceiling Fans, Central Air
- Heating:Central
- Central air:Yes
Structure and exterior
- Year built:2017
- Building area:1,832 sq. ft.
- Lot area:0.2 Acres
- Architectural Style:Traditional
- Construction Materials:Block, Stone, Vinyl Siding, Wood Siding
- Foundation Description:Slab
- Levels:1 Story
Schools
- High school:Denison
- Middle school:Henry Scott
- Elementary school:Hyde Park
Finances and disclosures
- Price:$330,000
- Price per sq. ft.:$180.13
- Tax amount:$8,323
Features and amenities
- Appliances:Dishwasher, Disposal, Electric Cooktop, Electric Oven, Electric Range, Electric Water Heater, Microwave
- Amenities:Window Coverings
Parking
- Garage:Yes
- Garage spaces:2
 Information provided, in part, by North Texas Real Estate Information Systems, Inc. Last Updated October 18, 2026 Listings with the NTREIS logo are listed by brokerages other than ERA Myers & Myers Realty.
New listings near 2811 S Lillis Lane
- New
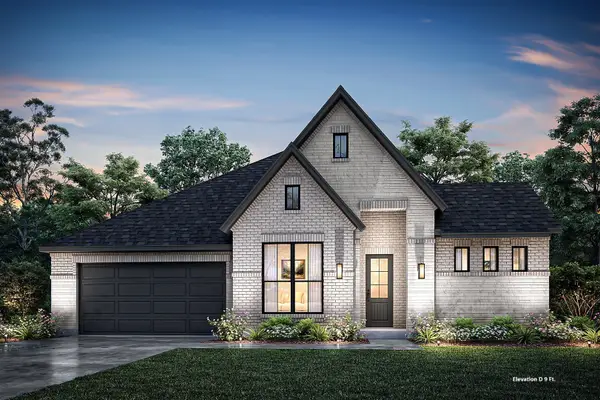 $559,990Active4 beds 3 baths2,610 sq. ft.
2119 Bond Street, Lorena, TX 76655
MLS# 21414523Listed by: HOMESUSA.COM - New
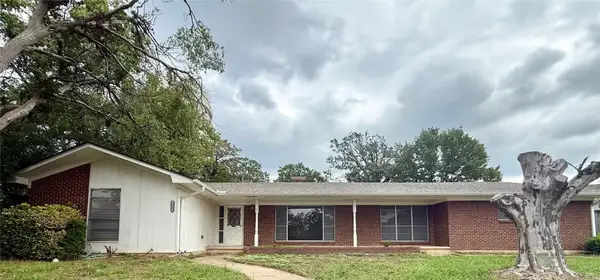 $195,000Active4 beds 3 baths2,700 sq. ft.
1500 S Houston, Denison, TX 75020
MLS# 21413974Listed by: SUNRISE REAL ESTATE - New
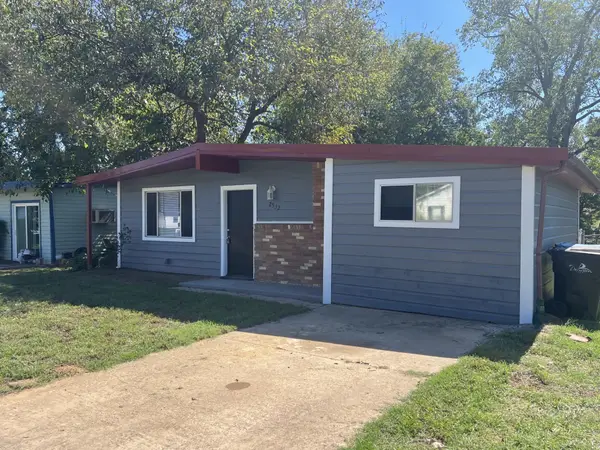 $149,900Active3 beds 1 baths1,156 sq. ft.
2532 Loy Lake Road, Denison, TX 75020
MLS# 21414476Listed by: TEXOMA LAND & HOME TEAM - New
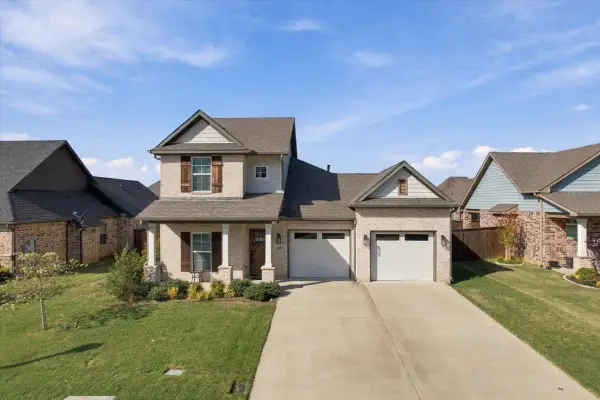 $354,900Active3 beds 3 baths2,153 sq. ft.
3823 Fawn Meadow Trail, Denison, TX 75020
MLS# 21410522Listed by: RANGEPOINT REALTY, LLC - New
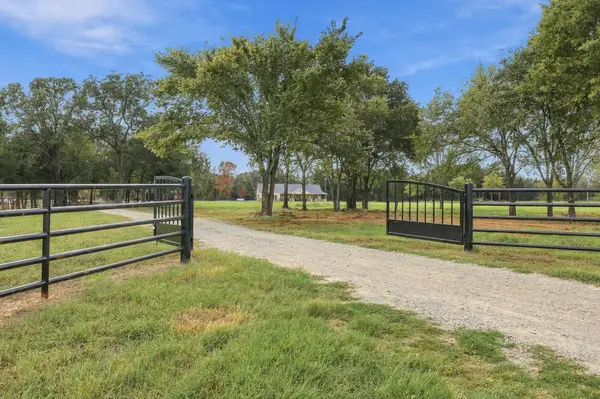 $1,395,000Active3 beds 2 baths2,243 sq. ft.
916 Cleve Cole Road, Denison, TX 75021
MLS# 21411446Listed by: COMPASS RE TEXAS, LLC. - New
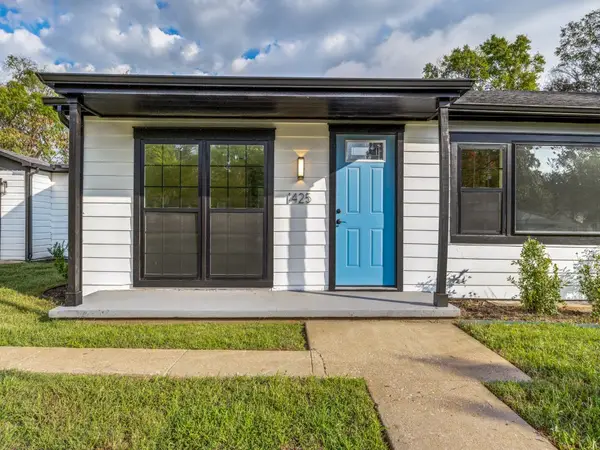 $269,900Active4 beds 2 baths2,049 sq. ft.
1425 W Shepherd Street, Denison, TX 75020
MLS# 21412833Listed by: MELISSA RENFRO REALTY GROUP - New
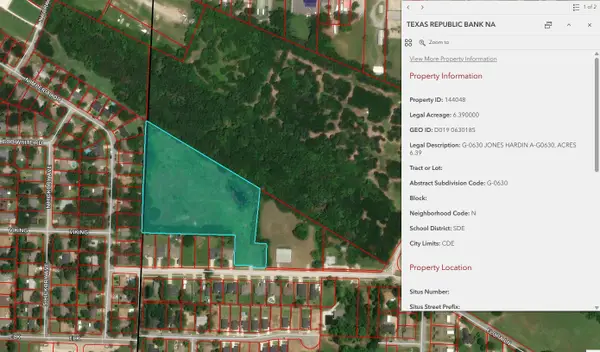 $400,000Active6.39 Acres
100 Flora Lane, Denison, TX 75020
MLS# 21411906Listed by: ROLLING PLAINS REALTY - New
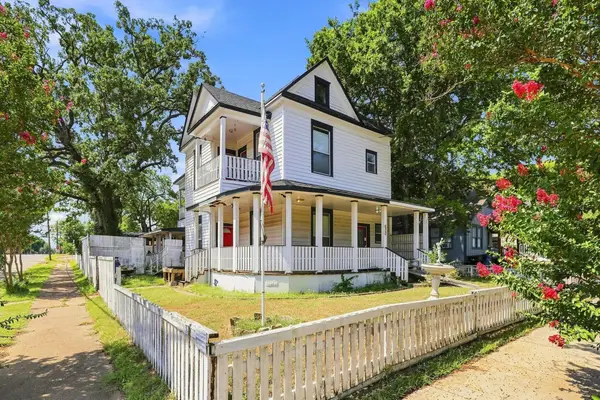 $245,000Active6 beds 4 baths2,745 sq. ft.
600 W Munson Street, Denison, TX 75020
MLS# 21412146Listed by: HBL, REALTORS - New
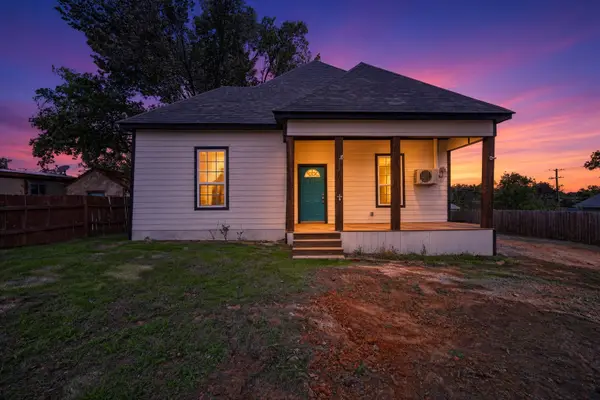 $269,900Active4 beds 3 baths1,774 sq. ft.
711 W Munson Street, Denison, TX 75020
MLS# 21412182Listed by: SPRING HOUSE REALTY - New
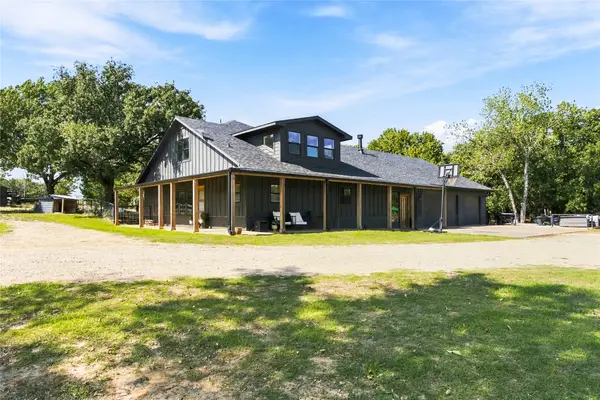 $650,000Active5 beds 3 baths3,636 sq. ft.
455 Oak Ridge Road, Denison, TX 75021
MLS# 21411048Listed by: BETTER HOMES & GARDENS, WINANS


Protect your home and budget from life's surprises with an Assurant Home Warranty, backed by a partner that supports you through every step of homeownership. Explore Plans.
© 2023 - 2026 ERA Franchise Systems LLC. All rights reserved. ERA Franchise Systems LLC fully supports the principles of the Fair Housing Act and the Equal Opportunity Act. ERA, ERA Real Estate powered, and their respective logos are registered service marks of ERA Franchise Systems LLC. Each office is independently owned and operated.