
442 High View Drive, Denison, TX 75020
Local realty services provided by:ERA Courtyard Real Estate
Listed by: kesha thompson
Office: keller williams realty dpr
MLS#:21360091
Source:GDAR
Price summary
- Price:$599,000
- Price per sq. ft.:$150.65
About this home
**Endless Potential & Lower Monthly Payments!**
Bring your vision and make this home completely your own! Featuring a solid structure, great layout, and incredible bones, this property offers a blank canvas with fantastic potential to build instant equity as you update and customize every space to your personal taste.
We know flexibility matters in today's market! To keep your initial costs down and preserve cash for your personal cosmetic upgrades, take advantage of a **1-0 Interest Rate Buydown** through our preferred lender! Enjoy significantly reduced monthly mortgage payments during your first full year, giving you maximum budget freedom from day one.
Solid structure, flexible options, and endless potential—schedule your tour today and let’s explore how to make this home yours!
Inspection done in the past year, reach out for copy and updated Sellers Disclosure
Contact an agent
Home facts
- Year built:1980
- Subdivision & Development:NA
- Listing ID #:21360091
- Added:59 day(s) ago
- Updated:October 18, 2026 at 12:16 PM
Rooms and interior
- Bedrooms:5
- Total bathrooms:5
- Full bathrooms:4
- Half bathrooms:1
- Kitchen Description:Dishwasher, Electric Cooktop
- Living area:3,976 sq. ft.
Structure and exterior
- Year built:1980
- Building area:3,976 sq. ft.
- Lot area:1.65 Acres
- Levels:1 Story
Schools
- High school:Pottsboro
- Middle school:Pottsboro
- Elementary school:Pottsboro
Finances and disclosures
- Price:$599,000
- Price per sq. ft.:$150.65
- Tax amount:$6,510
Features and amenities
- Appliances:Dishwasher, Electric Cooktop
Parking
- Garage:Yes
- Garage spaces:3
 Information provided, in part, by North Texas Real Estate Information Systems, Inc. Last Updated October 18, 2026 Listings with the NTREIS logo are listed by brokerages other than ERA Courtyard Real Estate.
New listings near 442 High View Drive
- New
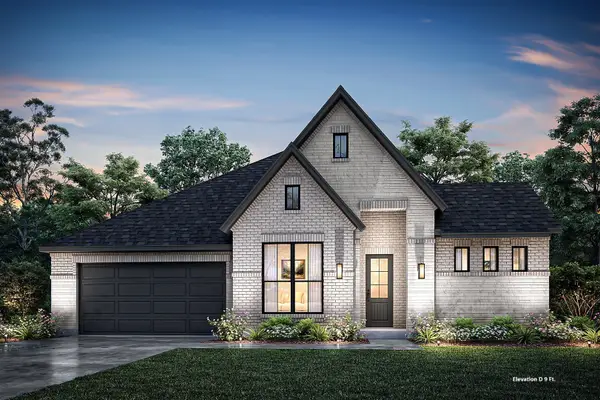 $559,990Active4 beds 3 baths2,610 sq. ft.
2119 Bond Street, Lorena, TX 76655
MLS# 21414523Listed by: HOMESUSA.COM - New
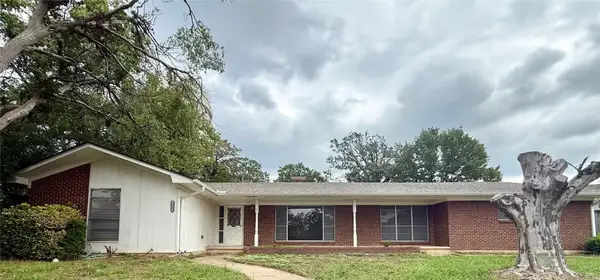 $195,000Active4 beds 3 baths2,700 sq. ft.
1500 S Houston, Denison, TX 75020
MLS# 21413974Listed by: SUNRISE REAL ESTATE - New
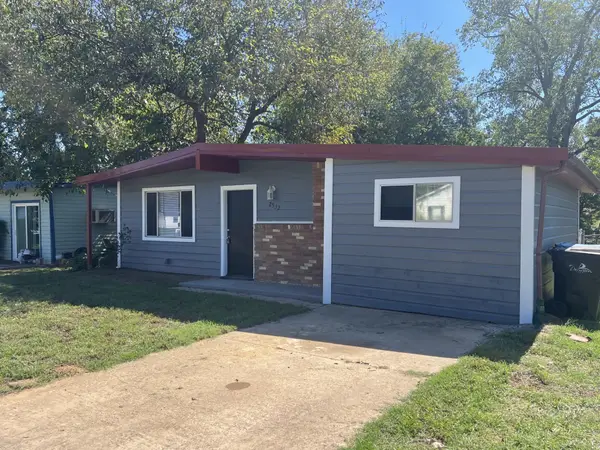 $149,900Active3 beds 1 baths1,156 sq. ft.
2532 Loy Lake Road, Denison, TX 75020
MLS# 21414476Listed by: TEXOMA LAND & HOME TEAM - New
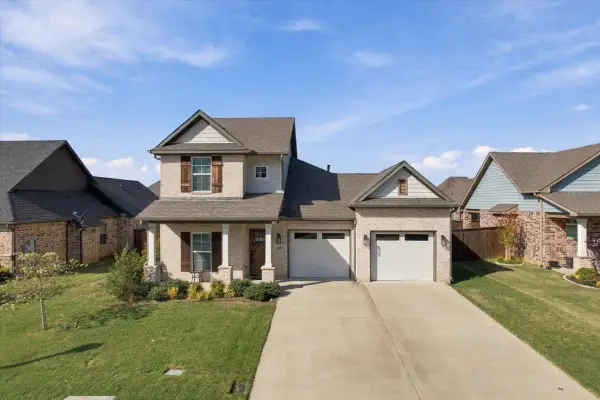 $354,900Active3 beds 3 baths2,153 sq. ft.
3823 Fawn Meadow Trail, Denison, TX 75020
MLS# 21410522Listed by: RANGEPOINT REALTY, LLC - New
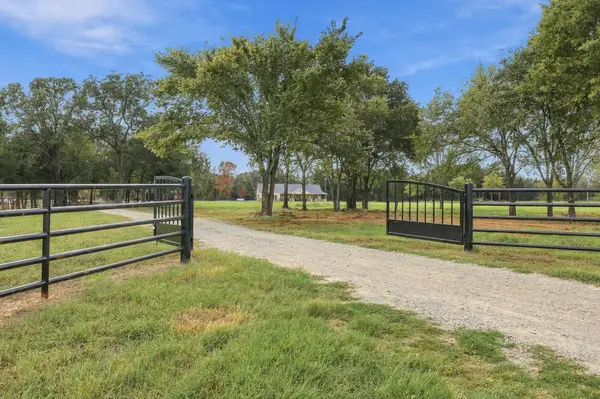 $1,395,000Active3 beds 2 baths2,243 sq. ft.
916 Cleve Cole Road, Denison, TX 75021
MLS# 21411446Listed by: COMPASS RE TEXAS, LLC. - New
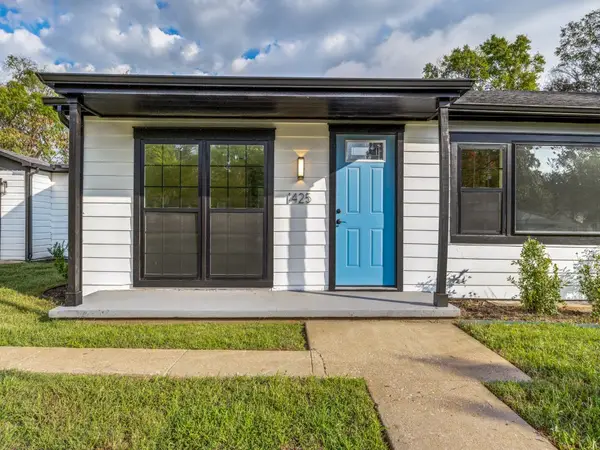 $269,900Active4 beds 2 baths2,049 sq. ft.
1425 W Shepherd Street, Denison, TX 75020
MLS# 21412833Listed by: MELISSA RENFRO REALTY GROUP - New
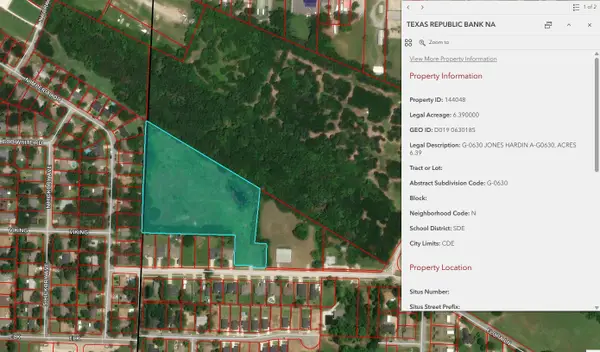 $400,000Active6.39 Acres
100 Flora Lane, Denison, TX 75020
MLS# 21411906Listed by: ROLLING PLAINS REALTY - New
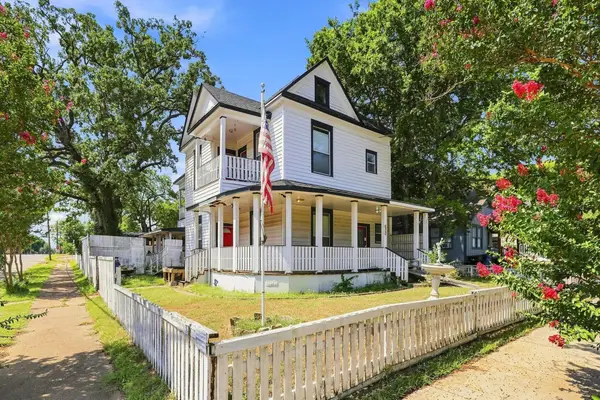 $245,000Active6 beds 4 baths2,745 sq. ft.
600 W Munson Street, Denison, TX 75020
MLS# 21412146Listed by: HBL, REALTORS - New
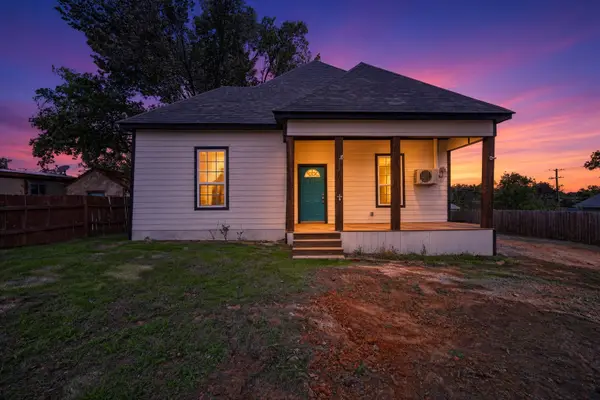 $269,900Active4 beds 3 baths1,774 sq. ft.
711 W Munson Street, Denison, TX 75020
MLS# 21412182Listed by: SPRING HOUSE REALTY - New
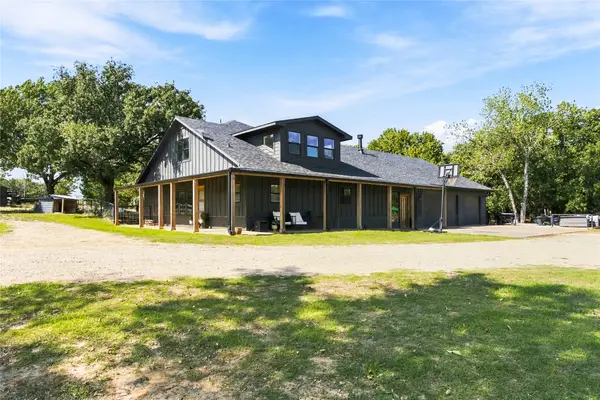 $650,000Active5 beds 3 baths3,636 sq. ft.
455 Oak Ridge Road, Denison, TX 75021
MLS# 21411048Listed by: BETTER HOMES & GARDENS, WINANS


Protect your home and budget from life's surprises with an Assurant Home Warranty, backed by a partner that supports you through every step of homeownership. Explore Plans.
© 2023 - 2026 ERA Franchise Systems LLC. All rights reserved. ERA Franchise Systems LLC fully supports the principles of the Fair Housing Act and the Equal Opportunity Act. ERA, ERA Real Estate powered, and their respective logos are registered service marks of ERA Franchise Systems LLC. Each office is independently owned and operated.