
1008 Turtle Creek Avenue, Denton, TX 76210
Local realty services provided by:ERA Newlin & Company
Listed by: lina dodson
Office: white label realty
MLS#:21361257
Source:GDAR
Price summary
- Price:$599,900
- Price per sq. ft.:$202.4
- Monthly HOA dues:$89
About this home
Refreshed from top to bottom! This beautifully designed single-story 4-bedroom, 3.5-bath home has just received fresh paint throughout and is move-in ready for its new homeowner. As an added incentive, the seller is willing to contribute toward the buyer’s closing costs or backyard landscaping, giving the new homeowner the opportunity to put their own finishing touch on the outdoor space.
Situated on a beautifully landscaped corner lot in one of Denton’s most desirable communities, this home offers an impressive combination of space, style, and functionality. Inside, the open floor plan features soaring vaulted ceilings, upgraded light fixtures, plantation shutters, and ceramic wood-look tile throughout the main living areas.
The versatile layout includes two primary suites, two additional bedrooms, a dedicated study, two spacious living areas, and two dining areas—providing plenty of flexibility for everyday living, entertaining, guests, or multigenerational needs.
The chef-inspired kitchen offers abundant cabinetry, generous counter space, and modern finishes, while thoughtful upgrades throughout the home include a water softener, water purifier and filtration system, and tankless water heater.
Outside, the spacious backyard is ready for the next homeowner’s vision—whether that means creating a garden retreat, adding an outdoor kitchen, or designing the perfect pool and entertaining space.
Residents enjoy wonderful neighborhood amenities, including a sparkling community pool, scenic walking trails, and lush greenbelts. Conveniently located near shopping, dining, and entertainment while tucked into a peaceful community setting, 1008 Turtle Creek Ave. is refreshed, ready, and waiting for its new homeowner....
Contact an agent
Home facts
- Year built:2021
- Subdivision & Development:Creekside
- Listing ID #:21361257
- Added:47 day(s) ago
- Updated:October 03, 2026 at 12:41 PM
Rooms and interior
- Bedrooms:4
- Total bathrooms:4
- Full bathrooms:3
- Half bathrooms:1
- Flooring:Carpet, Ceramic Tile
- Kitchen Description:Built In Gas Range, Dishwasher, Disposal, Vented Exhaust Fan, Water Purifier, Water Softener
- Living area:2,964 sq. ft.
Heating and cooling
- Cooling:Ceiling Fans, Central Air
- Heating:Fireplaces, Natural Gas
- Central air:Yes
Structure and exterior
- Roof:Composition
- Year built:2021
- Building area:2,964 sq. ft.
- Lot area:0.24 Acres
- Lot Features:Corner Lot, Landscaped, Lawn, Sprinkler System, Subdivision
- Foundation Description:Slab
- Levels:1 Story
Schools
- High school:Guyer
- Middle school:Crownover
- Elementary school:Ryanws
Finances and disclosures
- Price:$599,900
- Price per sq. ft.:$202.4
- Tax amount:$11,974
Features and amenities
- Appliances:Built In Gas Range, Dishwasher, Disposal, Tankless Water Heater, Vented Exhaust Fan, Water Purifier, Water Softener
- Amenities:Security System, Window Coverings
Parking
- Garage:Yes
- Garage spaces:3
 Information provided, in part, by North Texas Real Estate Information Systems, Inc. Last Updated October 3, 2026 Listings with the NTREIS logo are listed by brokerages other than ERA Newlin & Company.
New listings near 1008 Turtle Creek Avenue
- Open Sat, 11am to 1pmNew
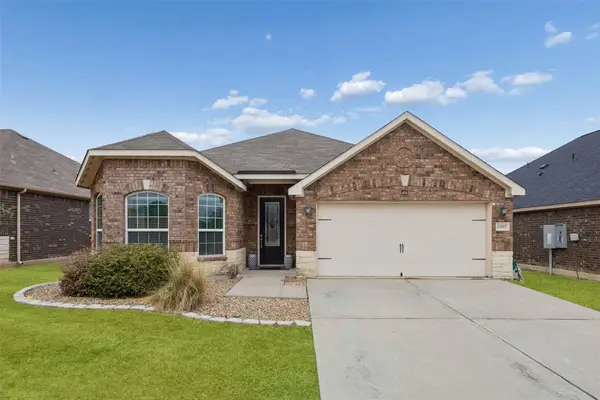 $310,000Active3 beds 2 baths1,927 sq. ft.
1005 Princewood Drive, Denton, TX 76207
MLS# 21402062Listed by: REDFIN CORPORATION - New
 $369,900Active4 beds 3 baths2,251 sq. ft.
2112 Loon Lake Road, Denton, TX 76210
MLS# 21402360Listed by: THE MOSAIC AGENCY, LLC - New
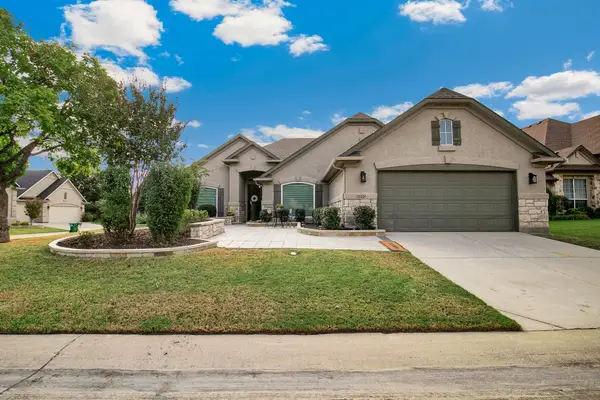 $479,000Active2 beds 2 baths1,937 sq. ft.
10201 Murray S Johnson Street, Denton, TX 76207
MLS# 21400359Listed by: HOMESMART - New
 $499,900Active4 beds 3 baths2,190 sq. ft.
5313 Millenium Court, Denton, TX 76226
MLS# 21402325Listed by: HOMESUSA.COM - New
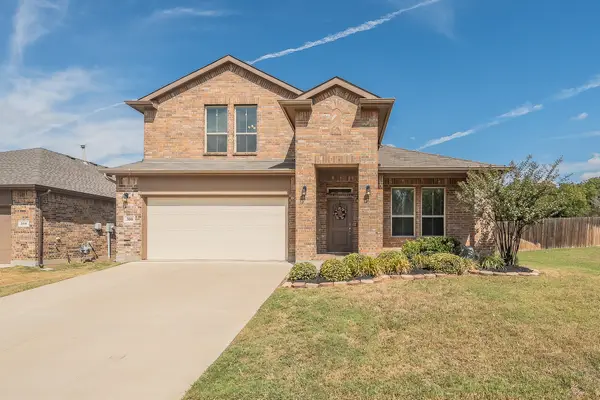 $415,000Active4 beds 3 baths2,481 sq. ft.
300 Oakbluff Drive, Denton, TX 76210
MLS# 21397837Listed by: KELLER WILLIAMS REALTY - Open Sun, 1 to 3pmNew
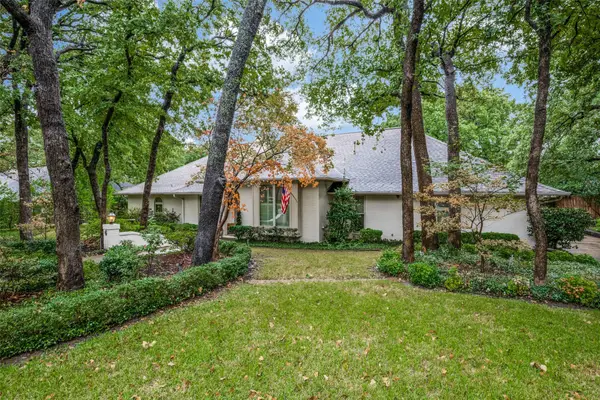 $695,000Active4 beds 3 baths3,737 sq. ft.
6 Timbergreen Circle, Denton, TX 76205
MLS# 21401711Listed by: EBBY HALLIDAY, REALTORS - New
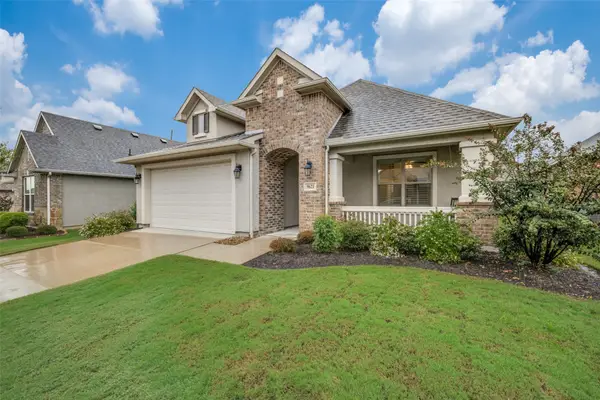 $469,000Active2 beds 2 baths1,546 sq. ft.
9621 Creekwood Drive, Denton, TX 76207
MLS# 21401915Listed by: EQUITY PLUS REAL ESTATE LLC - Open Sun, 12 to 6pmNew
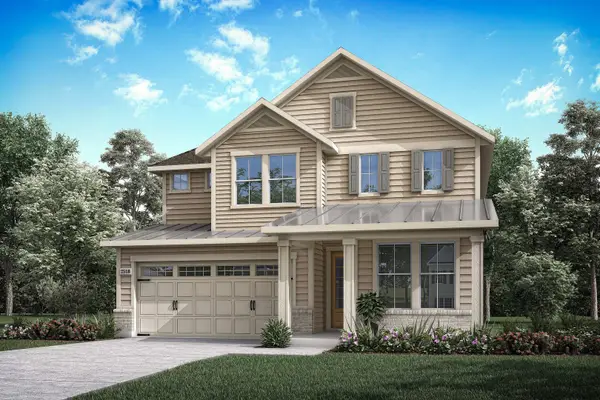 $529,421Active4 beds 3 baths2,644 sq. ft.
9912 Morning Cloak Drive, Denton, TX 76207
MLS# 21402052Listed by: HOMESUSA.COM - New
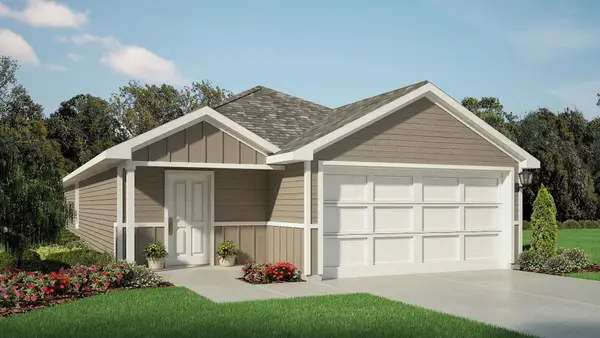 $222,990Active3 beds 2 baths1,434 sq. ft.
3411 Basalt Drive, Denton, TX 76249
MLS# 21398544Listed by: CENTURY 21 MIKE BOWMAN, INC. - New
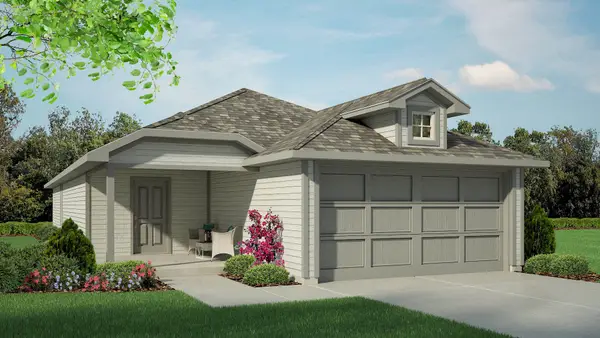 $230,990Active4 beds 2 baths1,572 sq. ft.
3423 Basalt Drive, Denton, TX 76249
MLS# 21398870Listed by: CENTURY 21 MIKE BOWMAN, INC.


Protect your home and budget from life's surprises with an Assurant Home Warranty, backed by a partner that supports you through every step of homeownership. Explore Plans.
© 2023 - 2026 ERA Franchise Systems LLC. All rights reserved. ERA Franchise Systems LLC fully supports the principles of the Fair Housing Act and the Equal Opportunity Act. ERA, ERA Real Estate powered, and their respective logos are registered service marks of ERA Franchise Systems LLC. Each office is independently owned and operated.