
1821 Sena Street, Denton, TX 76201
Local realty services provided by:ERA Myers & Myers Realty
Listed by: hayden mooney
Office: repeat realty, llc.
MLS#:21244507
Source:GDAR
Price summary
- Price:$340,000
- Price per sq. ft.:$182.11
About this home
Significant price adjustment. The owners are highly motivated to sell. Nestled in the heart of downtown Denton and just a short walk to the University of North Texas, this charming 3-bedroom, 2-bath home offers the perfect blend of in-town convenience and peaceful, country-style living. Inside, you’ll find a warm and inviting layout filled with natural light and original hardwood flooring. Plus, a spacious, open floor plan addition featuring a cozy wood-burning fireplace. Perfect for gathering on cooler evenings. A versatile bonus space provides flexibility for a fourth bedroom, home office, or creative studio, adapting easily to your needs. Step outside to discover a truly special property. The beautifully landscaped front yard features native flowers for vibrant, low-maintenance curb appeal, while the expansive backyard—spanning over .75 acres—feels like your own private retreat. With mature trees, a fire pit, and cafe lighting already in place, it’s ideal for entertaining, relaxing, or simply enjoying the open space. The property is packed with potential, including a chicken coop, multiple storage sheds, and an enclosed structure with electricity (11x23)—perfect for a future ADU, workshop, hobby space, or additional storage. Offering space, charm, and an unbeatable location, this rare property delivers a serene, country feel right in the middle of town. This property sits on two tracts making up a .7736 acre lot. (MUST BE SOLD TOGETHER)...
Contact an agent
Home facts
- Year built:1966
- Subdivision & Development:Brown Rearrangement Of Blk 5 W
- Listing ID #:21244507
- Added:163 day(s) ago
- Updated:October 03, 2026 at 12:42 PM
Rooms and interior
- Bedrooms:3
- Total bathrooms:2
- Full bathrooms:2
- Flooring:Concrete, Wood
- Kitchen Description:Dishwasher, Disposal, Electric Range, Microwave, Vented Exhaust Fan
- Living area:1,867 sq. ft.
Heating and cooling
- Cooling:Central Air
- Heating:Central, Heat Pump, Wood Stove
- Central air:Yes
Structure and exterior
- Roof:Metal
- Year built:1966
- Building area:1,867 sq. ft.
- Lot area:0.77 Acres
- Architectural Style:Ranch
- Construction Materials:Vinyl Siding
- Levels:1 Story
Schools
- High school:Denton
- Middle school:Calhoun
- Elementary school:Newton Rayzor
Finances and disclosures
- Price:$340,000
- Price per sq. ft.:$182.11
- Tax amount:$3,877
Features and amenities
- Appliances:Dishwasher, Disposal, Electric Range, Microwave, Vented Exhaust Fan
- Amenities:Window Coverings
 Information provided, in part, by North Texas Real Estate Information Systems, Inc. Last Updated October 3, 2026 Listings with the NTREIS logo are listed by brokerages other than ERA Myers & Myers Realty.
New listings near 1821 Sena Street
- Open Sat, 11am to 1pmNew
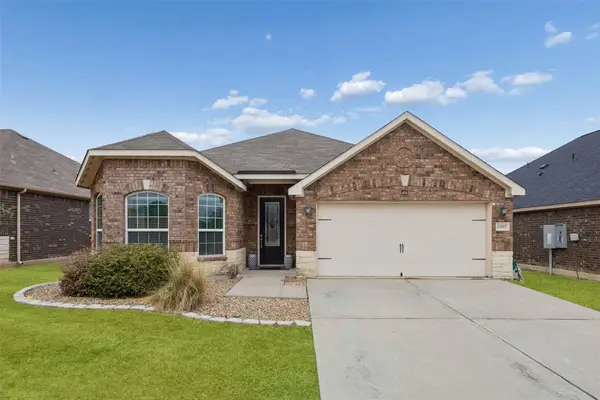 $310,000Active3 beds 2 baths1,927 sq. ft.
1005 Princewood Drive, Denton, TX 76207
MLS# 21402062Listed by: REDFIN CORPORATION - New
 $369,900Active4 beds 3 baths2,251 sq. ft.
2112 Loon Lake Road, Denton, TX 76210
MLS# 21402360Listed by: THE MOSAIC AGENCY, LLC - New
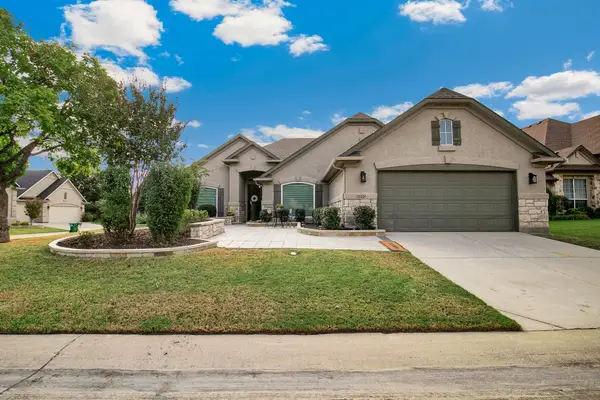 $479,000Active2 beds 2 baths1,937 sq. ft.
10201 Murray S Johnson Street, Denton, TX 76207
MLS# 21400359Listed by: HOMESMART - New
 $499,900Active4 beds 3 baths2,190 sq. ft.
5313 Millenium Court, Denton, TX 76226
MLS# 21402325Listed by: HOMESUSA.COM - New
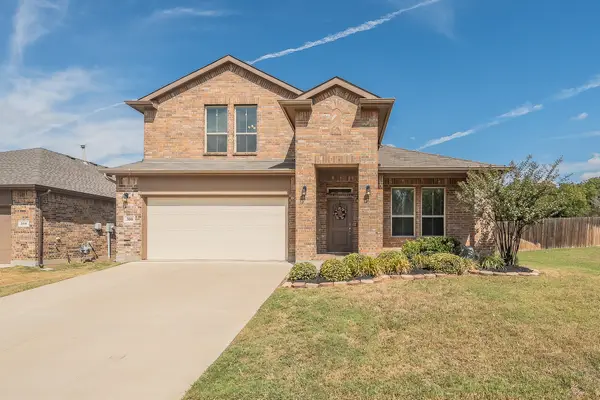 $415,000Active4 beds 3 baths2,481 sq. ft.
300 Oakbluff Drive, Denton, TX 76210
MLS# 21397837Listed by: KELLER WILLIAMS REALTY - Open Sun, 1 to 3pmNew
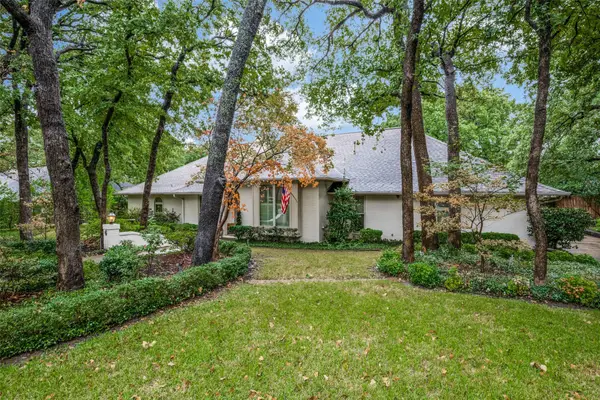 $695,000Active4 beds 3 baths3,737 sq. ft.
6 Timbergreen Circle, Denton, TX 76205
MLS# 21401711Listed by: EBBY HALLIDAY, REALTORS - New
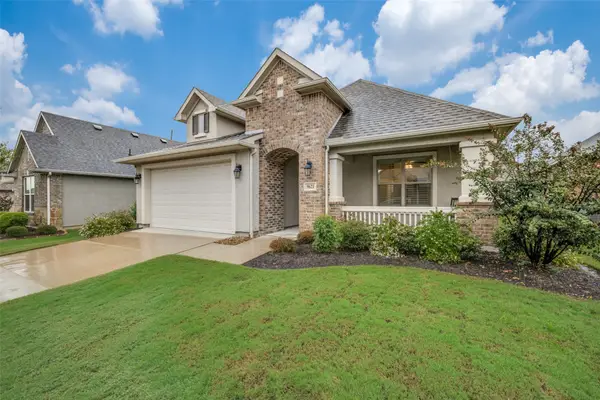 $469,000Active2 beds 2 baths1,546 sq. ft.
9621 Creekwood Drive, Denton, TX 76207
MLS# 21401915Listed by: EQUITY PLUS REAL ESTATE LLC - Open Sun, 12 to 6pmNew
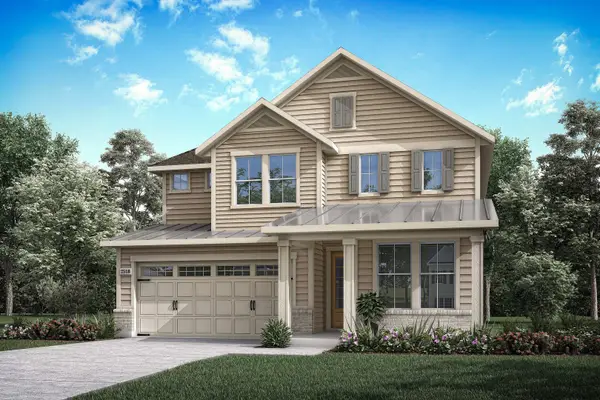 $529,421Active4 beds 3 baths2,644 sq. ft.
9912 Morning Cloak Drive, Denton, TX 76207
MLS# 21402052Listed by: HOMESUSA.COM - New
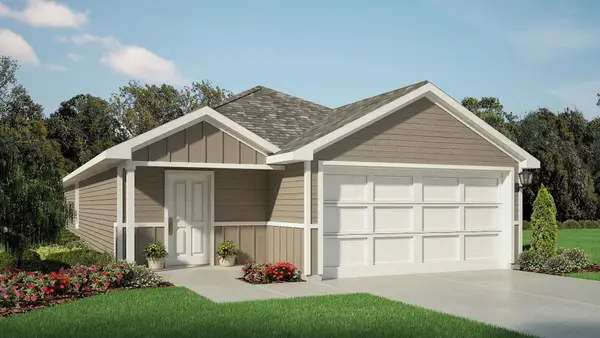 $222,990Active3 beds 2 baths1,434 sq. ft.
3411 Basalt Drive, Denton, TX 76249
MLS# 21398544Listed by: CENTURY 21 MIKE BOWMAN, INC. - New
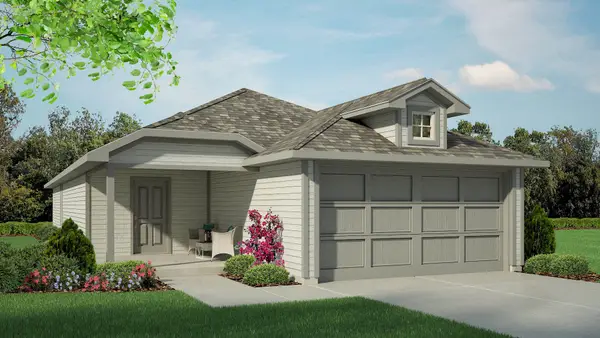 $230,990Active4 beds 2 baths1,572 sq. ft.
3423 Basalt Drive, Denton, TX 76249
MLS# 21398870Listed by: CENTURY 21 MIKE BOWMAN, INC.


Protect your home and budget from life's surprises with an Assurant Home Warranty, backed by a partner that supports you through every step of homeownership. Explore Plans.
© 2023 - 2026 ERA Franchise Systems LLC. All rights reserved. ERA Franchise Systems LLC fully supports the principles of the Fair Housing Act and the Equal Opportunity Act. ERA, ERA Real Estate powered, and their respective logos are registered service marks of ERA Franchise Systems LLC. Each office is independently owned and operated.