
2304 Crestmeadow Street, Denton, TX 76207
Local realty services provided by:ERA Courtyard Real Estate
2304 Crestmeadow Street,Denton, TX 76207
$310,000
- 3 Beds
- 2 Baths
- 1,579 sq. ft.
- Single family
- Active
Listed by: christie cannon, stephanie clark
Office: lpt realty llc.
MLS#:21359875
Source:GDAR
Price summary
- Price:$310,000
- Price per sq. ft.:$196.33
About this home
Welcome to this updated 3-bedroom, 2-bath home with NO HOA, flexible living space, abundant storage, and great outdoor features. The main living area features LVP flooring and a wood-burning fireplace, creating a comfortable space for everyday living and entertaining. The updated kitchen features quartz countertops, new Samsung appliances, a walk-in pantry, and convenient access to the laundry area. Refrigerator will convey with the home.
The primary suite offers a walk-in closet and an updated bathroom with quartz countertops and dual sinks. Upstairs, a spacious loft provides flexible space for a game room, home office, or second living area. Two additional bedrooms and a full bathroom with quartz countertops and dual sinks complete the upstairs. Throughout the home, multiple linen and storage closets provide plenty of additional storage, including an oversized upstairs storage closet.
Outside, the large backyard is surrounded by an 8-foot privacy fence and offers multiple covered outdoor living areas, including a large covered patio and an additional recessed covered area. A 16x10 storage shed sits on a concrete slab for even more storage. The large driveway continues through gated access behind the fence, providing valuable additional space for parking, a trailer, recreational equipment, or other storage needs. The 2-car garage features an epoxy floor for a clean, finished look.
Additional improvements include a 2023 roof, 2024 HVAC system, new gutters, and a 2018 water heater....
Contact an agent
Home facts
- Year built:1987
- Subdivision & Development:Westgate Heights Ph 1
- Listing ID #:21359875
- Added:1 day(s) ago
- Updated:August 19, 2026 at 07:49 PM
Rooms and interior
- Bedrooms:3
- Total bathrooms:2
- Full bathrooms:2
- Flooring:Carpet, Laminate, Tile
- Kitchen Description:Dishwasher, Disposal, Electric Range, Microwave, Refrigerator
- Living area:1,579 sq. ft.
Heating and cooling
- Cooling:Ceiling Fans, Central Air
- Heating:Electric, Fireplaces
- Central air:Yes
Structure and exterior
- Year built:1987
- Building area:1,579 sq. ft.
- Lot area:0.17 Acres
- Lot Features:Interior Lot, Landscaped
- Architectural Style:Traditional
- Construction Materials:Wood Siding
- Foundation Description:Slab
- Levels:2 Story
Schools
- High school:Denton
- Middle school:Calhoun
- Elementary school:Anita Reeves
Finances and disclosures
- Price:$310,000
- Price per sq. ft.:$196.33
- Tax amount:$6,825
Features and amenities
- Appliances:Dishwasher, Disposal, Electric Range, Gas Water Heater, Microwave, Refrigerator
- Amenities:Smoke Detectors, Window Coverings
Parking
- Garage:Yes
- Garage spaces:2
 Information provided, in part, by North Texas Real Estate Information Systems, Inc. Last Updated August 19, 2026 Listings with the NTREIS logo are listed by brokerages other than ERA Courtyard Real Estate.
New listings near 2304 Crestmeadow Street
- New
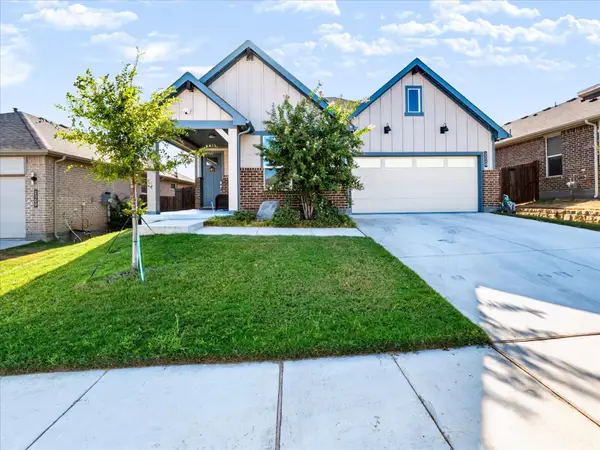 $315,000Active3 beds 2 baths1,508 sq. ft.
2220 Redwing Drive, Denton, TX 76205
MLS# 21358143Listed by: EXP REALTY LLC - New
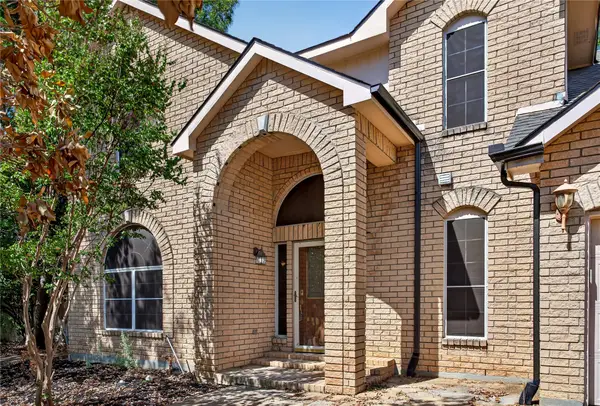 $395,000Active5 beds 3 baths2,826 sq. ft.
2201 W Brooklake Street, Denton, TX 76207
MLS# 21355446Listed by: EXP REALTY LLC - New
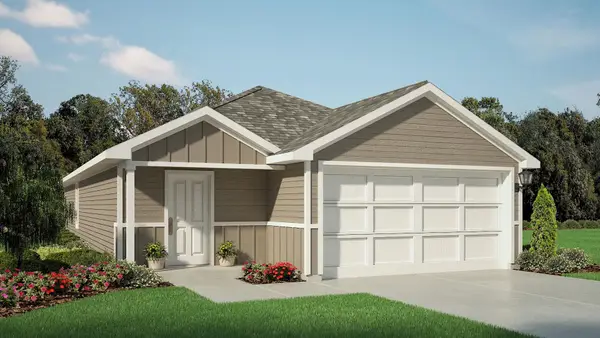 $259,765Active3 beds 2 baths1,434 sq. ft.
5504 Flannel Lane, Denton, TX 76249
MLS# 21362285Listed by: CENTURY 21 MIKE BOWMAN, INC. - New
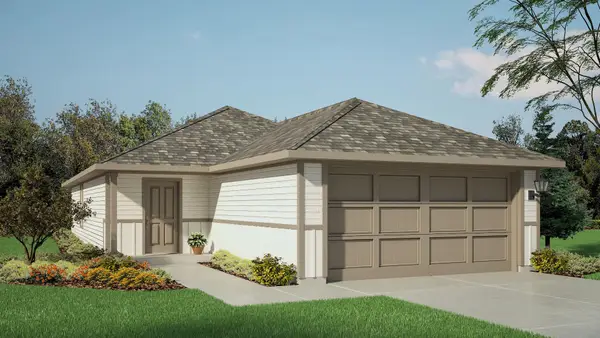 $242,990Active3 beds 2 baths1,280 sq. ft.
5540 Flannel Lane, Denton, TX 76249
MLS# 21362635Listed by: CENTURY 21 MIKE BOWMAN, INC. - New
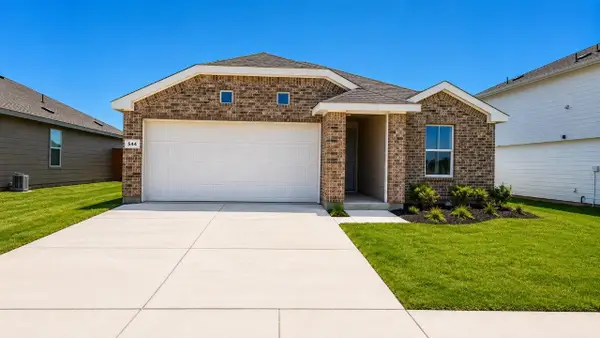 $277,990Active3 beds 2 baths1,201 sq. ft.
544 Babbling Brook Drive, Denton, TX 76259
MLS# 21362908Listed by: CENTURY 21 MIKE BOWMAN, INC. - New
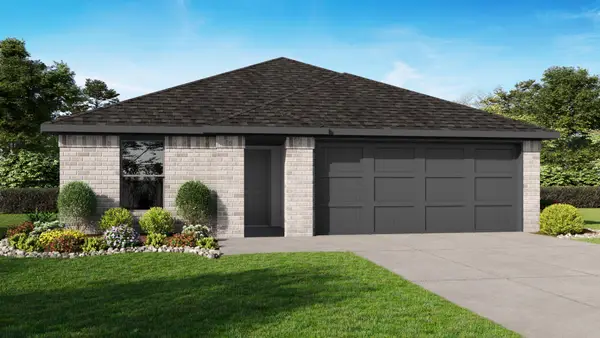 $269,990Active3 beds 2 baths1,201 sq. ft.
508 Babbling Brook Drive, Denton, TX 76259
MLS# 21362941Listed by: CENTURY 21 MIKE BOWMAN, INC. - New
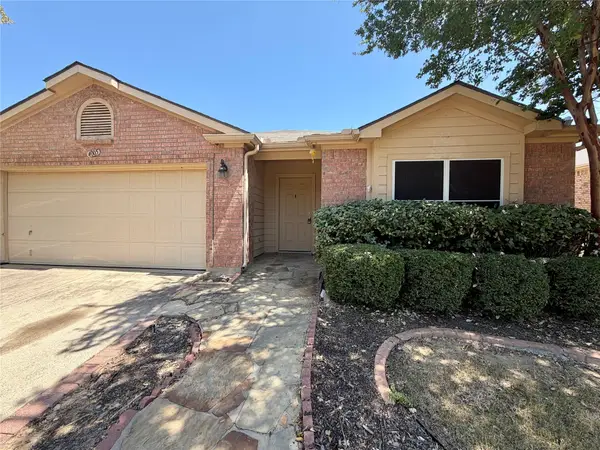 $265,000Active4 beds 2 baths2,125 sq. ft.
4005 Shiraz Drive, Argyle, TX 76226
MLS# 21360910Listed by: POST OAK REALTY, LLC - New
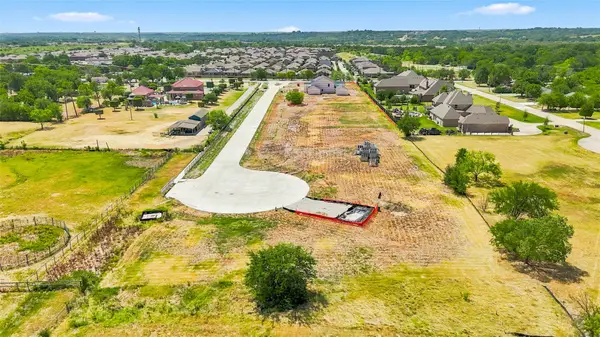 $370,000Active0.38 Acres
3804 Conservation Court, Denton, TX 76210
MLS# 21362173Listed by: BRIGGS FREEMAN SOTHEBY'S INT'L - New
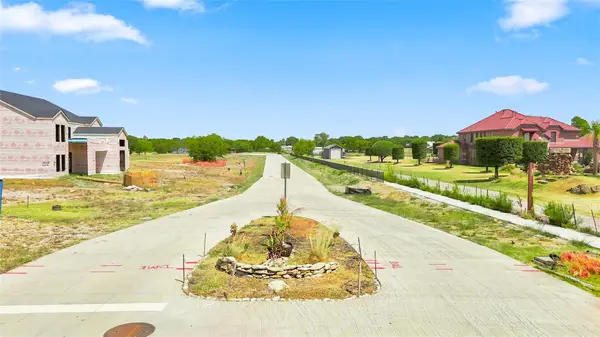 $335,000Active0.38 Acres
3912 Conservation Court, Denton, TX 76210
MLS# 21362269Listed by: BRIGGS FREEMAN SOTHEBY'S INT'L


Protect your home and budget from life's surprises with an Assurant Home Warranty, backed by a partner that supports you through every step of homeownership. Explore Plans.
© 2023 - 2026 ERA Franchise Systems LLC. All rights reserved. ERA Franchise Systems LLC fully supports the principles of the Fair Housing Act and the Equal Opportunity Act. ERA, ERA Real Estate powered, and their respective logos are registered service marks of ERA Franchise Systems LLC. Each office is independently owned and operated.