
3204 Capetown Drive, Denton, TX 76208
Local realty services provided by:ERA Myers & Myers Realty
3204 Capetown Drive,Denton, TX 76208
$369,900Last list price
- 3 Beds
- 2 Baths
- - sq. ft.
- Single family
- Sold
Listed by: missy phipps
Office: keller williams realty-fm
MLS#:21330883
Source:GDAR
Sorry, we are unable to map this address
Price summary
- Price:$369,900
- Monthly HOA dues:$45
About this home
Beautifully Updated One-Owner Home in The Preserve at Pecan Creek!
Welcome to this meticulously maintained 3-bedroom, 2-bath plus an office home offering 1,959 square feet of comfortable living in one of Denton's most desirable neighborhoods. Featuring brand-new luxury vinyl plank flooring, this move-in-ready home combines modern updates with timeless charm.
The light-filled, open-concept floor plan is perfect for both everyday living and entertaining. The spacious living room, complete with a cozy fireplace, flows seamlessly into the kitchen and breakfast area. The kitchen offers abundant cabinetry, generous counter space, a breakfast bar, and plenty of storage.
The private primary suite features dual vanities, a relaxing soaking tub, separate shower, and a large walk-in closet. Two additional bedrooms provide flexibility for family, guests, while the formal dining room can easily serve as a second living space. Flexibility!
Step outside to enjoy the covered patio overlooking the backyard—perfect for morning coffee or evening relaxation.
Located in The Preserve at Pecan Creek, residents enjoy community pools, parks, playgrounds, walking trails, and easy access to I-35E, Loop 288, shopping, dining, and Denton's vibrant downtown.
Washer-Dryer and Refrigerator will convey with an acceptable offer.
With its new luxury vinyl flooring, open layout, and exceptional location, this move-in-ready home is one you won't want to miss!...
Contact an agent
Home facts
- Year built:2009
- Subdivision & Development:The Preserve At Pecan Creek Se
- Listing ID #:21330883
- Added:52 day(s) ago
- Updated:September 08, 2026 at 06:03 AM
Rooms and interior
- Bedrooms:3
- Total bathrooms:2
- Full bathrooms:2
- Flooring:Carpet, Ceramic Tile, Luxury Vinyl Plank
- Kitchen Description:Dishwasher, Disposal, Electric Oven, Gas Cooktop, Microwave
Heating and cooling
- Cooling:Ceiling Fans, Central Air
- Heating:Natural Gas
- Central air:Yes
Structure and exterior
- Roof:Composition
- Year built:2009
- Lot Features:Few Trees, Interior Lot, Landscaped, Sprinkler System
- Architectural Style:Traditional
- Construction Materials:Brick
- Foundation Description:Slab
- Levels:1 Story
Schools
- High school:Ryan H S
- Middle school:Bettye Myers
- Elementary school:Pecancreek
Finances and disclosures
- Price:$369,900
- Tax amount:$7,067
Features and amenities
- Appliances:Dishwasher, Disposal, Electric Oven, Gas Cooktop, Gas Water Heater, Microwave
- Amenities:Carbon Monoxide Detectors, Prewired, Security System, Smoke Detectors, Window Coverings
Parking
- Garage:Yes
- Garage spaces:2
 Information provided, in part, by North Texas Real Estate Information Systems, Inc. Last Updated September 8, 2026 Listings with the NTREIS logo are listed by brokerages other than ERA Myers & Myers Realty.
New listings near 3204 Capetown Drive
- New
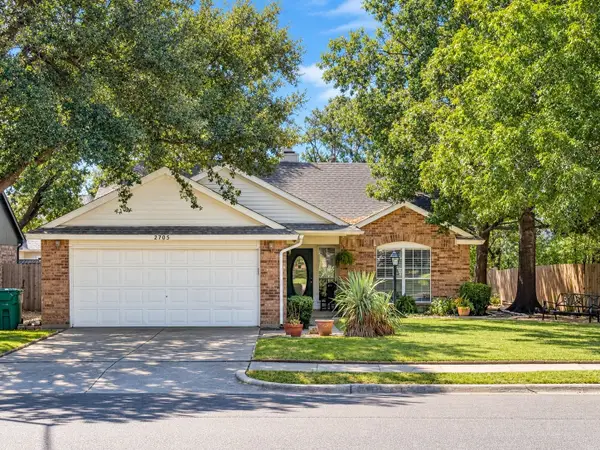 $279,900Active3 beds 2 baths1,465 sq. ft.
2705 Thunderbird Drive, Denton, TX 76207
MLS# 21379658Listed by: KELLER WILLIAMS REALTY - New
 $299,000Active3 beds 2 baths1,134 sq. ft.
1812 Carlton Street, Denton, TX 76201
MLS# 21380091Listed by: AI NATIONAL - New
 $425,000Active4 beds 3 baths3,225 sq. ft.
3513 Seaside Drive, Denton, TX 76208
MLS# 21380173Listed by: JOHN HILL, BROKER - New
 $434,000Active4 beds 4 baths3,114 sq. ft.
3316 Kingsdown Drive, Denton, TX 76207
MLS# 21377693Listed by: KELLER WILLIAMS REALTY - New
 $449,000Active11.71 Acres
3475 Sauls, Aubrey, TX 76228
MLS# 21379701Listed by: SIGNATURE COMPANY - New
 $299,000Active4 beds 2 baths1,698 sq. ft.
3709 Northpointe Drive, Denton, TX 76207
MLS# 21379647Listed by: INC REALTY, LLC - New
 $369,000Active5 beds 2 baths1,949 sq. ft.
1104 Saddlehorn Drive, Denton, TX 76207
MLS# 21379535Listed by: RE/MAX TRINITY - Open Sat, 1 to 3pmNew
 $511,000Active2 beds 2 baths2,246 sq. ft.
10512 Belvedere Drive, Denton, TX 76207
MLS# 21369977Listed by: KELLER WILLIAMS REALTY-FM - New
 $499,900Active3 beds 2 baths1,662 sq. ft.
607 W Parkway Street, Denton, TX 76201
MLS# 21373986Listed by: REAL T TEAM BY EXP - New
 $615,000Active4 beds 3 baths2,523 sq. ft.
4516 Hammerstein Boulevard, Denton, TX 76210
MLS# 21379114Listed by: PV2 PROPERTIES LLC


Protect your home and budget from life's surprises with an Assurant Home Warranty, backed by a partner that supports you through every step of homeownership. Explore Plans.
© 2023 - 2026 ERA Franchise Systems LLC. All rights reserved. ERA Franchise Systems LLC fully supports the principles of the Fair Housing Act and the Equal Opportunity Act. ERA, ERA Real Estate powered, and their respective logos are registered service marks of ERA Franchise Systems LLC. Each office is independently owned and operated.