
3205 Royal Forest Drive, Denton, TX 76208
Local realty services provided by:ERA Empower
Listed by: robert powley
Office: escape realty
MLS#:21345752
Source:GDAR
Price summary
- Price:$446,990
- Price per sq. ft.:$163.55
- Monthly HOA dues:$62.5
About this home
Built by MI Homes. Welcome to 3205 Royal Forest Drive, Denton, Texas — a stunning new 2-story home that offers thoughtfully designed living space, featuring 4 bedrooms, 3.5 bathrooms, and a 2-car garage.
Step inside to discover an open-concept living space that creates a seamless flow throughout the main level, perfect for everyday living and entertaining. The quality of design is evident in every detail, from the well-appointed kitchen to the carefully planned layout that maximizes both comfort and functionality.
The first-floor owner's bedroom features a private en-suite bathroom and a large walk-in closet, providing a relaxing retreat at the end of each day. The additional 3 bedrooms offer generous space for family, guests, or a home office.
Upstairs, a spacious game room makes the perfect kids' play space, movie room, or whatever best fits your lifestyle. Outside, a covered patio extends your living space and provides an ideal setting for outdoor dining and relaxation.
Schedule your tour today!...
Contact an agent
Home facts
- Year built:2026
- Subdivision & Development:Kings Way
- Listing ID #:21345752
- Added:1 day(s) ago
- Updated:August 13, 2026 at 12:14 PM
Rooms and interior
- Bedrooms:4
- Total bathrooms:4
- Full bathrooms:3
- Half bathrooms:1
- Flooring:Carpet, Ceramic Tile
- Kitchen Description:Refrigerator
- Living area:2,733 sq. ft.
Heating and cooling
- Cooling:Ceiling Fans, Central Air, Electric
- Heating:Central, Natural Gas
- Central air:Yes
Structure and exterior
- Roof:Composition
- Year built:2026
- Building area:2,733 sq. ft.
- Lot area:0.16 Acres
- Lot Features:Corner Lot, Few Trees, Interior Lot, Landscaped, Sprinkler System, Subdivision
- Architectural Style:Traditional
- Construction Materials:Brick
- Foundation Description:Slab
- Levels:2 Story
Schools
- High school:Ryan H S
- Middle school:Strickland
- Elementary school:Hodge
Finances and disclosures
- Price:$446,990
- Price per sq. ft.:$163.55
Features and amenities
- Appliances:Dryer, Refrigerator, Washer
- Laundry features:Dryer, Washer
- Amenities:Bay Windows, Carbon Monoxide Detectors, Prewired, Smoke Detectors
Parking
- Garage:Yes
- Garage spaces:2
 Information provided, in part, by North Texas Real Estate Information Systems, Inc. Last Updated August 13, 2026 Listings with the NTREIS logo are listed by brokerages other than ERA Empower.
New listings near 3205 Royal Forest Drive
- New
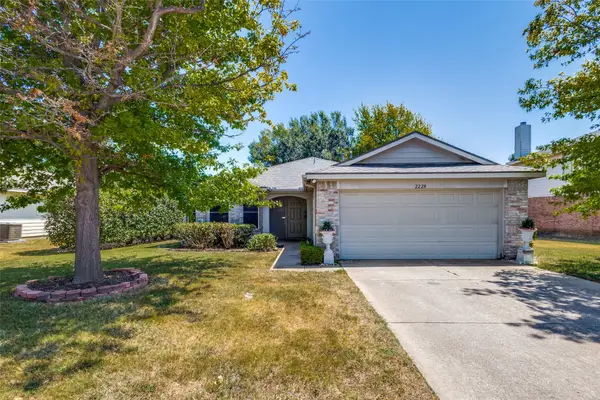 $290,000Active3 beds 2 baths1,618 sq. ft.
2228 Overlook Lane, Denton, TX 76207
MLS# 21353562Listed by: KELLER WILLIAMS REALTY - New
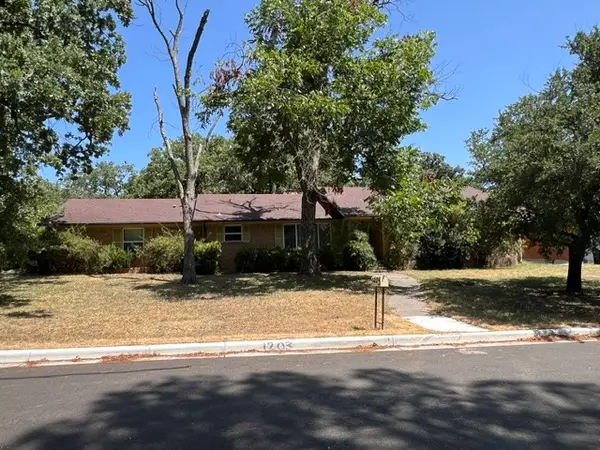 $399,000Active4 beds 3 baths2,781 sq. ft.
1203 Clover Lane, Denton, TX 76209
MLS# 21357798Listed by: LANE REAL ESTATE - New
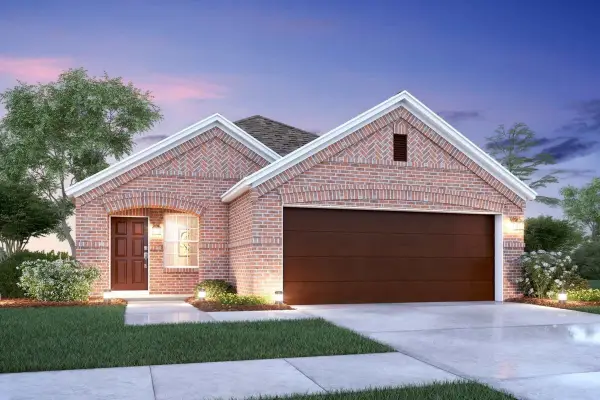 $293,990Active3 beds 2 baths1,571 sq. ft.
7517 Spicebush Drive, Denton, TX 76259
MLS# 21347340Listed by: ESCAPE REALTY - New
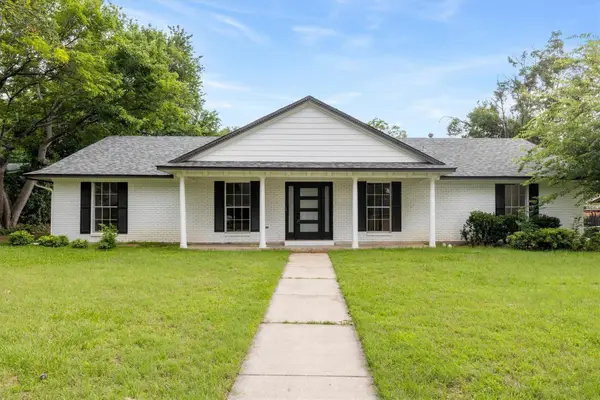 $369,900Active4 beds 3 baths1,864 sq. ft.
2203 Foxcroft Circle, Denton, TX 76209
MLS# 21357595Listed by: SUMMIT COVE REALTY, INC. - New
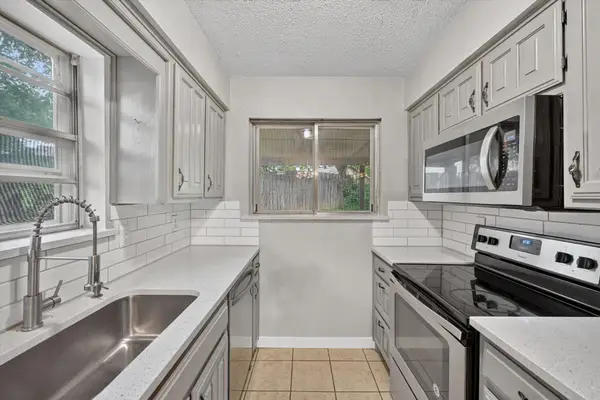 $265,000Active4 beds 2 baths1,336 sq. ft.
1601 White Oak Court, Denton, TX 76209
MLS# 21357746Listed by: THE MICHAEL GROUP REAL ESTATE - New
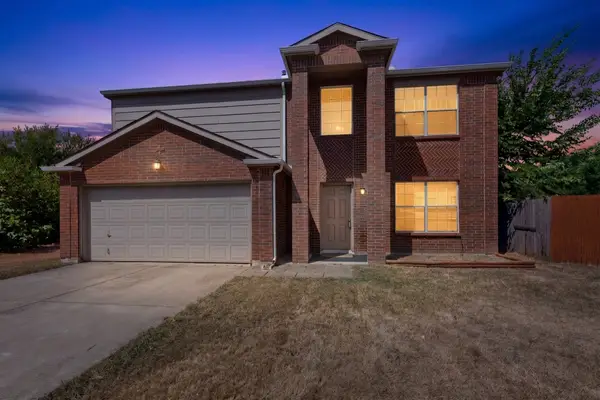 $285,000Active4 beds 3 baths2,105 sq. ft.
3320 Teasbend Court, Denton, TX 76210
MLS# 21351905Listed by: VERTEX REALTY - New
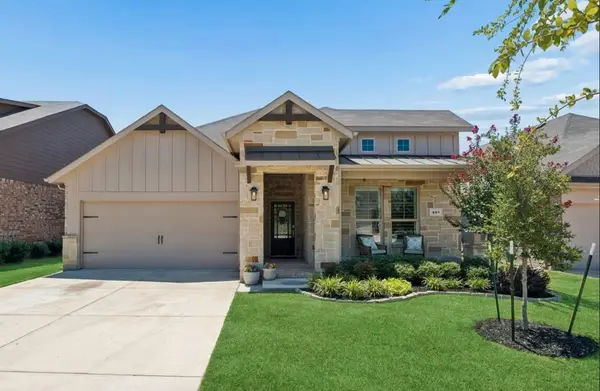 $419,000Active4 beds 2 baths2,013 sq. ft.
601 Hogan Drive, Denton, TX 76210
MLS# 21355863Listed by: REDFIN CORPORATION - New
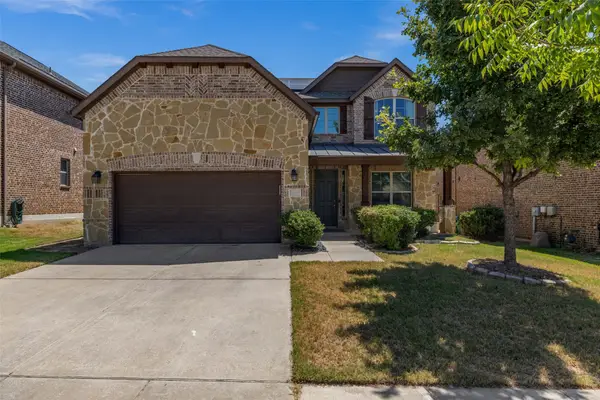 $530,000Active4 beds 4 baths2,873 sq. ft.
3305 Knoll Pines Road, Denton, TX 76208
MLS# 21357337Listed by: LUU AND ASSOCIATES - New
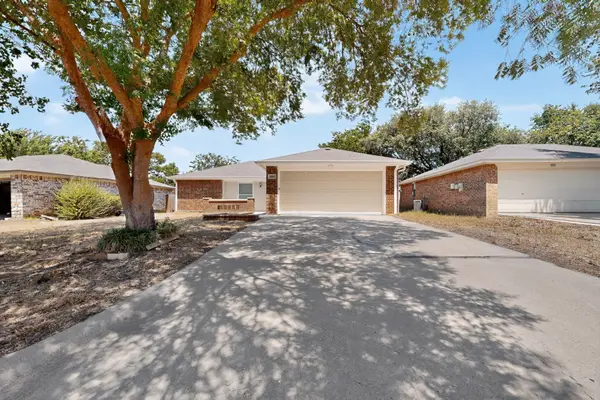 $269,000Active3 beds 2 baths1,273 sq. ft.
2901 Terry Court, Denton, TX 76209
MLS# 21349177Listed by: PRISM GLOBAL REALTY, LLC - New
 $439,990Active4 beds 2 baths1,913 sq. ft.
5004 Middlestone Lane, Denton, TX 76226
MLS# 21342688Listed by: ESCAPE REALTY


Protect your home and budget from life's surprises with an Assurant Home Warranty, backed by a partner that supports you through every step of homeownership. Explore Plans.
© 2023 - 2026 ERA Franchise Systems LLC. All rights reserved. ERA Franchise Systems LLC fully supports the principles of the Fair Housing Act and the Equal Opportunity Act. ERA, ERA Real Estate powered, and their respective logos are registered service marks of ERA Franchise Systems LLC. Each office is independently owned and operated.