
3419 Basalt Drive, Denton, TX 76249
Local realty services provided by:ERA Newlin & Company
3419 Basalt Drive,Denton, TX 76249
$241,990
- 5 Beds
- 3 Baths
- 1,892 sq. ft.
- Single family
- Active
Listed by: stephen kahn
Office: century 21 mike bowman, inc.
MLS#:21398926
Source:GDAR
Price summary
- Price:$241,990
- Price per sq. ft.:$127.9
- Monthly HOA dues:$50
About this home
D.R. Horton, America's Builder, is NOW SELLING in the beautiful new community of Ponder Farms and highly acclaimed Ponder ISD! The two-story Franklin floor plan, Elevation W, with an estimated Winter completion, offers 5 bedrooms, 2.5 bathrooms, and a 2-car garage. This family-friendly design combines open-concept living with plenty of private bedroom space, creating the perfect balance of comfort and functionality. The kitchen, dining area, and family room flow seamlessly together to create a bright and inviting gathering space ideal for everyday living and entertaining. The stylish kitchen features quartz countertops, 36-inch painted cabinets, stainless steel appliances, a gas range, stainless steel sink, center island, and a spacious walk-in pantry for abundant storage. The first floor includes a secondary bedroom and full bathroom, making it ideal for guests or multigenerational living. Upstairs, the private primary suite offers a relaxing retreat with dual quartz vanities, a 5-foot oversized shower, and a large walk-in closet. Three additional bedrooms, a full bathroom with quartz vanity tops, and a conveniently located laundry room complete the second level. Luxury vinyl plank flooring enhances the main living areas and wet zones for durability and easy maintenance. Built with energy-efficient construction and equipped with America's Smart Home Technology Package, this home is designed for modern living. Planned amenities include a community pool, playground, and future amenity center, adding to the appeal of this thoughtfully developing neighborhood in desirable Ponder ISD....
Contact an agent
Home facts
- Year built:2026
- Subdivision & Development:Ponder Farms
- Listing ID #:21398926
- Added:1 day(s) ago
- Updated:October 02, 2026 at 12:50 PM
Rooms and interior
- Bedrooms:5
- Total bathrooms:3
- Full bathrooms:2
- Half bathrooms:1
- Flooring:Carpet, Luxury Vinyl Plank
- Kitchen Description:Dishwasher, Disposal, Gas Range, Microwave, Vented Exhaust Fan
- Living area:1,892 sq. ft.
Heating and cooling
- Cooling:Central Air, Electric
- Heating:Central, Natural Gas
- Central air:Yes
Structure and exterior
- Roof:Composition
- Year built:2026
- Building area:1,892 sq. ft.
- Lot area:0.11 Acres
- Lot Features:Few Trees, Interior Lot, Landscaped, Sprinkler System, Subdivision
- Architectural Style:Traditional
- Construction Materials:Frame
- Foundation Description:Slab
- Levels:2 Story
Schools
- High school:Ponder
- Middle school:Ponder
- Elementary school:Ponder
Finances and disclosures
- Price:$241,990
- Price per sq. ft.:$127.9
Features and amenities
- Appliances:Dishwasher, Disposal, Gas Range, Gas Water Heater, Microwave, Plumbed For Gas, Some Gas Appliances, Vented Exhaust Fan
- Amenities:Smoke Detectors
- Smart home:Yes
Parking
- Garage:Yes
- Garage spaces:2
 Information provided, in part, by North Texas Real Estate Information Systems, Inc. Last Updated October 2, 2026 Listings with the NTREIS logo are listed by brokerages other than ERA Newlin & Company.
New listings near 3419 Basalt Drive
- New
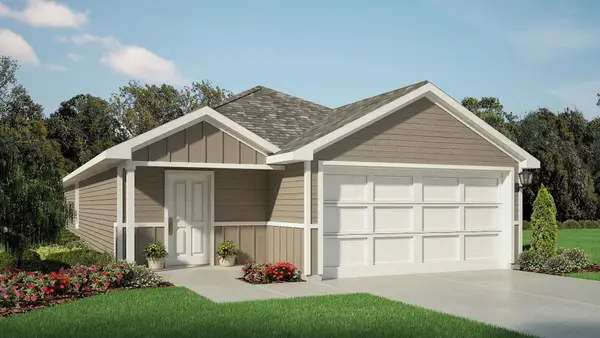 $222,990Active3 beds 2 baths1,434 sq. ft.
3411 Basalt Drive, Denton, TX 76249
MLS# 21398544Listed by: CENTURY 21 MIKE BOWMAN, INC. - New
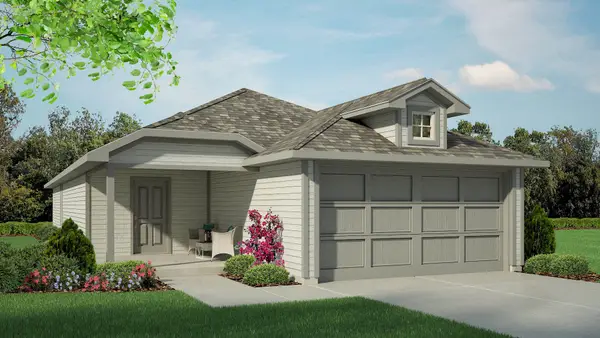 $230,990Active4 beds 2 baths1,572 sq. ft.
3423 Basalt Drive, Denton, TX 76249
MLS# 21398870Listed by: CENTURY 21 MIKE BOWMAN, INC. - New
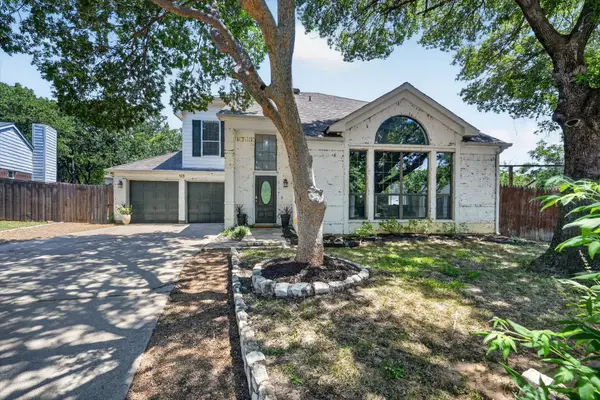 $350,000Active3 beds 3 baths2,237 sq. ft.
519 Fox Creek Court, Denton, TX 76209
MLS# 21401662Listed by: THE ASHTON AGENCY - New
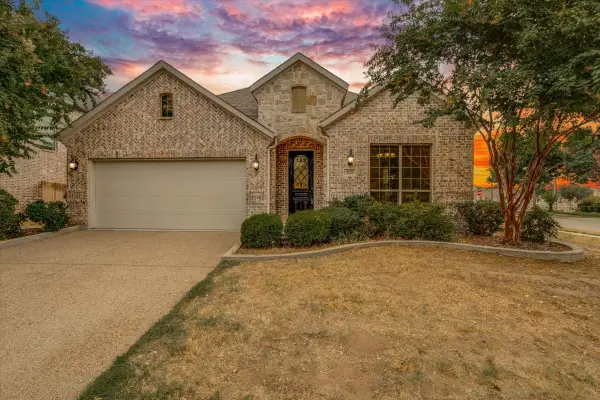 $414,900Active4 beds 2 baths2,178 sq. ft.
4125 Bonita Avenue, Denton, TX 76210
MLS# 21360287Listed by: REAL BROKER, LLC - New
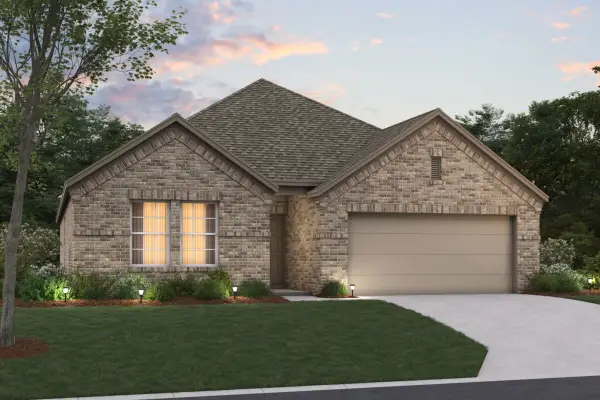 $322,990Active4 beds 2 baths1,898 sq. ft.
7417 Sunset Valley Lane, Denton, TX 76259
MLS# 21396163Listed by: ESCAPE REALTY - New
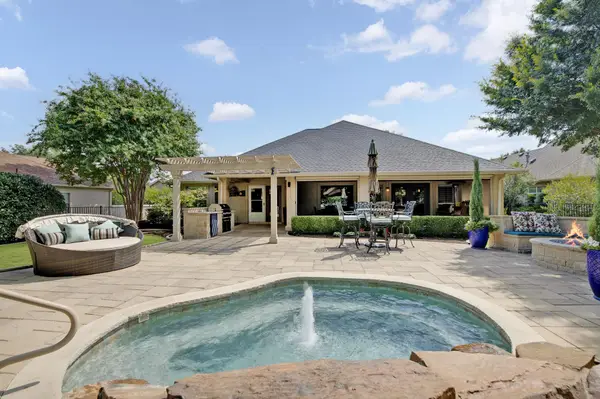 $570,000Active2 beds 2 baths2,131 sq. ft.
9608 Grandview Drive, Denton, TX 76207
MLS# 21399509Listed by: 24FIFTEEN REALTY - New
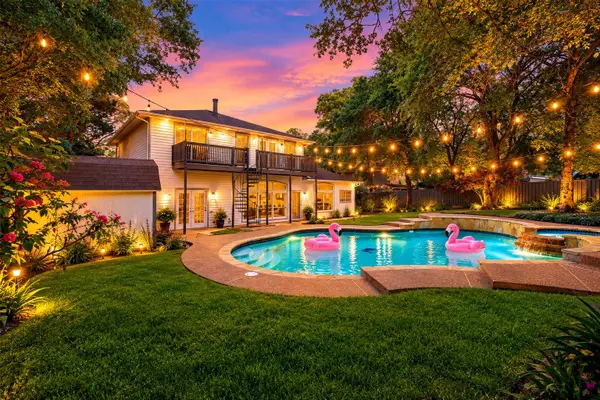 $720,000Active5 beds 3 baths2,960 sq. ft.
1206 Kendolph Drive, Denton, TX 76205
MLS# 21399190Listed by: FATHOM REALTY, LLC - New
 $649,900Active6 beds 4 baths3,556 sq. ft.
8933 Athens Drive, Denton, TX 76226
MLS# 21400670Listed by: COLPRO REALTY, LLC - Open Sun, 1 to 3pmNew
 $1,180,000Active2 beds 3 baths2,809 sq. ft.
9713 Arkose Drive, Denton, TX 76207
MLS# 21399355Listed by: KELLER WILLIAMS REALTY-FM


Protect your home and budget from life's surprises with an Assurant Home Warranty, backed by a partner that supports you through every step of homeownership. Explore Plans.
© 2023 - 2026 ERA Franchise Systems LLC. All rights reserved. ERA Franchise Systems LLC fully supports the principles of the Fair Housing Act and the Equal Opportunity Act. ERA, ERA Real Estate powered, and their respective logos are registered service marks of ERA Franchise Systems LLC. Each office is independently owned and operated.