
412 Mesa Verde Drive, Denton, TX 76210
Local realty services provided by:ERA Courtyard Real Estate
Upcoming open houses
- Mon, Oct 0510:00 am - 07:00 pm
- Tue, Oct 0610:00 am - 07:00 pm
- Wed, Oct 0710:00 am - 07:00 pm
- Thu, Oct 0810:00 am - 07:00 pm
- Fri, Oct 0910:00 am - 07:00 pm
Listed by: ben caballero
Office: homesusa.com
MLS#:21399239
Source:GDAR
Price summary
- Price:$442,880
- Price per sq. ft.:$224.7
- Monthly HOA dues:$66.67
About this home
MLS# 21399239 - Built by First Texas Homes - February 2027 completion ~ Welcome to the Adams F, a stunning modern floor plan that redefines luxury living. Spanning 1971 sq. ft. across a single story, this new construction home plan is crafted for those who value elegance and functionality. Step into an inviting open-concept layout that floods the home with natural light, effortlessly connecting the spacious kitchen, dining, and living areas. This design creates an ideal setting for entertaining friends and family, making every gathering a memorable occasion. The Adams F isn't just a house; it’s a lifestyle choice. With five thoughtfully designed bedrooms and three full baths, this versatile layout accommodates your every need, whether you’re enjoying a cozy evening at home or hosting lively celebrations. The spaces are customizable, allowing you to infuse your personal style into every corner. Embrace the modern living experience with the Adams F, where design meets comfort and every room enhances your daily life. Discover the endless possibilities this exceptional floor plan offers, and envision your future in a home that truly reflects your lifestyle. Your dream home awaits in the Adams F....
Contact an agent
Home facts
- Year built:2026
- Subdivision & Development:Parkside
- Listing ID #:21399239
- Added:4 day(s) ago
- Updated:October 04, 2026 at 03:57 AM
Rooms and interior
- Bedrooms:5
- Total bathrooms:3
- Full bathrooms:3
- Flooring:Carpet, Luxury Vinyl Plank, Tile
- Kitchen Description:Dishwasher, Disposal, Double Oven, Electric Oven, Gas Cooktop, Microwave
- Living area:1,971 sq. ft.
Heating and cooling
- Cooling:Ceiling Fans, Central Air, Electric
- Heating:Central, Electric, Fireplaces
- Central air:Yes
Structure and exterior
- Year built:2026
- Building area:1,971 sq. ft.
- Lot area:0.14 Acres
- Lot Features:Corner Lot, Cul De Sac, Interior Lot, Sprinkler System
- Construction Materials:Brick
- Foundation Description:Brick Mortar, Slab, Stone
- Levels:1 Story
Schools
- High school:Guyer
- Middle school:Tom Harpool
- Elementary school:Mcnair
Finances and disclosures
- Price:$442,880
- Price per sq. ft.:$224.7
Features and amenities
- Appliances:Dishwasher, Disposal, Double Oven, Electric Oven, Gas Cooktop, Microwave, Tankless Water Heater
- Amenities:Prewired, Smoke Detectors
Parking
- Garage:Yes
- Garage spaces:2
 Information provided, in part, by North Texas Real Estate Information Systems, Inc. Last Updated October 4, 2026 Listings with the NTREIS logo are listed by brokerages other than ERA Courtyard Real Estate.
New listings near 412 Mesa Verde Drive
- New
 $409,500Active4 beds 3 baths2,521 sq. ft.
4220 Boxwood Drive, Denton, TX 76208
MLS# 21399857Listed by: COMPASS RE TEXAS, LLC - New
 $425,000Active4 beds 4 baths2,618 sq. ft.
2309 Tahoe Lane, Denton, TX 76210
MLS# 21402603Listed by: BRIGGS FREEMAN SOTHEBY'S INT'L - New
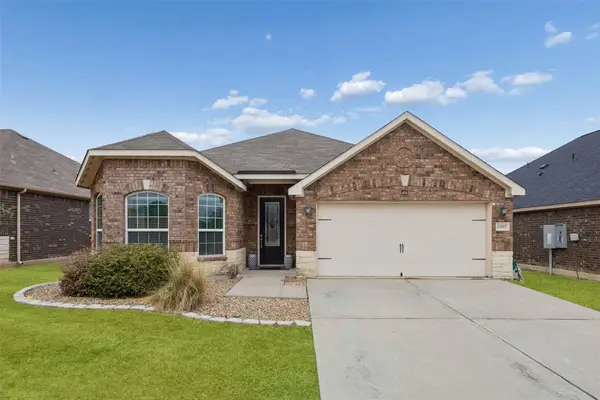 $310,000Active3 beds 2 baths1,927 sq. ft.
1005 Princewood Drive, Denton, TX 76207
MLS# 21402062Listed by: REDFIN CORPORATION - New
 $369,900Active4 beds 3 baths2,251 sq. ft.
2112 Loon Lake Road, Denton, TX 76210
MLS# 21402360Listed by: THE MOSAIC AGENCY, LLC - New
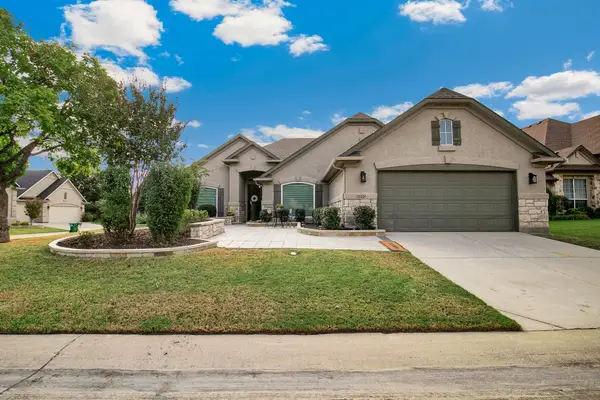 $479,000Active2 beds 2 baths1,937 sq. ft.
10201 Murray S Johnson Street, Denton, TX 76207
MLS# 21400359Listed by: HOMESMART - New
 $499,900Active4 beds 3 baths2,190 sq. ft.
5313 Millenium Court, Denton, TX 76226
MLS# 21402325Listed by: HOMESUSA.COM - New
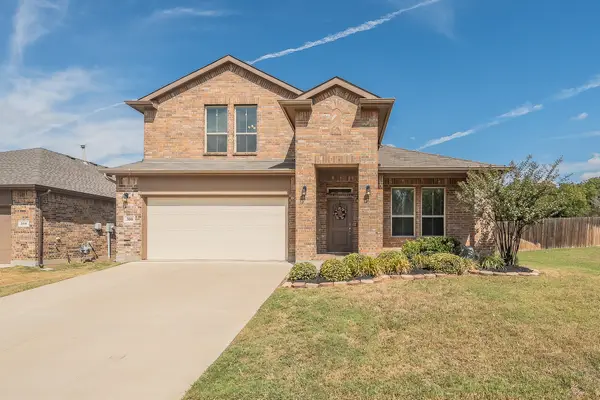 $415,000Active4 beds 3 baths2,481 sq. ft.
300 Oakbluff Drive, Denton, TX 76210
MLS# 21397837Listed by: KELLER WILLIAMS REALTY - Open Sun, 1 to 3pmNew
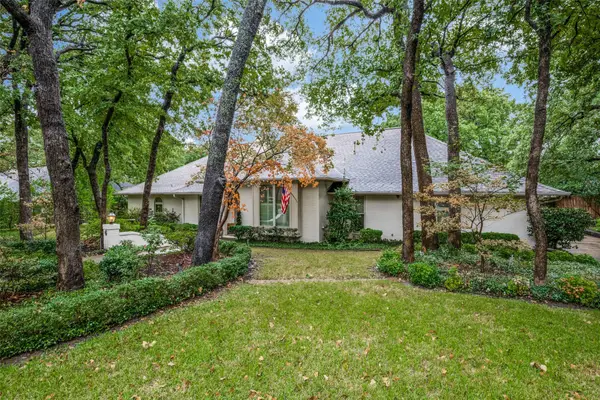 $695,000Active4 beds 3 baths3,737 sq. ft.
6 Timbergreen Circle, Denton, TX 76205
MLS# 21401711Listed by: EBBY HALLIDAY, REALTORS - New
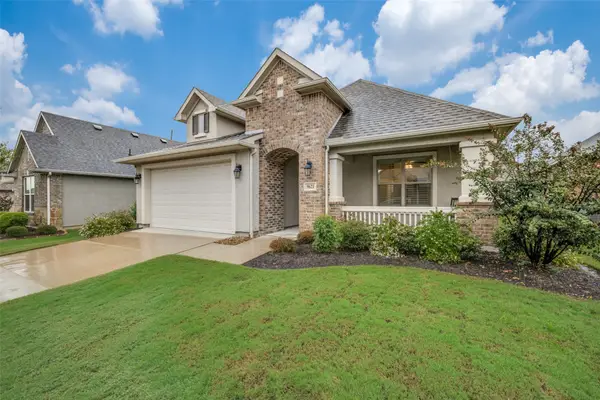 $469,000Active2 beds 2 baths1,546 sq. ft.
9621 Creekwood Drive, Denton, TX 76207
MLS# 21401915Listed by: EQUITY PLUS REAL ESTATE LLC - Open Mon, 12 to 6pmNew
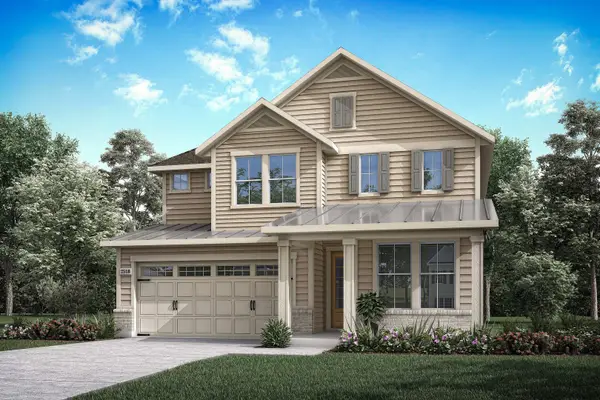 $529,421Active4 beds 3 baths2,644 sq. ft.
9912 Morning Cloak Drive, Denton, TX 76207
MLS# 21402052Listed by: HOMESUSA.COM


Protect your home and budget from life's surprises with an Assurant Home Warranty, backed by a partner that supports you through every step of homeownership. Explore Plans.
© 2023 - 2026 ERA Franchise Systems LLC. All rights reserved. ERA Franchise Systems LLC fully supports the principles of the Fair Housing Act and the Equal Opportunity Act. ERA, ERA Real Estate powered, and their respective logos are registered service marks of ERA Franchise Systems LLC. Each office is independently owned and operated.