
4721 Dogwood Drive, Denton, TX 76208
Local realty services provided by:ERA Newlin & Company
Listed by: jay marks
Office: jay marks real estate
MLS#:21271752
Source:GDAR
Price summary
- Price:$399,900
- Price per sq. ft.:$136.39
- Monthly HOA dues:$20
About this home
Welcome home to 4721 Dogwood in Denton, Texas, where thoughtful updates, a spacious floor plan, and an unbeatable location come together beautifully. The owners have truly loved living here, especially enjoying the convenience of having the primary suite on the main floor, making everyday living comfortable and functional. All five bedrooms offer generously sized closets, providing exceptional storage throughout the home.
This home is perfectly positioned for enjoying the outdoors and the Denton lifestyle. The neighborhood park is just up the street, with easy access to the Katy Trail for peaceful walks and outdoor recreation. The lake is only five minutes away, giving you the opportunity to kayak, fish, or simply enjoy time on the water whenever you want.
Over the years, the owners have made extensive updates to enhance both style and comfort. The primary bathroom, downstairs hall bathroom, and upstairs bathroom have all been beautifully remodeled. In the last couple of years, the furnace and air conditioning system were replaced with a 4-ton, 16-SEER Goodman unit for improved efficiency and peace of mind. Luxury vinyl flooring has been installed throughout the ground floor, and the original wood-burning fireplace and built-ins were replaced with a modern electric heat fireplace that creates a warm and inviting focal point in the living area. The primary closet has also been remodeled and upgraded.
From the spacious living and dining areas to the incredible upstairs game room, this home was designed for gathering and making memories. Whether you are entertaining guests, hosting family dinners, enjoying game night upstairs, or simply relaxing at the end of the day, this home offers the perfect balance of comfort, functionality, and style.
Welcome home to 4721 Dogwood....
Contact an agent
Home facts
- Year built:2008
- Listing ID #:21271752
- Added:6 day(s) ago
- Updated:May 24, 2026 at 11:47 AM
Rooms and interior
- Bedrooms:5
- Total bathrooms:3
- Full bathrooms:2
- Half bathrooms:1
- Flooring:Carpet, Ceramic Tile, Luxury Vinyl Plank
- Kitchen Description:Dishwasher, Disposal, Gas Cooktop, Gas Oven, Microwave
- Living area:2,932 sq. ft.
Heating and cooling
- Cooling:Ceiling Fans, Central Air, Electric, Zoned
- Heating:Central, Natural Gas, Zoned
- Central air:Yes
Structure and exterior
- Roof:Composition
- Year built:2008
- Building area:2,932 sq. ft.
- Lot area:0.11 Acres
- Lot Features:Interior Lot, Landscaped, Lawn
- Architectural Style:Traditional
- Construction Materials:Brick
- Foundation Description:Slab
- Levels:2 Story
Schools
- High school:Ryan H S
- Middle school:Bettye Myers
- Elementary school:Pecancreek
Finances and disclosures
- Price:$399,900
- Price per sq. ft.:$136.39
- Tax amount:$7,680
Features and amenities
- Appliances:Dishwasher, Disposal, Gas Cooktop, Gas Oven, Microwave, Plumbed For Gas, Some Gas Appliances
- Amenities:Smoke Detectors, Window Coverings
Parking
- Garage:Yes
- Garage spaces:2
 Information provided, in part, by North Texas Real Estate Information Systems, Inc. Last Updated May 24, 2026 Listings with the NTREIS logo are listed by brokerages other than ERA Newlin & Company.
New listings near 4721 Dogwood Drive
- New
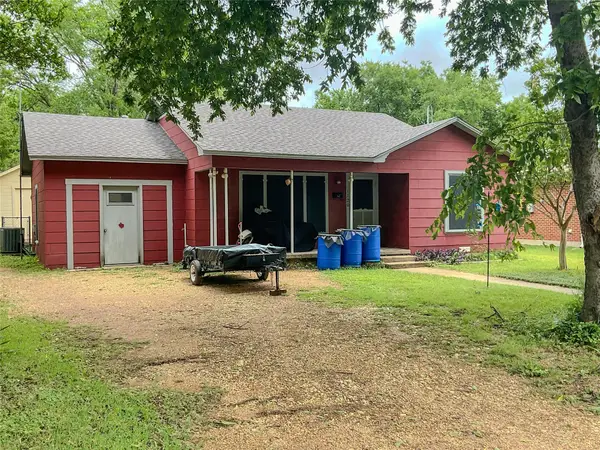 $225,000Active3 beds 1 baths1,000 sq. ft.
1320 Anna Street, Denton, TX 76201
MLS# 21280256Listed by: BLACK DOG REALTY GROUP, LLC - New
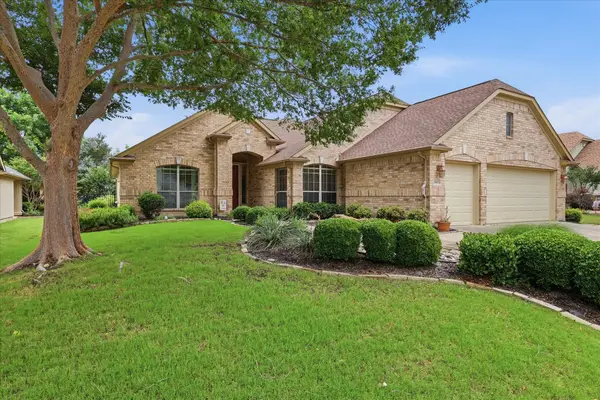 $499,900Active2 beds 2 baths1,958 sq. ft.
10413 Belvedere Drive, Denton, TX 76207
MLS# 21275218Listed by: KELLER WILLIAMS REALTY-FM - New
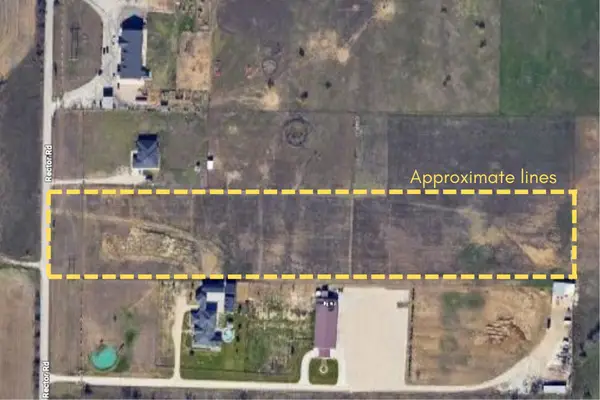 $880,000Active8.08 Acres
TBD Rector Road, Denton, TX 76207
MLS# 21280061Listed by: REAL BROKER, LLC - New
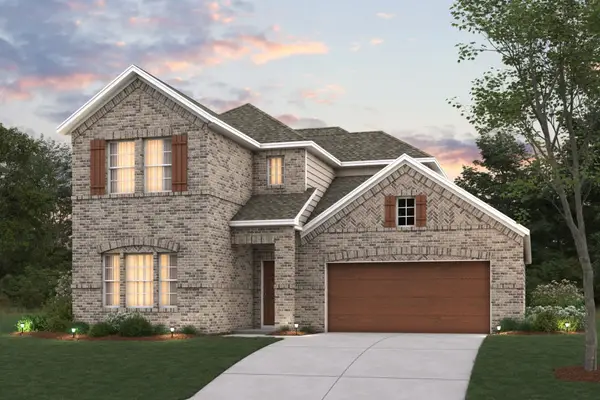 $434,990Active4 beds 3 baths2,680 sq. ft.
3220 Kingdom Drive, Denton, TX 76208
MLS# 21263343Listed by: ESCAPE REALTY - New
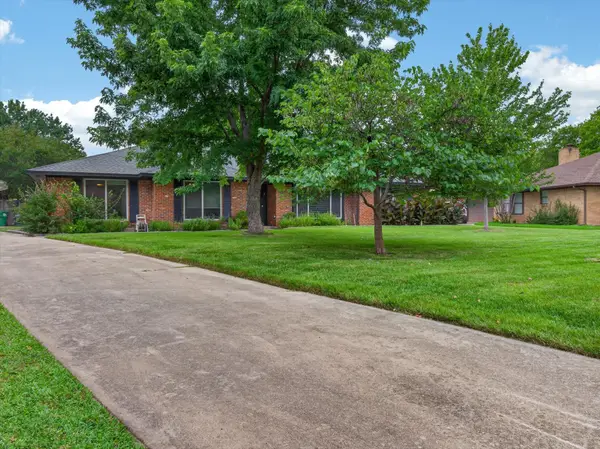 $425,000Active4 beds 3 baths3,158 sq. ft.
3209 Broken Arrow Road, Denton, TX 76209
MLS# 21261459Listed by: INC REALTY, LLC - New
 $415,000Active3 beds 3 baths2,386 sq. ft.
5521 Sea Cove Lane, Denton, TX 76208
MLS# 21275052Listed by: KELLER WILLIAMS REALTY - New
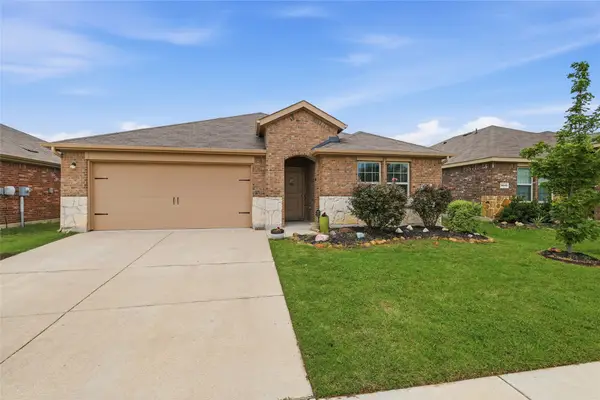 $374,999Active4 beds 3 baths2,084 sq. ft.
3605 Skelton Street, Denton, TX 76207
MLS# 21279166Listed by: SOUTHWEST REALTY ADVISORS, LLC - New
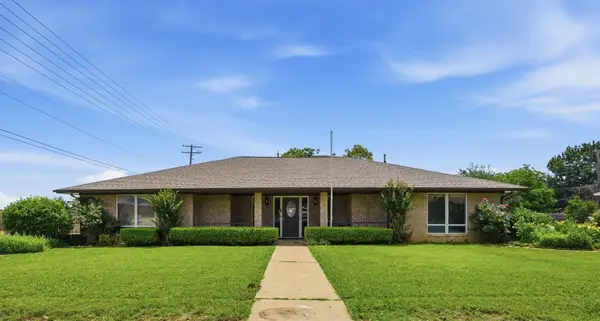 $435,000Active4 beds 3 baths2,420 sq. ft.
2608 Buckingham Drive, Denton, TX 76209
MLS# 21279637Listed by: DALTON WADE, INC. - New
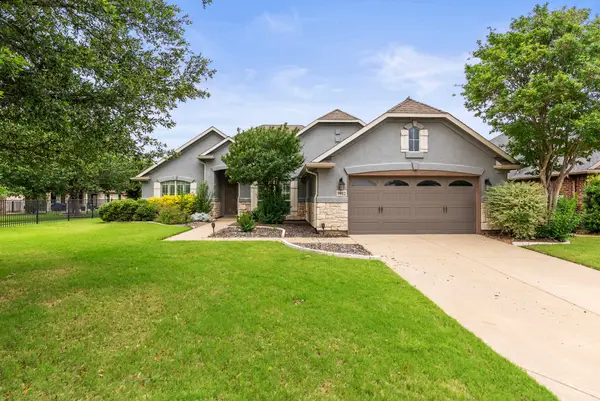 $460,000Active2 beds 2 baths1,972 sq. ft.
9012 Legacy Court, Denton, TX 76207
MLS# 21279771Listed by: DAPHNE REAL ESTATE, LLC - New
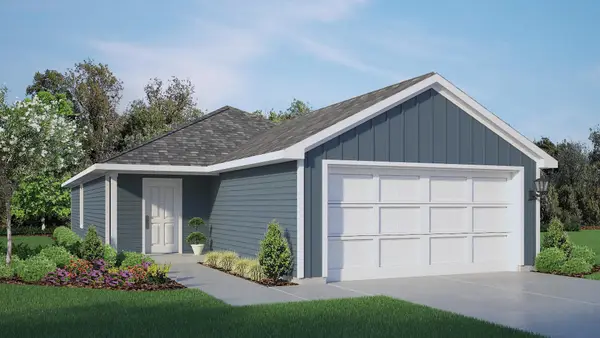 $277,990Active3 beds 2 baths1,280 sq. ft.
5521 Rollins Drive, Denton, TX 76249
MLS# 21278898Listed by: CENTURY 21 MIKE BOWMAN, INC.


Protect your home and budget from life's surprises with an Assurant Home Warranty, backed by a partner that supports you through every step of homeownership. Explore Plans.
© 2023 - 2026 ERA Franchise Systems LLC. All rights reserved. ERA Franchise Systems LLC fully supports the principles of the Fair Housing Act and the Equal Opportunity Act. ERA, ERA Real Estate powered, and their respective logos are registered service marks of ERA Franchise Systems LLC. Each office is independently owned and operated.