
4801 Beaver Creek Avenue, Denton, TX 76207
Local realty services provided by:ERA Myers & Myers Realty
4801 Beaver Creek Avenue,Denton, TX 76207
$320,000
- 3 Beds
- 2 Baths
- 1,739 sq. ft.
- Single family
- Active
Listed by: lorena cerna
Office: peak realty and associates llc.
MLS#:21434179
Source:GDAR
Price summary
- Price:$320,000
- Price per sq. ft.:$184.01
- Monthly HOA dues:$25
About this home
Welcome to 4801 Beaver Creek Avenue! This charming single story home offers 3 bedrooms, 2 bathrooms, and 1,739 square feet of comfortable living space. Situated on a desirable corner lot, this home features an inviting open concept layout, a spacious living area, and a kitchen complete with granite countertops, ample cabinetry, and plenty of storage. The generously sized backyard provides plenty of room for outdoor entertaining. Additional features a convenient location near the University of North Texas (UNT), with easy access to major highways.
Contact an agent
Home facts
- Year built:2018
- Subdivision & Development:Beaver Creek Ph 2
- Listing ID #:21434179
- Added:1 day(s) ago
- Updated:November 12, 2026 at 07:46 PM
Rooms and interior
- Bedrooms:3
- Total bathrooms:2
- Full bathrooms:2
- Flooring:Carpet, Ceramic Tile, Tile
- Kitchen Description:Dishwasher, Disposal, Electric Range, Microwave
- Living area:1,739 sq. ft.
Structure and exterior
- Roof:Composition
- Year built:2018
- Building area:1,739 sq. ft.
- Lot area:0.22 Acres
- Architectural Style:Traditional
- Construction Materials:Brick
- Foundation Description:Slab
- Levels:1 Story
Schools
- High school:Ryan H S
- Middle school:Strickland
- Elementary school:Ginnings
Finances and disclosures
- Price:$320,000
- Price per sq. ft.:$184.01
Features and amenities
- Appliances:Dishwasher, Disposal, Dryer, Electric Range, Microwave, Washer
- Laundry features:Dryer, Washer
Parking
- Garage:Yes
- Garage spaces:2
 Information provided, in part, by North Texas Real Estate Information Systems, Inc. Last Updated November 12, 2026 Listings with the NTREIS logo are listed by brokerages other than ERA Myers & Myers Realty.
New listings near 4801 Beaver Creek Avenue
- New
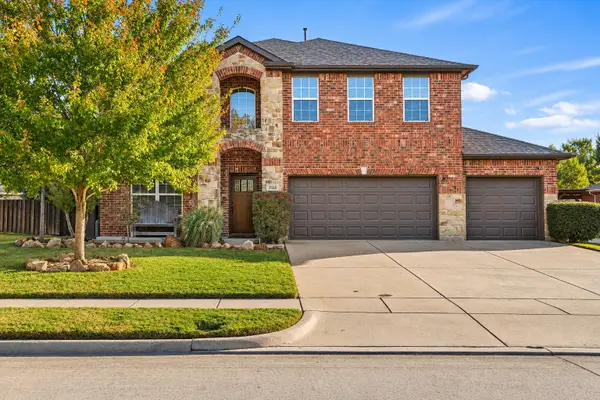 $485,000Active5 beds 3 baths3,305 sq. ft.
2020 Del Mar Court, Denton, TX 76210
MLS# 21432829Listed by: RE/MAX DALLAS SUBURBS - New
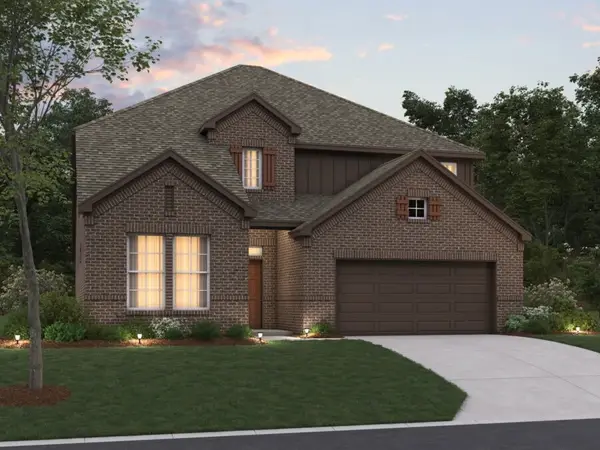 $547,990Active4 beds 4 baths3,137 sq. ft.
2909 Classical Drive, Denton, TX 76226
MLS# 21434380Listed by: ESCAPE REALTY - New
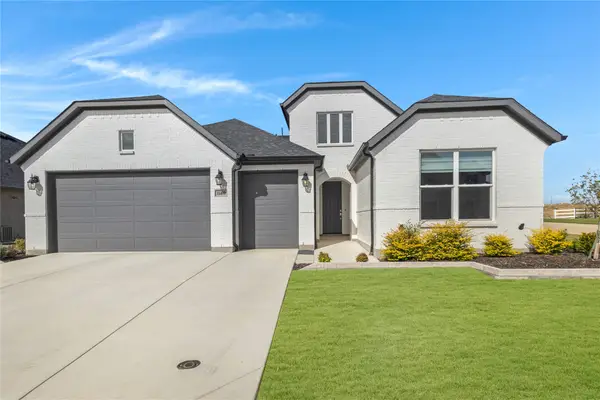 $659,000Active2 beds 3 baths2,361 sq. ft.
11400 Iron Bark Drive, Denton, TX 76207
MLS# 21431821Listed by: CONTRE MANAGEMENT, LLC - New
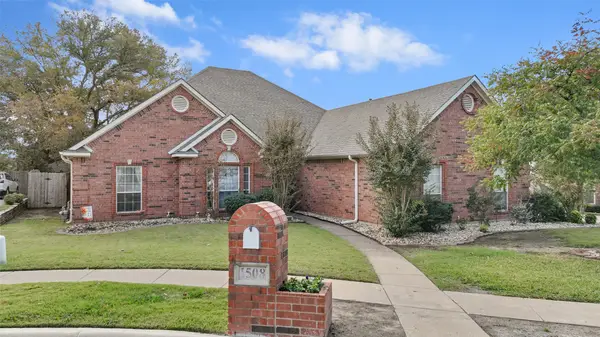 $414,900Active4 beds 2 baths2,207 sq. ft.
1508 Vista Verde Street, Denton, TX 76210
MLS# 21434395Listed by: EXP REALTY LLC - New
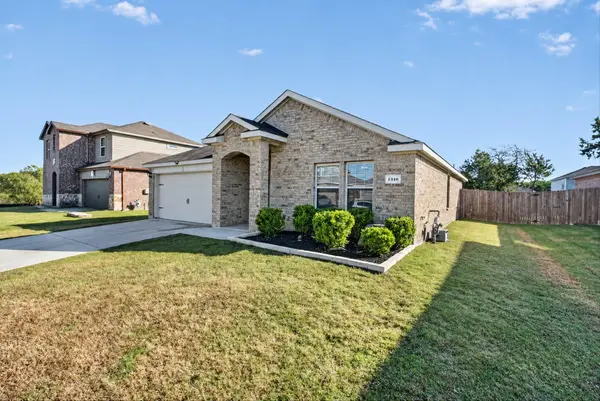 $330,000Active4 beds 2 baths1,567 sq. ft.
1316 Shady Hill Lane, Denton, TX 76209
MLS# 21434598Listed by: 221 REALTY ADVISORS - New
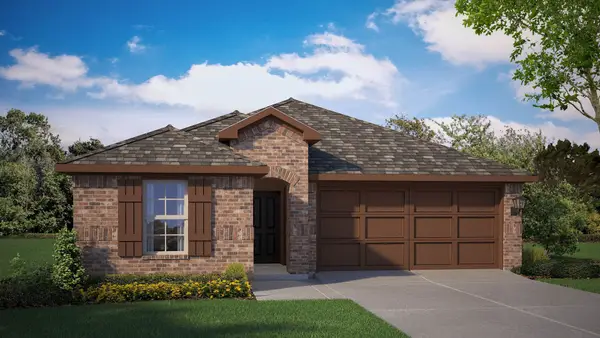 $326,685Active3 beds 2 baths1,596 sq. ft.
5605 Corduroy Road, Denton, TX 76249
MLS# 21434231Listed by: CENTURY 21 MIKE BOWMAN, INC. - New
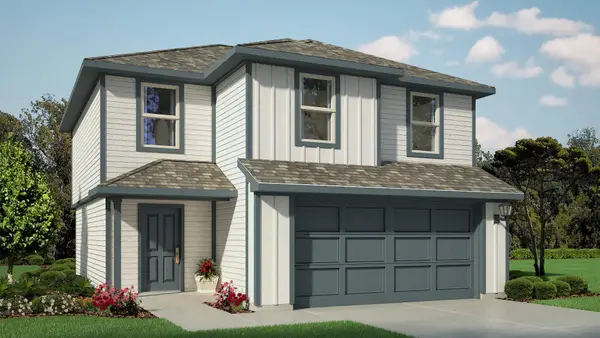 $292,990Active3 beds 3 baths1,470 sq. ft.
1316 Denim Street, Denton, TX 76249
MLS# 21434257Listed by: CENTURY 21 MIKE BOWMAN, INC. - New
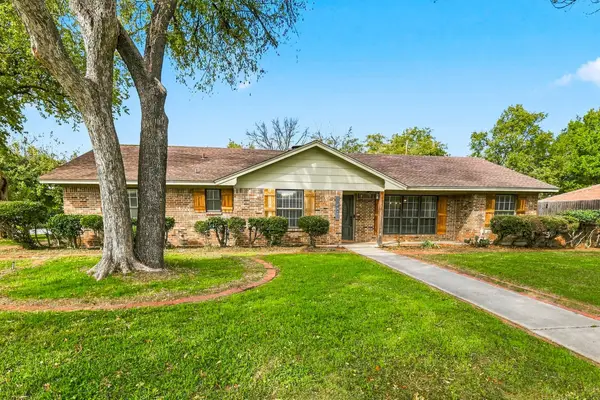 $390,000Active4 beds 3 baths2,118 sq. ft.
1401 E Windsor Drive, Denton, TX 76209
MLS# 21413079Listed by: REAL BROKER, LLC - New
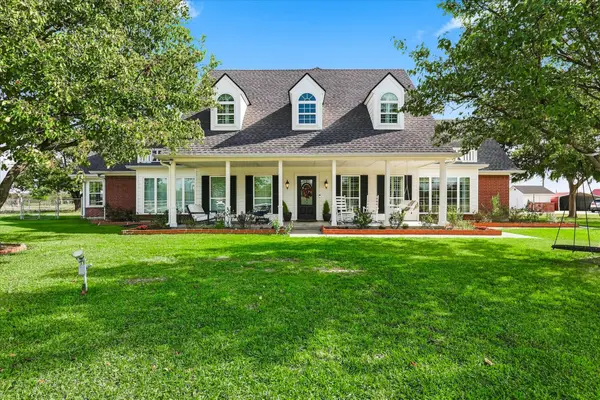 $1,495,000Active4 beds 5 baths4,182 sq. ft.
640 Thomas J Egan Road, Denton, TX 76207
MLS# 21428345Listed by: BRIGGS FREEMAN SOTHEBY'S INT'L


Protect your home and budget from life's surprises with an Assurant Home Warranty, backed by a partner that supports you through every step of homeownership. Explore Plans.
© 2023 - 2026 ERA Franchise Systems LLC. All rights reserved. ERA Franchise Systems LLC fully supports the principles of the Fair Housing Act and the Equal Opportunity Act. ERA, ERA Real Estate powered, and their respective logos are registered service marks of ERA Franchise Systems LLC. Each office is independently owned and operated.