
5425 Las Lomas Lane, Denton, TX 76208
Local realty services provided by:ERA Newlin & Company
Listed by: katie garcia
Office: keller williams johnson county
MLS#:21432682
Source:GDAR
Price summary
- Price:$500,000
- Price per sq. ft.:$143.47
- Monthly HOA dues:$20
About this home
Two primary suites, a movie-night setup, and an extended patio with a pergola make this move-in-ready Denton home one to see! With 5 bedrooms and 3.5 baths, 5425 Las Lomas Lane gives you plenty of room to host, spread out, and settle in.
Downstairs, the open-concept layout keeps the kitchen connected to the main living areas, so you can stay part of the conversation while dinner’s in the oven. The kitchen features new flooring, a new oven, and plenty of cabinet space. A first-floor primary suite gives overnight guests their own space, and the extended backyard patio with a pergola is ready for slow mornings and weekend cookouts.
Upstairs, grab the popcorn and head to the media room, complete with a projector and screen. The second primary suite offers a private retreat with its own sitting area, ensuite bath, and walk-in closet. Three additional bedrooms round out the second floor. Fresh paint throughout comes with a lifetime warranty, and the home is ready for its next chapter!
Contact an agent
Home facts
- Year built:2018
- Subdivision & Development:Villages of Carmel
- Listing ID #:21432682
- Added:1 day(s) ago
- Updated:November 12, 2026 at 02:06 PM
Rooms and interior
- Bedrooms:5
- Total bathrooms:4
- Full bathrooms:3
- Half bathrooms:1
- Kitchen Description:Dishwasher, Electric Cooktop, Electric Oven, Microwave
- Living area:3,485 sq. ft.
Heating and cooling
- Cooling:Central Air
- Heating:Central
- Central air:Yes
Structure and exterior
- Year built:2018
- Building area:3,485 sq. ft.
- Lot area:0.14 Acres
- Foundation Description:Slab
- Levels:2 Story
Schools
- High school:Ryan H S
- Middle school:Bettye Myers
- Elementary school:Pecancreek
Finances and disclosures
- Price:$500,000
- Price per sq. ft.:$143.47
Features and amenities
- Appliances:Dishwasher, Electric Cooktop, Electric Oven, Electric Water Heater, Microwave
Parking
- Garage:Yes
- Garage spaces:2
 Information provided, in part, by North Texas Real Estate Information Systems, Inc. Last Updated November 12, 2026 Listings with the NTREIS logo are listed by brokerages other than ERA Newlin & Company.
New listings near 5425 Las Lomas Lane
- New
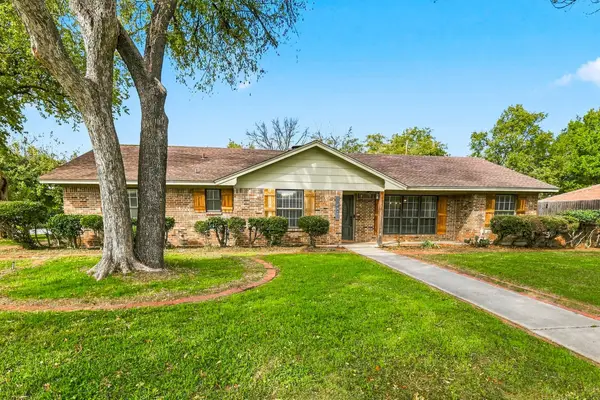 $390,000Active4 beds 3 baths2,118 sq. ft.
1401 E Windsor Drive, Denton, TX 76209
MLS# 21413079Listed by: REAL BROKER, LLC - New
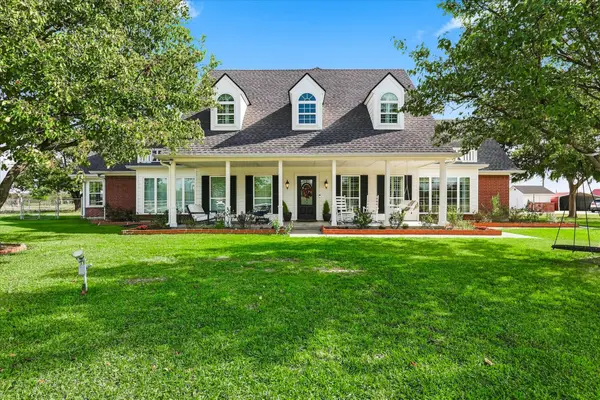 $1,495,000Active4 beds 5 baths4,182 sq. ft.
640 Thomas J Egan Road, Denton, TX 76207
MLS# 21428345Listed by: BRIGGS FREEMAN SOTHEBY'S INT'L - New
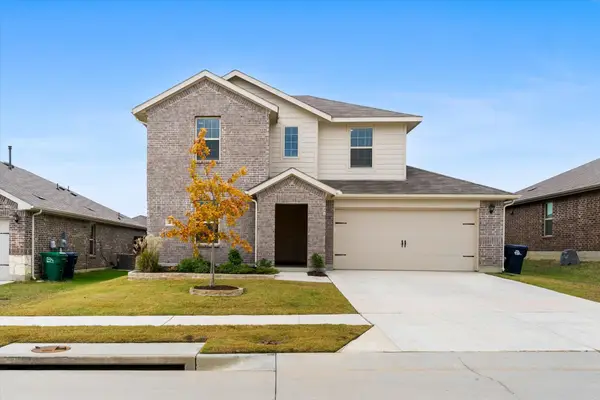 $389,900Active4 beds 3 baths2,337 sq. ft.
1319 Turkey Run Drive, Denton, TX 76207
MLS# 21433636Listed by: KELLER WILLIAMS REALTY - New
 $279,999Active3 beds 2 baths1,387 sq. ft.
1908 Wisteria Street, Denton, TX 76205
MLS# 21432840Listed by: BRIAN HOLT REALTY - Open Sat, 12 to 2pmNew
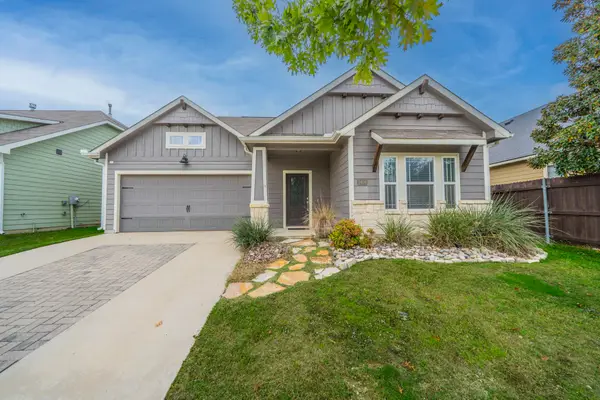 $319,000Active3 beds 3 baths1,721 sq. ft.
2409 Chebi Lane, Denton, TX 76209
MLS# 21433327Listed by: CENTURY 21 JUDGE FITE CO. - Open Fri, 10am to 6pmNew
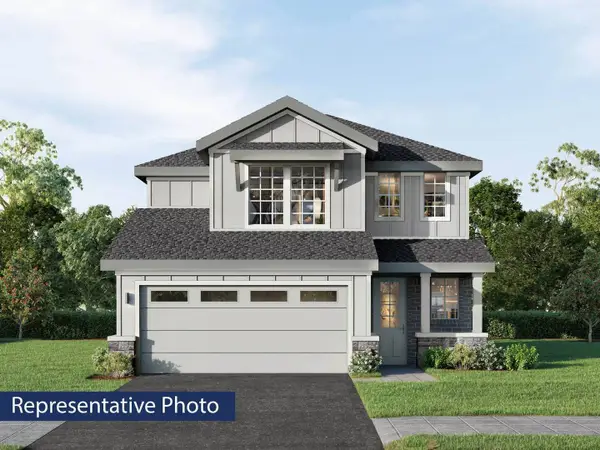 $391,065Active5 beds 3 baths2,616 sq. ft.
9908 Wild Flower Way, Ponder, TX 76259
MLS# 21432879Listed by: HOMESUSA.COM - New
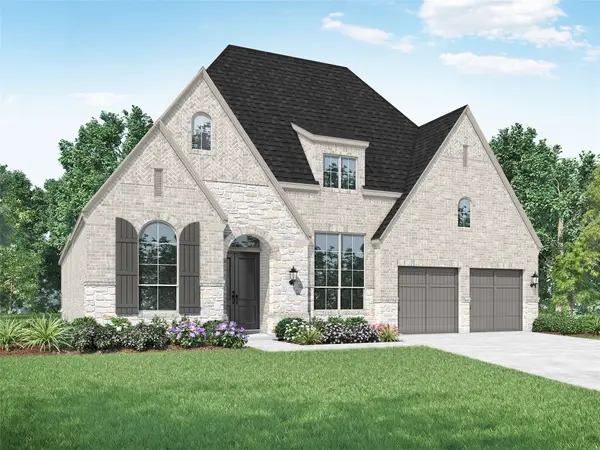 $1,084,681Active4 beds 4 baths3,050 sq. ft.
3308 Brushlands Trail, Bartonville, TX 76226
MLS# 21432405Listed by: HIGHLAND HOMES REALTY - New
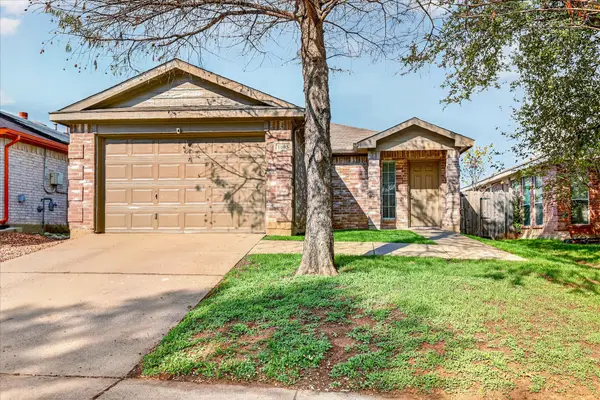 $240,000Active3 beds 2 baths1,173 sq. ft.
1005 Savage Drive, Denton, TX 76207
MLS# 21432369Listed by: KELLER WILLIAMS REALTY - New
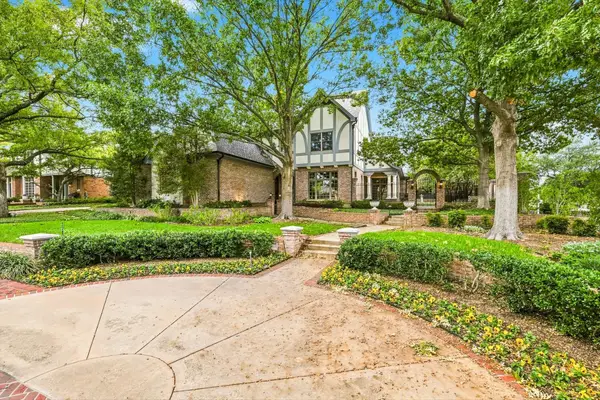 $899,000Active4 beds 4 baths3,654 sq. ft.
2900 Pennsylvania Drive, Denton, TX 76205
MLS# 21403948Listed by: RE/MAX TRINITY


Protect your home and budget from life's surprises with an Assurant Home Warranty, backed by a partner that supports you through every step of homeownership. Explore Plans.
© 2023 - 2026 ERA Franchise Systems LLC. All rights reserved. ERA Franchise Systems LLC fully supports the principles of the Fair Housing Act and the Equal Opportunity Act. ERA, ERA Real Estate powered, and their respective logos are registered service marks of ERA Franchise Systems LLC. Each office is independently owned and operated.