
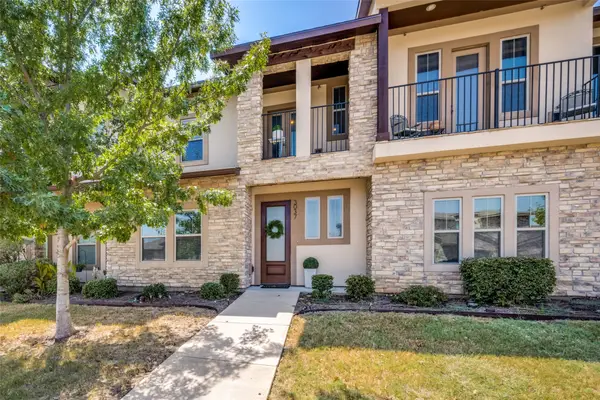
5813 Longmont Drive, Denton, TX 76208
Local realty services provided by:ERA Newlin & Company
5813 Longmont Drive,Denton, TX 76208
$365,000
- 4 Beds
- 2 Baths
- 1,794 sq. ft.
- Single family
- Active
Listed by: beth caudill
Office: exp realty llc.
MLS#:21362618
Source:GDAR
Price summary
- Price:$365,000
- Price per sq. ft.:$203.46
- Monthly HOA dues:$28.42
About this home
Thoughtfully upgraded and exceptionally well cared for, this single-story home in Glenwood Village offers much more than meets the eye. With 4 bedrooms, 2 full baths, and 1,794 square feet, the home combines a functional open floor plan with an impressive list of improvements inside and out.
The open kitchen and living area creates an inviting space for everyday living and entertaining. The kitchen features granite countertops, slate tile flooring, upgraded tile details and finishes, while granite countertops and upgraded tile and surrounds continue into both bathrooms. Crown molding, ceiling fans, additional cabinetry, and fireplace gas logs are among the additional touches that add comfort and character throughout the home.
Major improvements include a Carrier Infinity 19VS central HVAC system with internet-connected thermostat and a whole-house surge protector. The garage has also been insulated and enhanced with a radiant-barrier roof.
The backyard is another standout feature, with a beautiful redwood deck, custom brick flower bed border, landscaping, and two storage sheds. One of the sheds is an insulated 8x12 Tuff Shed with air conditioning, creating additional possibilities beyond basic storage.
Additional features include front and back glass storm doors, upgraded exterior lighting, gutters, smart-home features, and coax internet wiring to all bedrooms and the living area.
Built in 2015 and conveniently located in Denton's Glenwood Village, this home offers the combination buyers appreciate: four bedrooms, single-story living, an open layout, substantial upgrades, great outdoor space, and improvements that have already been completed for the next owner....
Contact an agent
Home facts
- Year built:2015
- Subdivision & Development:Glenwood Village
- Listing ID #:21362618
- Added:1 day(s) ago
- Updated:August 22, 2026 at 01:56 PM
Rooms and interior
- Bedrooms:4
- Total bathrooms:2
- Full bathrooms:2
- Flooring:Ceramic Tile, Hardwood
- Kitchen Description:Dishwasher, Disposal, Electric Oven, Gas Range, Microwave
- Living area:1,794 sq. ft.
Heating and cooling
- Cooling:Central Air
- Heating:Central
- Central air:Yes
Structure and exterior
- Roof:Composition
- Year built:2015
- Building area:1,794 sq. ft.
- Lot area:0.13 Acres
- Foundation Description:Slab
- Levels:1 Story
Schools
- High school:Ryan H S
- Middle school:Bettye Myers
- Elementary school:Olive Stephens
Finances and disclosures
- Price:$365,000
- Price per sq. ft.:$203.46
- Tax amount:$6,859
Features and amenities
- Appliances:Dishwasher, Disposal, Electric Oven, Gas Range, Gas Water Heater, Microwave, Plumbed For Gas, Some Gas Appliances
- Amenities:Window Coverings
- Smart home:Yes
Parking
- Garage:Yes
- Garage spaces:2
 Information provided, in part, by North Texas Real Estate Information Systems, Inc. Last Updated August 22, 2026 Listings with the NTREIS logo are listed by brokerages other than ERA Newlin & Company.
New listings near 5813 Longmont Drive
- New
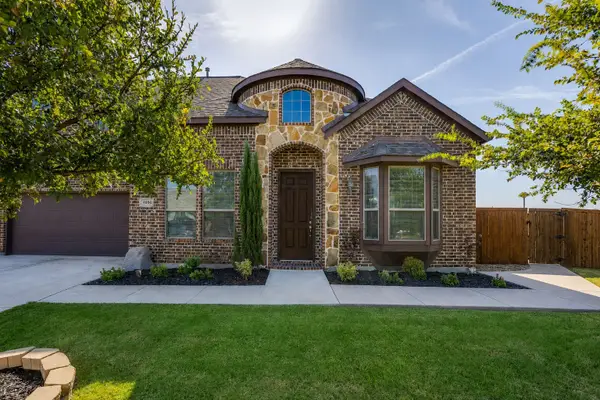 $650,000Active3 beds 3 baths2,735 sq. ft.
4604 Brookside Drive, Denton, TX 76226
MLS# 21365780Listed by: ALL CITY REAL ESTATE, LTD CO - New
 $310,000Active3 beds 2 baths1,739 sq. ft.
708 Lansman Trail, Denton, TX 76207
MLS# 21354240Listed by: NATIVE ROSE OF TEXAS, LLC - Open Sun, 1 to 3pmNew
 $364,900Active3 beds 2 baths1,935 sq. ft.
2228 Picadilly Lane, Denton, TX 76209
MLS# 21357200Listed by: CENTURY 21 JUDGE FITE CO. - Open Sat, 2 to 4pmNew
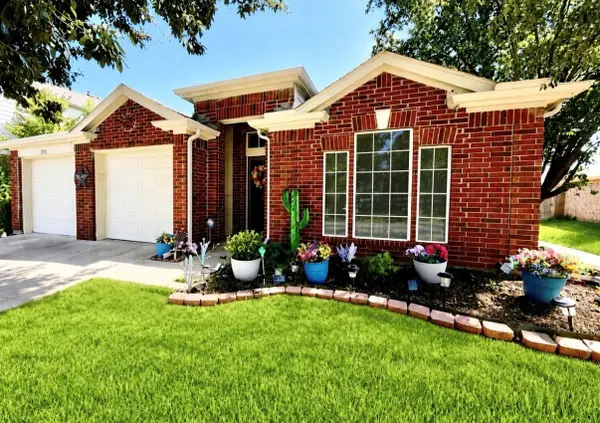 $369,940Active3 beds 2 baths1,866 sq. ft.
2212 Loon Lake Road, Denton, TX 76210
MLS# 21356398Listed by: PLATINUM PROPERTIES REALTY - New
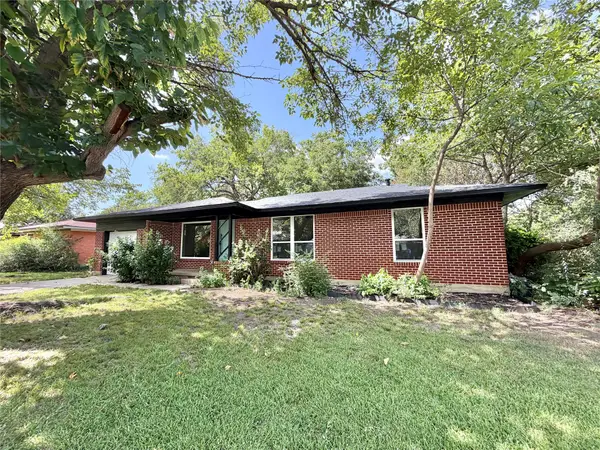 $202,000Active3 beds 2 baths1,134 sq. ft.
1812 Carlton Street, Denton, TX 76201
MLS# 21366658Listed by: MYERS JACKSON - New
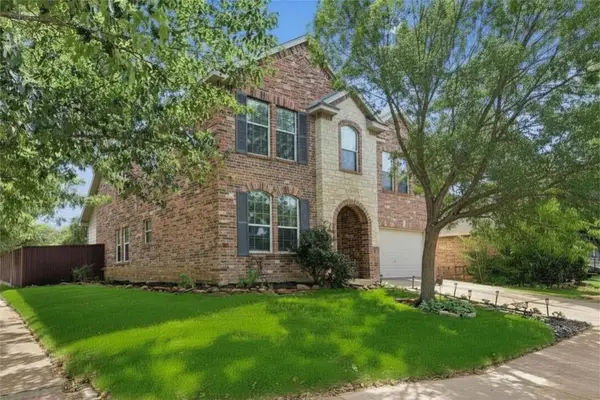 $374,900Active4 beds 3 baths2,729 sq. ft.
5016 Pebble Beach, Denton, TX 76208
MLS# 21366735Listed by: HOMETOWN REAL ESTATE - Open Sat, 1 to 3pmNew
 $299,900Active3 beds 3 baths1,906 sq. ft.
3037 Solana Circle, Denton, TX 76207
MLS# 21317374Listed by: EBBY HALLIDAY, REALTORS - New
 $340,000Active4 beds 2 baths2,020 sq. ft.
3820 Willowick Circle, Denton, TX 76210
MLS# 21364786Listed by: MARK SPAIN REAL ESTATE - New
 $199,900Active2 beds 2 baths944 sq. ft.
419 N Crawford Street, Denton, TX 76209
MLS# 21365002Listed by: KELLER WILLIAMS REALTY-FM


Protect your home and budget from life's surprises with an Assurant Home Warranty, backed by a partner that supports you through every step of homeownership. Explore Plans.
© 2023 - 2026 ERA Franchise Systems LLC. All rights reserved. ERA Franchise Systems LLC fully supports the principles of the Fair Housing Act and the Equal Opportunity Act. ERA, ERA Real Estate powered, and their respective logos are registered service marks of ERA Franchise Systems LLC. Each office is independently owned and operated.