
7624 Echo Hill Lane, Denton, TX 76208
Local realty services provided by:ERA Courtyard Real Estate
Listed by: erica stauver
Office: century 21 judge fite co.
MLS#:21368892
Source:GDAR
Price summary
- Price:$531,825
- Price per sq. ft.:$169.37
- Monthly HOA dues:$44.17
About this home
With an indoor residential fire sprinkler system and a pre-inspection this home comes with peace of mind knowing that the foundation, roof, and major systems have already been given the green light! Built in 2019 with 3014 sq ft this home has 5 beds, 4 full baths, a bonus room, dedicated office, 3 garage bays with epoxy floors - the oversized single bay is 22 feet deep, with built-in speakers the downstairs is currently being used as a man cave and media room - you can see why this home checks all the boxes! Step through the front door and you will notice soaring ceilings, designer lighting, and the show stopping curved staircase. The chef's kitchen has a walk-in pantry, 5 burner gas cooktop, 2 convection ovens, built-in microwave, oversized kitchen island with a sink and breakfast bar. Once upon a time the homeowner had the XL breakfast room, with its beautiful bay windows and cathedral ceiling, furnished with a table that sat twelve people! The living room has room to breathe and a floor to ceiling stone gas log fireplace with a stone hearth. The primary bedroom is large enough for a seating area and its bath has a walk in shower, soaking tub, separate vanities, and a closet that has been smartly incorporated with the under stairs storage. The utility room has a drip dry bar and room for a fridge while the mudroom is as pretty as it is functional. Upstairs you will find a large loft style bonus room surrounded by 3 beds and 2 full baths, 1 of which is a Jack and Jill. The covered back porch has a gas stub so you could add a grill or fireplace. Located in one of the most desirable communities in Denton, amenities include a batting cage, pickleball court, basketball court, hiking trails through the preserve, catch and release fishing, a clubhouse and community pool, a shaded playground and more. Beautiful from top to bottom and full of meaningful upgrades, this home has it all! (The sellers have lovingly maintained this property and are moving due a job relocation.)...
Contact an agent
Home facts
- Year built:2019
- Subdivision & Development:The Preserve At Pecan Creek Se
- Listing ID #:21368892
- Added:31 day(s) ago
- Updated:September 27, 2026 at 12:17 PM
Rooms and interior
- Bedrooms:5
- Total bathrooms:4
- Full bathrooms:4
- Flooring:Carpet, Simulated Wood
- Kitchen Description:Convection Oven, Dishwasher, Disposal, Double Oven, Electric Oven, Gas Cooktop, Microwave
- Living area:3,140 sq. ft.
Heating and cooling
- Cooling:Attic Fan, Ceiling Fans, Central Air, Electric
- Heating:Central, Fireplaces
- Central air:Yes
Structure and exterior
- Year built:2019
- Building area:3,140 sq. ft.
- Lot area:0.16 Acres
- Architectural Style:Traditional
- Construction Materials:Brick, Stone
- Foundation Description:Pillar Post Pier, Slab
- Levels:2 Story
Schools
- High school:Ryan H S
- Middle school:Bettye Myers
- Elementary school:Olive Stephens
Finances and disclosures
- Price:$531,825
- Price per sq. ft.:$169.37
- Tax amount:$10,954
Features and amenities
- Appliances:Convection Oven, Dishwasher, Disposal, Double Oven, Electric Oven, Gas Cooktop, Gas Water Heater, Microwave, Plumbed For Gas, Some Gas Appliances, Tankless Water Heater
- Amenities:Fire Sprinkler System, Security Lights, Security System Owned, Smoke Detectors, Window Coverings
Parking
- Garage:Yes
- Garage spaces:3
 Information provided, in part, by North Texas Real Estate Information Systems, Inc. Last Updated September 27, 2026 Listings with the NTREIS logo are listed by brokerages other than ERA Courtyard Real Estate.
New listings near 7624 Echo Hill Lane
- New
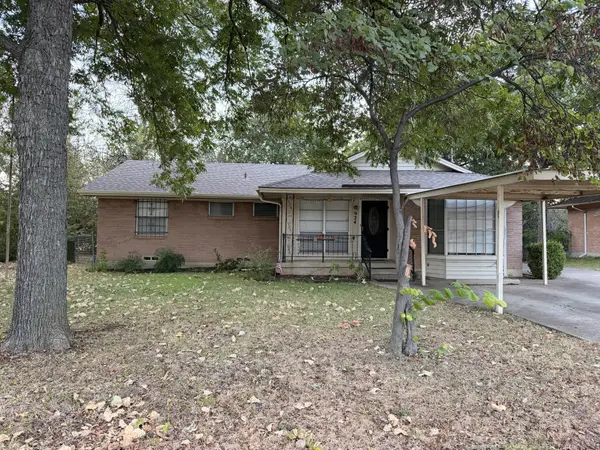 $239,900Active3 beds 2 baths1,123 sq. ft.
924 Monterey Drive, Denton, TX 76209
MLS# 21393517Listed by: RE/MAX DFW ASSOCIATES - New
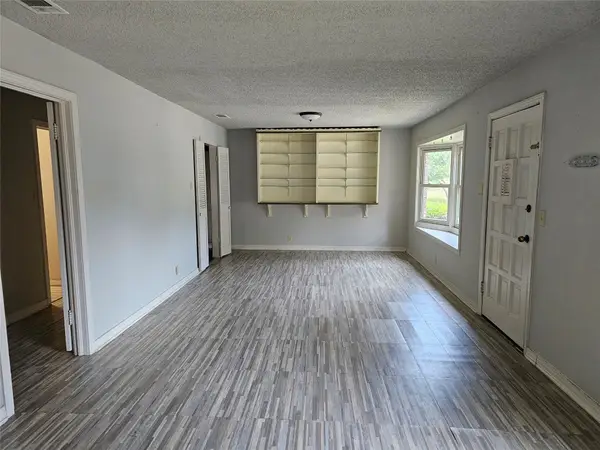 $400,000Active3 beds 3 baths2,846 sq. ft.
2515 Denison Street #home/A & B, Denton, TX 76201
MLS# 21381057Listed by: EXP REALTY LLC - New
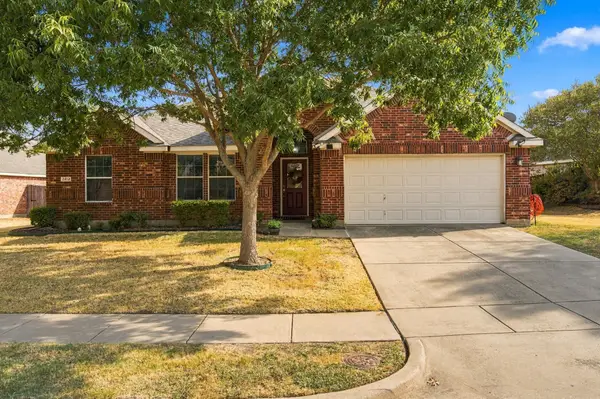 $339,900Active3 beds 2 baths1,676 sq. ft.
2412 Clubhouse Drive, Denton, TX 76210
MLS# 21396956Listed by: COLDWELL BANKER APEX, REALTORS - New
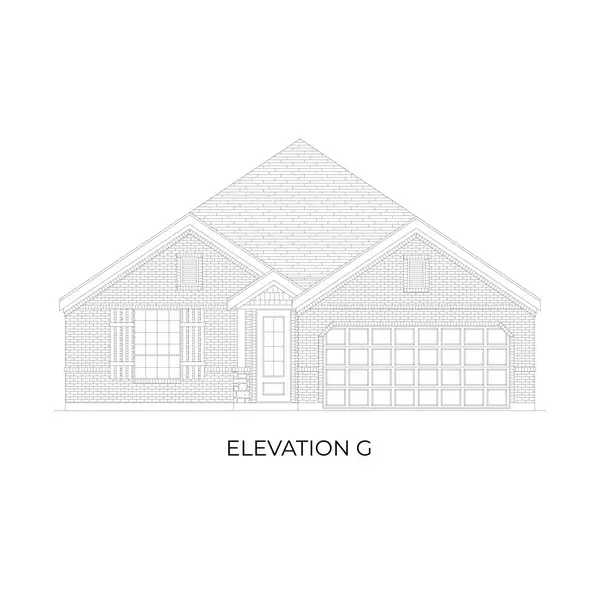 $392,175Active4 beds 3 baths2,056 sq. ft.
1708 Shooting Star Drive, Denton, TX 76249
MLS# 21396961Listed by: HOMESUSA.COM - New
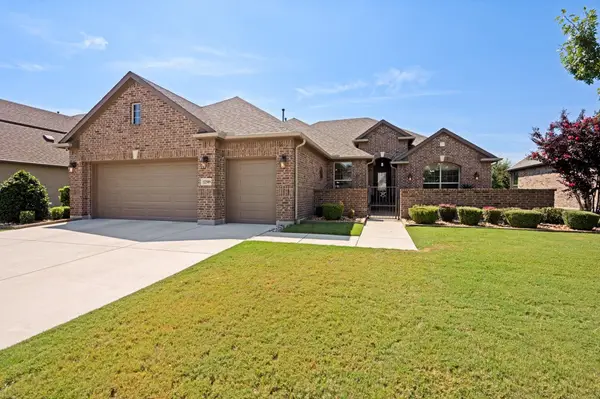 $775,000Active2 beds 2 baths2,204 sq. ft.
12509 Lockhart Drive, Denton, TX 76207
MLS# 21395093Listed by: ALL CITY REAL ESTATE, LTD CO - New
 $1,400,000Active5 beds 4 baths3,520 sq. ft.
2801 Elm Street, Denton, TX 76201
MLS# 21396107Listed by: KELLER WILLIAMS CENTRAL - New
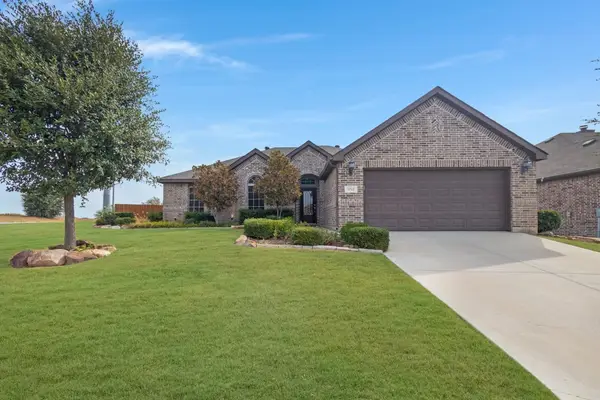 $400,000Active3 beds 2 baths2,001 sq. ft.
3712 Ann Arbor Lane, Denton, TX 76207
MLS# 21386255Listed by: KELLER WILLIAMS REALTY - New
 $1,300,000Active16 beds 8 baths5,760 sq. ft.
2532 Charlotte Street #A-B, Denton, TX 76201
MLS# 21393851Listed by: SEETO REALTY - New
 $449,900Active4 beds 3 baths3,071 sq. ft.
1517 Buena Vista Drive, Denton, TX 76210
MLS# 21395630Listed by: KELLER WILLIAMS REALTY - New
 $488,403Active4 beds 4 baths2,959 sq. ft.
2811 Tamarack Lodge Drive, Texas City, TX 77568
MLS# 82705982Listed by: CASTLEROCK REALTY, LLC


Protect your home and budget from life's surprises with an Assurant Home Warranty, backed by a partner that supports you through every step of homeownership. Explore Plans.
© 2023 - 2026 ERA Franchise Systems LLC. All rights reserved. ERA Franchise Systems LLC fully supports the principles of the Fair Housing Act and the Equal Opportunity Act. ERA, ERA Real Estate powered, and their respective logos are registered service marks of ERA Franchise Systems LLC. Each office is independently owned and operated.