
8101 Rodeo Drive, Denton, TX 76208
Local realty services provided by:ERA Myers & Myers Realty
Listed by: curt erwin, jr
Office: real t team by exp
MLS#:21385905
Source:GDAR
Price summary
- Price:$569,900
- Price per sq. ft.:$215.71
- Monthly HOA dues:$44.92
About this home
Welcome to 8101 Rodeo Drive! The seller is offering up to $10,000 toward the buyer's closing costs and, or mortgage interest rate buydown. This substantial credit can permanently lower your monthly payment or significantly minimize your out-of-pocket expenses at closing! This wonderful home is move-in-ready and is where comfort meets relaxed country living in Denton’s desirable Lakeview Ranch subdivision. Set on a beautiful one-acre lot, this well-maintained, single-story home offers a peaceful country feel with convenient access to Denton. A large wraparound front porch creates an inviting first impression, while the stylish covered back patio is ideal for relaxing or entertaining. Inside, you’ll find 4 bedrooms, 2.5 baths, and thoughtfully designed living spaces, plus an oversized 3-car garage with plenty of room for vehicles, storage, hobbies, or a workshop. Notable updates include COREtec Plus Enhanced Plank flooring in all bedrooms, the reading corner, and the bedroom entrances; plantation shutters in the study, breakfast room, and dining room; and energy-efficient Anlin windows throughout. Additional improvements include a Whirlpool dishwasher and Rinnai tankless water heater installed in 2022, a Whirlpool refrigerator added in 2024, and a new roof installed in July 2026 with Class 4 hail-rated architectural shingles. With its generous lot, appealing outdoor spaces, extensive updates, and inviting country atmosphere, this exceptional property is ready to welcome you home....
Contact an agent
Home facts
- Year built:2001
- Subdivision & Development:Lakeview Ranch Ph 1
- Listing ID #:21385905
- Added:44 day(s) ago
- Updated:November 01, 2026 at 12:20 PM
Rooms and interior
- Bedrooms:4
- Total bathrooms:3
- Full bathrooms:2
- Half bathrooms:1
- Flooring:Ceramic Tile, Luxury Vinyl Plank
- Kitchen Description:Dishwasher, Disposal, Electric Cooktop, Electric Oven, Microwave, Vented Exhaust Fan
- Living area:2,642 sq. ft.
Heating and cooling
- Cooling:Central Air, Electric
- Heating:Central, Natural Gas
- Central air:Yes
Structure and exterior
- Roof:Composition
- Year built:2001
- Building area:2,642 sq. ft.
- Lot area:1 Acres
- Architectural Style:Traditional
- Construction Materials:Brick
- Foundation Description:Slab
- Levels:1 Story
Schools
- High school:Ryan H S
- Middle school:Strickland
- Elementary school:Hodge
Finances and disclosures
- Price:$569,900
- Price per sq. ft.:$215.71
- Tax amount:$9,836
Features and amenities
- Appliances:Dishwasher, Disposal, Electric Cooktop, Electric Oven, Microwave, Tankless Water Heater, Vented Exhaust Fan
- Amenities:Bay Windows, Security System, Security System Owned, Smoke Detectors, Wireless
Parking
- Garage:Yes
- Garage spaces:3
 Information provided, in part, by North Texas Real Estate Information Systems, Inc. Last Updated November 1, 2026 Listings with the NTREIS logo are listed by brokerages other than ERA Myers & Myers Realty.
New listings near 8101 Rodeo Drive
- New
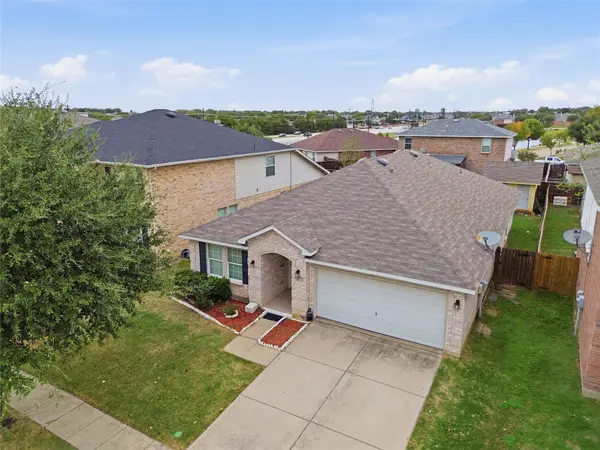 $334,995Active4 beds 2 baths2,087 sq. ft.
2817 Paddock Way, Denton, TX 76210
MLS# 21421773Listed by: TX REAL ESTATE QUEEN & COMPANY - New
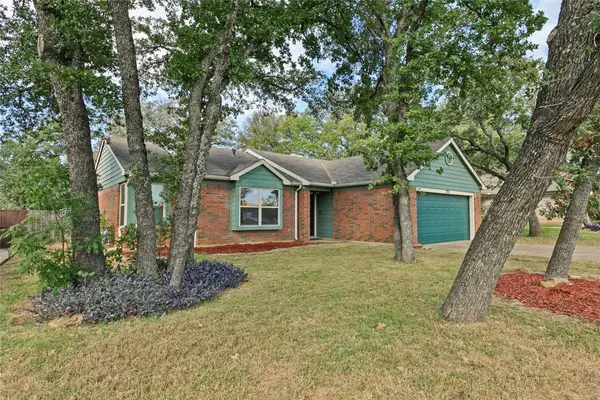 $265,000Active3 beds 2 baths1,246 sq. ft.
701 Mack Drive, Denton, TX 76209
MLS# 21422137Listed by: KELLER WILLIAMS FRISCO STARS - New
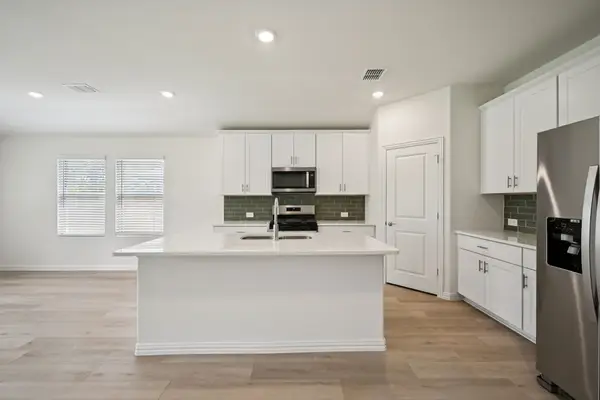 $405,243Active4 beds 3 baths2,059 sq. ft.
7405 Kathy Court, Denton, TX 76208
MLS# 21423318Listed by: MERITAGE HOMES REALTY - New
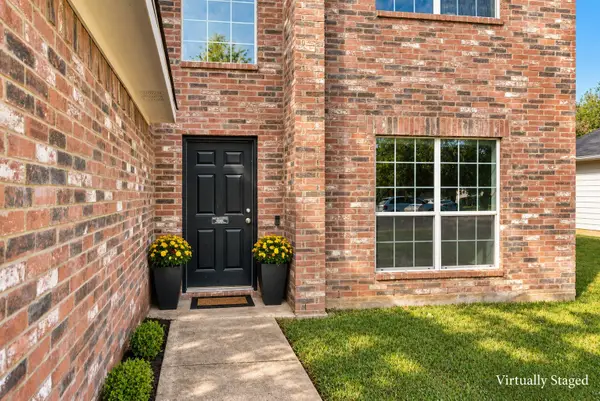 $298,000Active3 beds 3 baths1,784 sq. ft.
905 Chase Lane, Denton, TX 76209
MLS# 21423144Listed by: COLDWELL BANKER APEX, REALTORS - New
 $385,643Active4 beds 3 baths2,059 sq. ft.
7412 Kathy Court, Denton, TX 76208
MLS# 21423288Listed by: MERITAGE HOMES REALTY - New
 $437,046Active4 beds 3 baths2,720 sq. ft.
7408 Kathy Court, Denton, TX 76208
MLS# 21423289Listed by: MERITAGE HOMES REALTY - New
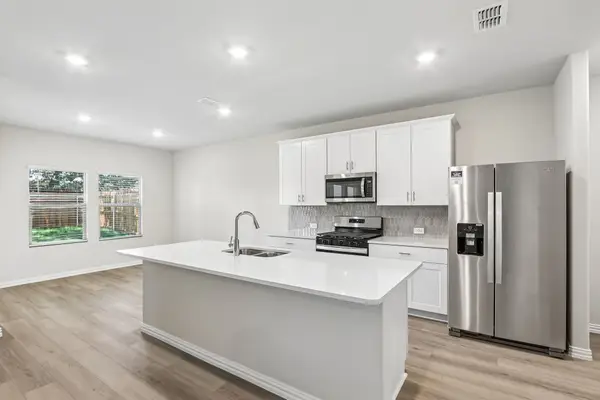 $405,698Active4 beds 3 baths2,363 sq. ft.
7404 Kathy Court, Denton, TX 76208
MLS# 21423290Listed by: MERITAGE HOMES REALTY - New
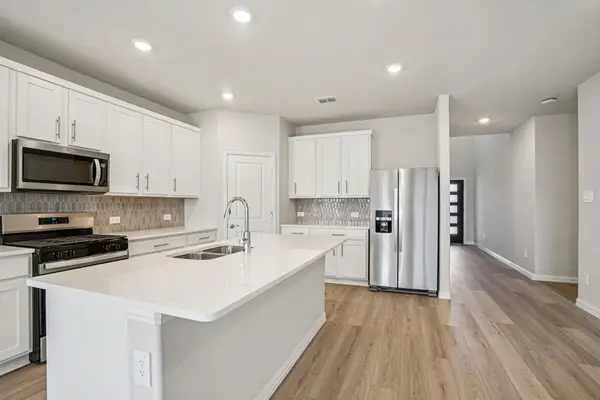 $447,094Active5 beds 3 baths3,060 sq. ft.
7413 Kathy Court, Denton, TX 76208
MLS# 21423317Listed by: MERITAGE HOMES REALTY - New
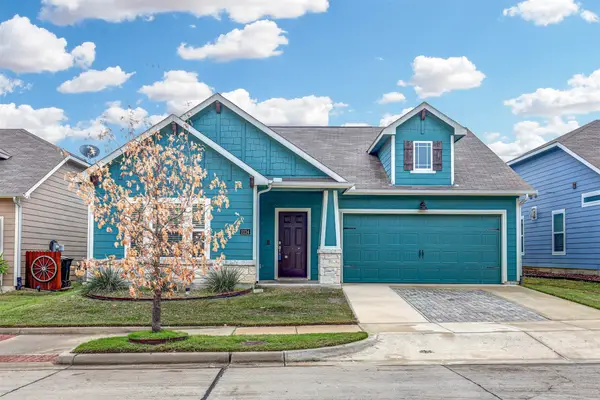 $299,000Active3 beds 2 baths1,392 sq. ft.
2224 Chebi Lane, Denton, TX 76209
MLS# 21424392Listed by: MARTIN REALTY GROUP - New
 $406,445Active3 beds 3 baths2,308 sq. ft.
3101 Starlight Trail, Denton, TX 76208
MLS# 21424599Listed by: PINNACLE REALTY ADVISORS


Protect your home and budget from life's surprises with an Assurant Home Warranty, backed by a partner that supports you through every step of homeownership. Explore Plans.
© 2023 - 2026 ERA Franchise Systems LLC. All rights reserved. ERA Franchise Systems LLC fully supports the principles of the Fair Housing Act and the Equal Opportunity Act. ERA, ERA Real Estate powered, and their respective logos are registered service marks of ERA Franchise Systems LLC. Each office is independently owned and operated.