
8113 Cocobolo Drive, Denton, TX 76207
Local realty services provided by:ERA Courtyard Real Estate
Listed by: martha dever
Office: re/max trinity
MLS#:21342092
Source:GDAR
Price summary
- Price:$1,350,000
- Price per sq. ft.:$461.07
- Monthly HOA dues:$326
About this home
Designed to Impress...Crafted to Entertain. This exceptional Aubrey floor plan w private Casita is perfectly positioned on a coveted golf course lot in award-winning Robson Ranch. See putting on North holes 6,7,8 & teeing off on holes 7,8. 2928 SF, 3 bdrm 3.5 ba & dedicated den or office, this remarkable residence is luxury living without compromise. A gorgeous brick & stone façade, landscaping,& beautiful iron gate welcomes you into a private courtyard shared by the main home & attached casita. Inside, the open-concept design unfolds w effortless sophistication. The living room is anchored by a striking stone fireplace framed by custom built-ins, valet station, elegant wet bar w custom cabinetry, wine storage, &
beverage fridge for effortless hosting. The chef's kitchen makes a statement w crisp white cabinetry, bespoke backsplash, decorative lighting, expansive quartz island w arched breakfast bar seating,& oversized butlers pantry. The dining room is surrounded by windows & sliding glass doors that invite the beauty of the backyard oasis indoors. The true marvel of the home awaits outside. Designed to rival your favorite resort, the backyard showcases a sprawling slate-tiled patio w a beautiful stone fireplace & sparkling pool complete w a tanning ledge & cascading waterfall, a built-in grill & bar w wraparound seating, dedicated dining space & sweeping golf course views of the North Course Holes 6,7 & 8 that create an unforgettable backdrop for every gathering.
A stately primary suite offers a luxurious escape w dual quartz vanities & spa-inspired curbless shower, while the attached casita shines as the perfect guest retreat, multigenerational suite, or private hideaway w kitchenette, Murphy bed, & full bath.
From the versatile casita to the breathtaking backyard overlooking the fairway, every inch of this home was thoughtfully crafted to elevate the way you live, entertain, and unwind. This is more than an exceptional home- it's an extraordinary lifestyle....
Contact an agent
Home facts
- Year built:2022
- Subdivision & Development:Robson Ranch Un 20
- Listing ID #:21342092
- Added:48 day(s) ago
- Updated:September 17, 2026 at 11:55 AM
Rooms and interior
- Bedrooms:3
- Total bathrooms:4
- Full bathrooms:3
- Half bathrooms:1
- Flooring:Ceramic Tile
- Kitchen Description:Dishwasher, Disposal, Electric Oven, Gas Cooktop, Microwave, Vented Exhaust Fan, Wine Cooler
- Living area:2,928 sq. ft.
Heating and cooling
- Cooling:Ceiling Fans, Central Air, Electric
- Heating:Central, Fireplaces, Natural Gas
- Central air:Yes
Structure and exterior
- Roof:Composition
- Year built:2022
- Building area:2,928 sq. ft.
- Lot area:0.21 Acres
- Lot Features:Greenbelt, Interior Lot, Landscaped, Many Trees, On Golf Course, Sprinkler System, Subdivision
- Architectural Style:Traditional
- Construction Materials:Brick, Stone, Stucco
- Foundation Description:Slab
- Levels:1 Story
Schools
- High school:Guyer
- Middle school:Tom Harpool
- Elementary school:EP Rayzor
Finances and disclosures
- Price:$1,350,000
- Price per sq. ft.:$461.07
- Tax amount:$17,775
Features and amenities
- Appliances:Dishwasher, Disposal, Electric Oven, Gas Cooktop, Gas Water Heater, Microwave, Plumbed For Gas, Some Gas Appliances, Vented Exhaust Fan, Wine Cooler
- Amenities:Gated Community, Security Gate, Security Guard, Smoke Detectors, Window Coverings
Parking
- Garage:Yes
- Garage spaces:3
 Information provided, in part, by North Texas Real Estate Information Systems, Inc. Last Updated September 17, 2026 Listings with the NTREIS logo are listed by brokerages other than ERA Courtyard Real Estate.
New listings near 8113 Cocobolo Drive
- New
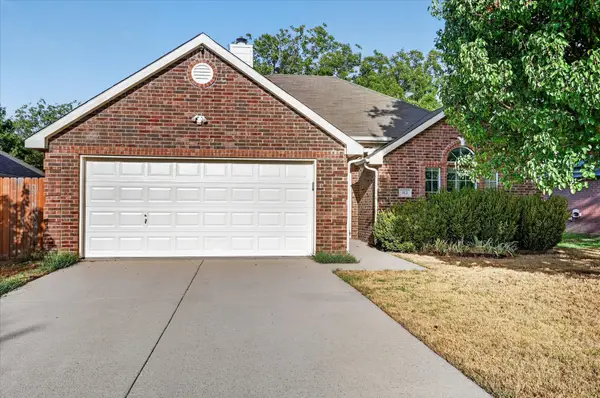 $295,000Active3 beds 2 baths1,252 sq. ft.
912 Cole Avenue, Denton, TX 76208
MLS# 21388509Listed by: KELLER WILLIAMS REALTY - Open Sat, 1 to 3pmNew
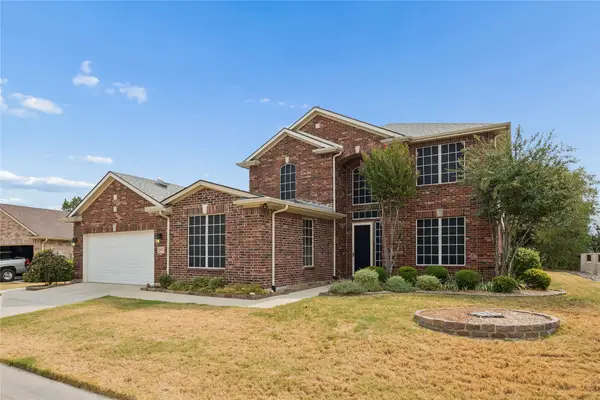 $625,000Active3 beds 3 baths3,220 sq. ft.
8713 Franklin Drive, Denton, TX 76207
MLS# 21365975Listed by: KELLER WILLIAMS REALTY DPR - New
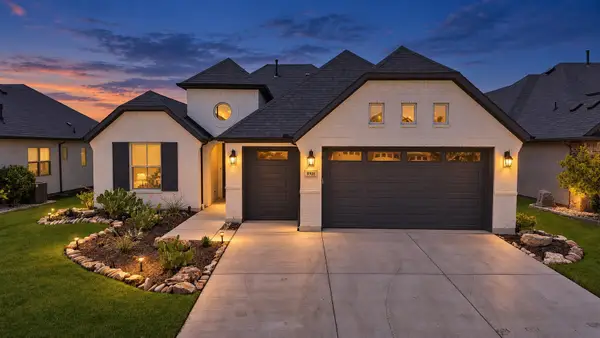 $599,990Active2 beds 3 baths1,916 sq. ft.
8908 Basanite Avenue, Denton, TX 76207
MLS# 21377632Listed by: COMPASS RE TEXAS, LLC - New
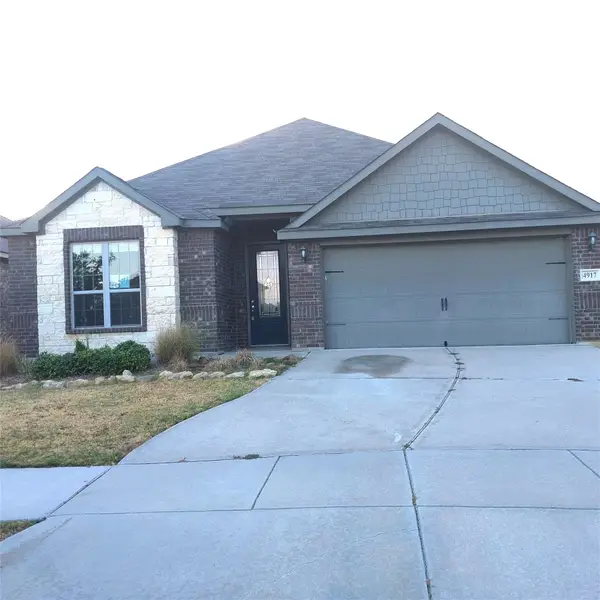 $270,000Active3 beds 2 baths1,736 sq. ft.
4917 Beaver Creek Avenue, Denton, TX 76207
MLS# 21386691Listed by: NE TEXAS REGIONAL REALTY - New
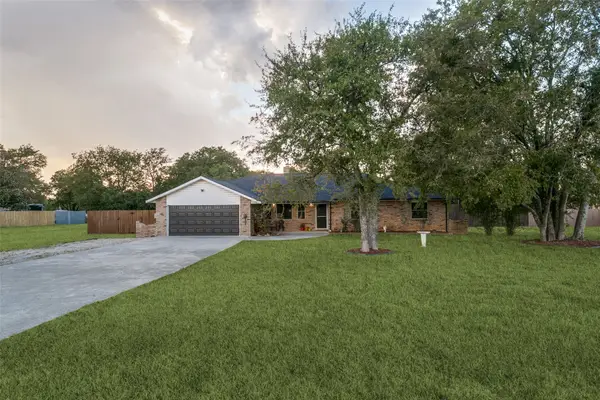 $595,000Active3 beds 3 baths2,480 sq. ft.
2400 S Bonnie Brae Street, Denton, TX 76207
MLS# 21388040Listed by: SCOTT BROWN PROPERTIES, INC - New
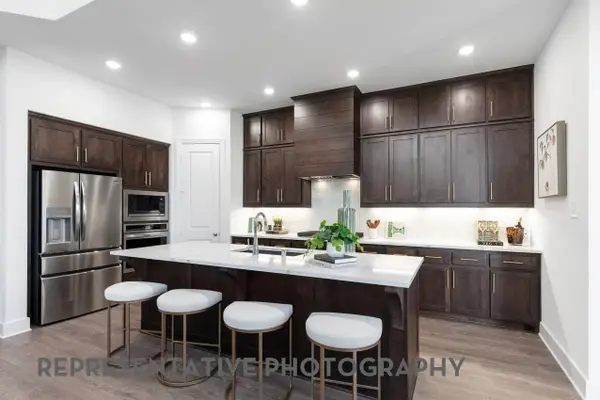 $699,500Active4 beds 3 baths2,971 sq. ft.
8908 Dovetail Lane, Denton, TX 76207
MLS# 21387580Listed by: HIGHLAND HOMES REALTY - Open Sat, 12 to 4pmNew
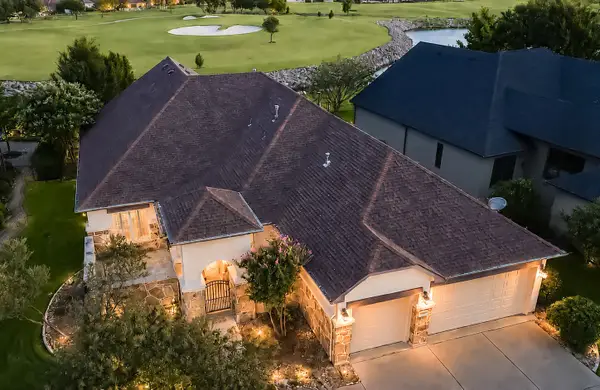 $975,000Active2 beds 3 baths2,952 sq. ft.
8908 Crestview, Denton, TX 76207
MLS# 21343944Listed by: EBS REALTY - New
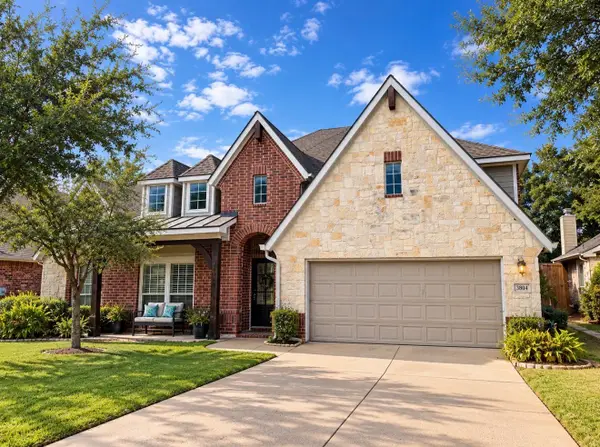 $430,000Active3 beds 3 baths2,862 sq. ft.
3804 Drexel Drive, Denton, TX 76210
MLS# 21387025Listed by: ELITE REAL ESTATE TEXAS - New
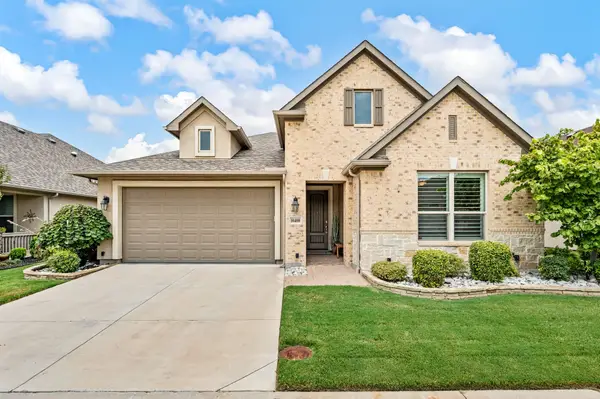 $525,000Active2 beds 2 baths1,760 sq. ft.
10408 Claystone Drive, Denton, TX 76207
MLS# 21368485Listed by: BERKSHIRE HATHAWAYHS WORLDWIDE - New
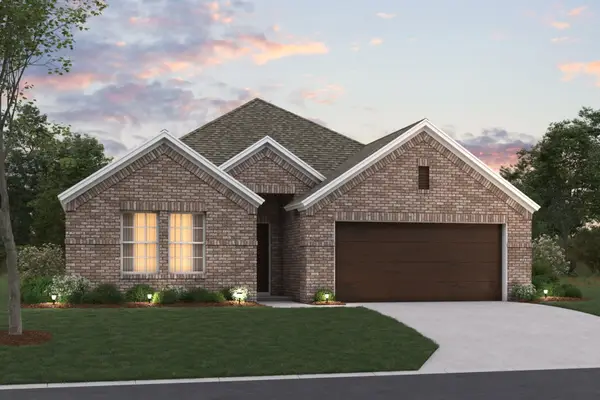 $398,990Active4 beds 2 baths2,142 sq. ft.
3216 Kingdom Drive, Denton, TX 76208
MLS# 21381294Listed by: ESCAPE REALTY


Protect your home and budget from life's surprises with an Assurant Home Warranty, backed by a partner that supports you through every step of homeownership. Explore Plans.
© 2023 - 2026 ERA Franchise Systems LLC. All rights reserved. ERA Franchise Systems LLC fully supports the principles of the Fair Housing Act and the Equal Opportunity Act. ERA, ERA Real Estate powered, and their respective logos are registered service marks of ERA Franchise Systems LLC. Each office is independently owned and operated.