
8901 Crestview Drive, Denton, TX 76207
Local realty services provided by:ERA Courtyard Real Estate
8901 Crestview Drive,Denton, TX 76207
$650,000
- 3 Beds
- 3 Baths
- 2,246 sq. ft.
- Single family
- Active
Listed by: kerri kay
Office: all city real estate, ltd co
MLS#:21364024
Source:GDAR
Price summary
- Price:$650,000
- Price per sq. ft.:$289.4
- Monthly HOA dues:$331.33
About this home
Welcome to this beautifully appointed Palmera floor plan with a private casita, ideally situated along a peaceful greenbelt with a shaded walking path. Designed with comfort, style and easy living in mind, this exceptional home offers an inviting combination of curated finishes, flexible living spaces and wonderful indoor-outdoor living. The main home features two spacious bedrooms, and a versatile office or den, while the separate casita provides an additional private guest suite complete with its own full bathroom, generous closet space and separately zoned climate control. It is the perfect arrangement for visiting family and friends while still providing everyone with plenty of privacy. Inside, you'll immediately appreciate the home's warm and welcoming character, including a built in fireplace. Wood flooring flows thru the main living areas and kitchen, complemented by plush carpeting in the bedrooms and attractive tile in the bathrooms and laundry room. Plantation shutters thruout add an elegant finishing touch while providing privacy and natural light. The home has been designed with fresh interior paint, new carpeting, LG appliances, and new lighting , allowing you to move in and enjoy it from day 1. Then there's the outdoor living space. The extended covered patio creates an ideal setting for morning coffee and casual dinners, entertaining friends or simply relaxing and enjoying the greenbelt setting. The oversized approximately 23 ft x 27 ft garage offers room for 2 vehicles plus a golf car, while the additional golf car garage beside the casita offers an abundance of storage and flexibility. This space could serve as an art studio, workshop, hobby area or additional casita space, depending on your needs. And, of course, there's Robson Ranch-one of the area's most vibrant 55+ resort communities with golf, pickleball, bocce, swimming, fitness, clubs, social activities, music and countless opportunities to meet new friends, there's always something to do....
Contact an agent
Home facts
- Year built:2003
- Subdivision & Development:Robson Ranch 3 Ph 2
- Listing ID #:21364024
- Added:1 day(s) ago
- Updated:August 21, 2026 at 03:50 AM
Rooms and interior
- Bedrooms:3
- Total bathrooms:3
- Full bathrooms:3
- Kitchen Description:Dishwasher, Disposal, Gas Range
- Living area:2,246 sq. ft.
Structure and exterior
- Year built:2003
- Building area:2,246 sq. ft.
- Lot area:0.19 Acres
- Lot Features:Few Trees, Greenbelt, Landscaped, Level, Sprinkler System
- Architectural Style:Ranch
- Construction Materials:Brick
- Levels:1 Story
Schools
- High school:Denton
- Middle school:Mcmath
- Elementary school:Borman
Finances and disclosures
- Price:$650,000
- Price per sq. ft.:$289.4
- Tax amount:$10,041
Features and amenities
- Appliances:Dishwasher, Disposal, Gas Range
Parking
- Garage:Yes
- Garage spaces:3
 Information provided, in part, by North Texas Real Estate Information Systems, Inc. Last Updated August 21, 2026 Listings with the NTREIS logo are listed by brokerages other than ERA Courtyard Real Estate.
New listings near 8901 Crestview Drive
- New
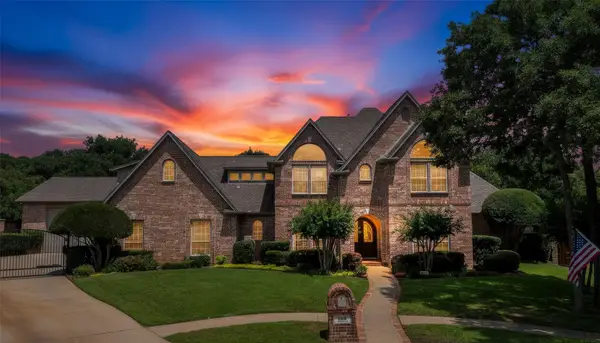 $1,250,000Active5 beds 6 baths5,147 sq. ft.
100 Bentwood Court, Denton, TX 76210
MLS# 21365794Listed by: BDBG-BOB DILLON BROKERAGE GRP - New
 $389,000Active4 beds 2 baths1,979 sq. ft.
1218 Thomas Street, Denton, TX 76201
MLS# 21364933Listed by: NILES REALTY GROUP - New
 $395,000Active4 beds 3 baths2,391 sq. ft.
3204 Broken Arrow Road, Denton, TX 76209
MLS# 21365729Listed by: JPAR - PLANO - New
 $375,000Active4 beds 3 baths2,337 sq. ft.
1012 Euston Street, Denton, TX 76209
MLS# 21362946Listed by: EXP REALTY - Open Sat, 12 to 2pmNew
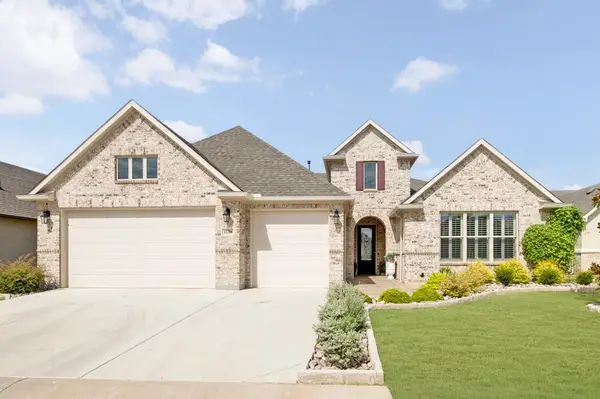 $739,900Active2 beds 3 baths2,377 sq. ft.
12708 Golden Rock Drive, Denton, TX 76207
MLS# 21364614Listed by: 24FIFTEEN REALTY - New
 $399,990Active4 beds 2 baths2,001 sq. ft.
3404 Goshawk Drive, Denton, TX 76208
MLS# 21365605Listed by: WILLIAM ROBERDS - New
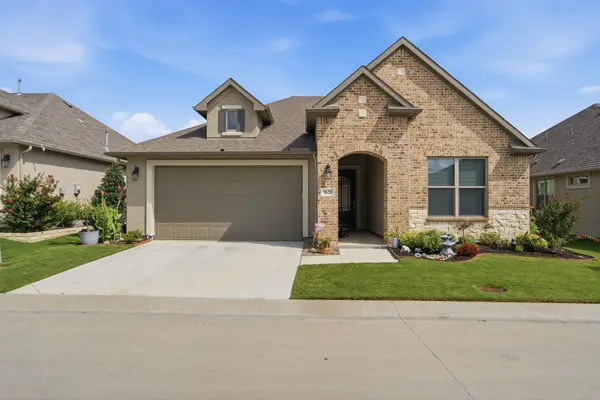 Listed by ERA$559,999Active2 beds 3 baths1,849 sq. ft.
9620 Creekwood Drive, Denton, TX 76207
MLS# 21335733Listed by: ERA MYERS & MYERS REALTY - New
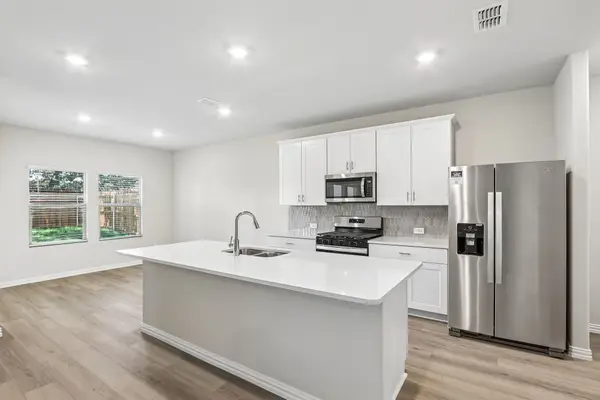 $428,693Active4 beds 3 baths2,363 sq. ft.
2516 Nicole Drive, Denton, TX 76208
MLS# 21364770Listed by: MERITAGE HOMES REALTY - Open Sat, 1 to 3pmNew
 $875,000Active5 beds 4 baths4,259 sq. ft.
27 Oak Forrest Circle, Denton, TX 76210
MLS# 21358899Listed by: REAL BROKER, LLC


Protect your home and budget from life's surprises with an Assurant Home Warranty, backed by a partner that supports you through every step of homeownership. Explore Plans.
© 2023 - 2026 ERA Franchise Systems LLC. All rights reserved. ERA Franchise Systems LLC fully supports the principles of the Fair Housing Act and the Equal Opportunity Act. ERA, ERA Real Estate powered, and their respective logos are registered service marks of ERA Franchise Systems LLC. Each office is independently owned and operated.