
9713 Arkose Drive, Denton, TX 76207
Local realty services provided by:ERA Courtyard Real Estate
9713 Arkose Drive,Denton, TX 76207
$1,180,000
- 2 Beds
- 3 Baths
- 2,809 sq. ft.
- Single family
- Active
Upcoming open houses
- Sun, Oct 0401:00 pm - 03:00 pm
Listed by: beth brake
Office: keller williams realty-fm
MLS#:21399355
Source:GDAR
Price summary
- Price:$1,180,000
- Price per sq. ft.:$420.08
- Monthly HOA dues:$333.33
About this home
For the first time ever, this exceptional single-owner home is ready for it's next chapter! Perfectly positioned on the 4th hole of the West Course in sought-after Robson Ranch, this gorgeous 2,809 s.f. single-story home combines beautiful design, thoughtful upgrades & resort-style lifestyle this community is known for. Built in 2019, this 2-bed, 2.5-bath home welcomes you w-exceptional craftsmanship & designer touches throughout. Hardwood floors throughout except ceramic tile plank flooring in the laundry, crown molding & decorative lighting. Thoughtfully designed floor plan offers split bedrooms for privacy, plus spacious study w-custom built-in shelving. Tucked between the study & kitchen, a charming wine nook adds a fun & unexpected touch, while a beautiful custom accent wall makes the dining room feel truly special. At the heart of the home is a stunning kitchen featuring; granite countertops, stainless steel appliances, new pendant lighting, all opening beautifully to the spacious living room. A custom entertainment center & upgraded fireplace mantel add warmth & character while creating the perfect space for gathering. Then step outside & this may become your favorite spot of the house! With desirable southern exposure, the expansive covered patio overlooks the golf course & features ceiling fans, a grill w-gas line & a second fireplace & mantel added by the owners. From your own backyard, watch golfers tee off & follow them all the way to the green, while the thoughtfully positioned cart path provides the separation and privacy you want. A 3-car garage adds even more space and flexibility, and living in Robson Ranch means resort-style amenities are part of everyday life, from championship golf and pools to fitness, pickleball, tennis, dining, clubs and so much more. Beautifully cared for, thoughtfully upgraded and offered for the first time, this is more than a home on the golf course. It’s your own front-row seat to the Robson Ranch lifestyle....
Contact an agent
Home facts
- Year built:2019
- Subdivision & Development:Robson Ranch Unit 17-1
- Listing ID #:21399355
- Added:1 day(s) ago
- Updated:October 02, 2026 at 12:53 AM
Rooms and interior
- Bedrooms:2
- Total bathrooms:3
- Full bathrooms:2
- Half bathrooms:1
- Flooring:Ceramic Tile, Wood
- Kitchen Description:Built In Gas Range, Convection Oven, Dishwasher, Disposal, Electric Oven, Gas Cooktop, Ice Maker, Microwave, Vented Exhaust Fan
- Living area:2,809 sq. ft.
Heating and cooling
- Cooling:Ceiling Fans, Central Air, Electric, Zoned
- Heating:Central, Fireplaces, Natural Gas, Zoned
- Central air:Yes
Structure and exterior
- Year built:2019
- Building area:2,809 sq. ft.
- Lot area:0.19 Acres
- Lot Features:Interior Lot, Landscaped, Lawn, On Golf Course, Sprinkler System, Subdivision
- Architectural Style:Traditional
- Construction Materials:Stucco
- Foundation Description:Slab
- Levels:1 Story
Schools
- High school:Denton
- Middle school:Mcmath
- Elementary school:Borman
Finances and disclosures
- Price:$1,180,000
- Price per sq. ft.:$420.08
- Tax amount:$17,060
Features and amenities
- Appliances:Built In Gas Range, Convection Oven, Dishwasher, Disposal, Electric Oven, Gas Cooktop, Ice Maker, Microwave, Plumbed For Gas, Some Gas Appliances, Vented Exhaust Fan
- Amenities:Fire Alarm, Gated Community, Security Gate, Security Guard, Smoke Detectors, Window Coverings
Parking
- Garage:Yes
- Garage spaces:3
 Information provided, in part, by North Texas Real Estate Information Systems, Inc. Last Updated October 2, 2026 Listings with the NTREIS logo are listed by brokerages other than ERA Courtyard Real Estate.
New listings near 9713 Arkose Drive
- New
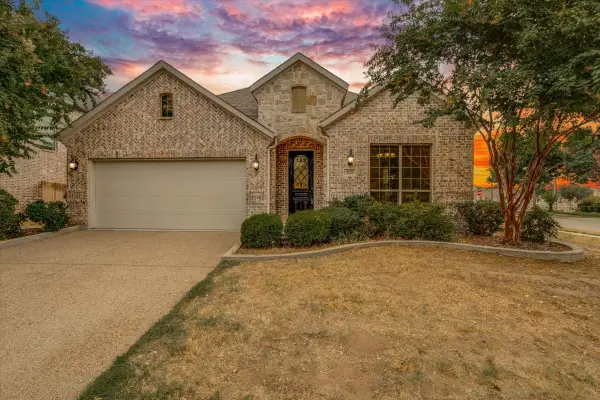 $414,900Active4 beds 2 baths2,178 sq. ft.
4125 Bonita Avenue, Denton, TX 76210
MLS# 21360287Listed by: REAL BROKER, LLC - New
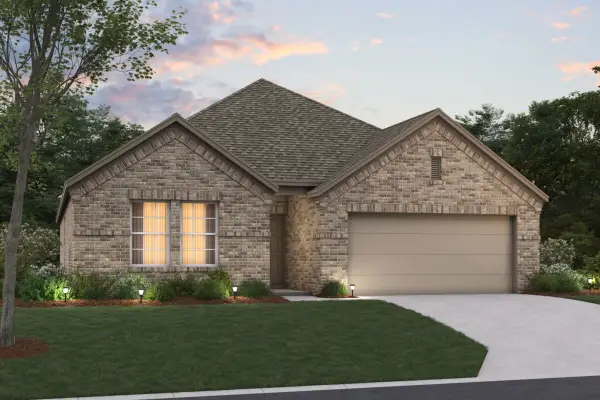 $322,990Active4 beds 2 baths1,898 sq. ft.
7417 Sunset Valley Lane, Denton, TX 76259
MLS# 21396163Listed by: ESCAPE REALTY - New
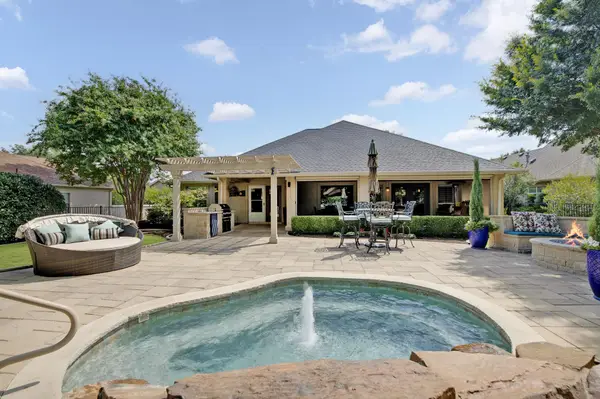 $570,000Active2 beds 2 baths2,131 sq. ft.
9608 Grandview Drive, Denton, TX 76207
MLS# 21399509Listed by: 24FIFTEEN REALTY - New
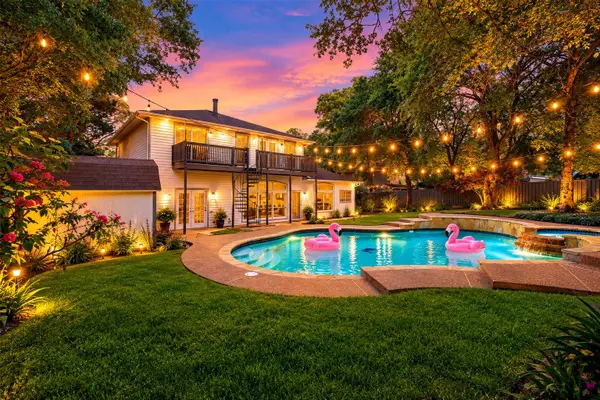 $720,000Active5 beds 3 baths2,960 sq. ft.
1206 Kendolph Drive, Denton, TX 76205
MLS# 21399190Listed by: FATHOM REALTY, LLC - New
 $649,900Active6 beds 4 baths3,556 sq. ft.
8933 Athens Drive, Denton, TX 76226
MLS# 21400670Listed by: COLPRO REALTY, LLC - New
 $625,000Active5 beds 4 baths3,203 sq. ft.
7004 Crenshaw Lane, Denton, TX 76210
MLS# 21400172Listed by: WILLIAM DAVIS REALTY - New
 $789,000Active4 beds 5 baths3,242 sq. ft.
1023 W Oak Street, Denton, TX 76201
MLS# 21394207Listed by: REAL BROKER, LLC - New
 $244,900Active1 beds 2 baths1,231 sq. ft.
3344 Ashcroft Lane, Denton, TX 76207
MLS# 21400275Listed by: REAL BROKER, LLC - Open Sat, 11am to 1pmNew
 $405,000Active4 beds 2 baths1,872 sq. ft.
1604 Woodpecker Street, Denton, TX 76205
MLS# 21390610Listed by: COLDWELL BANKER REALTY


Protect your home and budget from life's surprises with an Assurant Home Warranty, backed by a partner that supports you through every step of homeownership. Explore Plans.
© 2023 - 2026 ERA Franchise Systems LLC. All rights reserved. ERA Franchise Systems LLC fully supports the principles of the Fair Housing Act and the Equal Opportunity Act. ERA, ERA Real Estate powered, and their respective logos are registered service marks of ERA Franchise Systems LLC. Each office is independently owned and operated.