
9912 Oak Glade Drive, Denton, TX 76207
Local realty services provided by:ERA Empower
Listed by: ccb realty stanley
Office: american legend homes
MLS#:21340776
Source:GDAR
Price summary
- Price:$617,085
- Price per sq. ft.:$203.59
- Monthly HOA dues:$133.33
About this home
Welcome to this stunning two-story home in the highly sought-after Landmark community, where thoughtful design meets timeless style. Boasting 4 spacious bedrooms, 4.5 baths, private study, game room and a 3-car garage, this home offers the perfect blend of luxury, comfort and functionality. Step inside to discover an open-concept layout designed for both everyday living and effortless entertaining. The main living area features soaring ceilings, abundant natural light and seamless flow into the chef-inspired kitchen. Outfitted with extensive cabinetry, generous counter space and a large center island, the kitchen overlooks the dining and family room, creating a warm and inviting gathering space. The private study at the front of the home provides the ideal work-from-home retreat, while the spacious primary suite offers a peaceful escape with a spa-like bath and a large walk-in closet. Each secondary bedroom includes its own well-appointed bathroom, offering privacy and comfort for family and guests alike. Upstairs, the expansive game room creates the perfect setting for movie nights, game days or a play space for the whole family. Designed with both elegance and practicality in mind, this home also features ample storage, thoughtful architectural details and a highly desirable three-car garage. Located in the beautiful Landmark community, this exceptional home offers modern luxury, flexible living spaces and the perfect backdrop for making lasting memories. Don’t miss the opportunity to make this remarkable home yours....
Contact an agent
Home facts
- Year built:2026
- Subdivision & Development:Landmark
- Listing ID #:21340776
- Added:44 day(s) ago
- Updated:September 17, 2026 at 11:55 AM
Rooms and interior
- Bedrooms:4
- Total bathrooms:5
- Full bathrooms:4
- Half bathrooms:1
- Flooring:Carpet, Ceramic Tile, Laminate
- Kitchen Description:Dishwasher, Disposal, Gas Cooktop, Gas Oven, Vented Exhaust Fan
- Living area:3,031 sq. ft.
Heating and cooling
- Cooling:Attic Fan, Ceiling Fans, Central Air, Zoned
- Heating:Central, Natural Gas, Zoned
- Central air:Yes
Structure and exterior
- Roof:Composition
- Year built:2026
- Building area:3,031 sq. ft.
- Lot area:0.16 Acres
- Lot Features:Greenbelt, Interior Lot, Landscaped, Lawn, Sprinkler System, Subdivision
- Architectural Style:Traditional
- Construction Materials:Brick
- Foundation Description:Slab
- Levels:2 Story
Schools
- High school:Guyer
- Middle school:Tom Harpool
- Elementary school:EP Rayzor
Finances and disclosures
- Price:$617,085
- Price per sq. ft.:$203.59
Features and amenities
- Appliances:Dishwasher, Disposal, Gas Cooktop, Gas Oven, Tankless Water Heater, Vented Exhaust Fan
- Amenities:Carbon Monoxide Detectors, Smoke Detectors
Parking
- Garage:Yes
- Garage spaces:3
 Information provided, in part, by North Texas Real Estate Information Systems, Inc. Last Updated September 17, 2026 Listings with the NTREIS logo are listed by brokerages other than ERA Empower.
New listings near 9912 Oak Glade Drive
- New
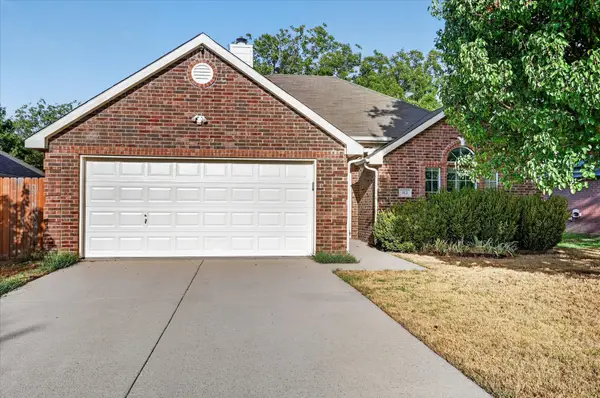 $295,000Active3 beds 2 baths1,252 sq. ft.
912 Cole Avenue, Denton, TX 76208
MLS# 21388509Listed by: KELLER WILLIAMS REALTY - Open Sat, 1 to 3pmNew
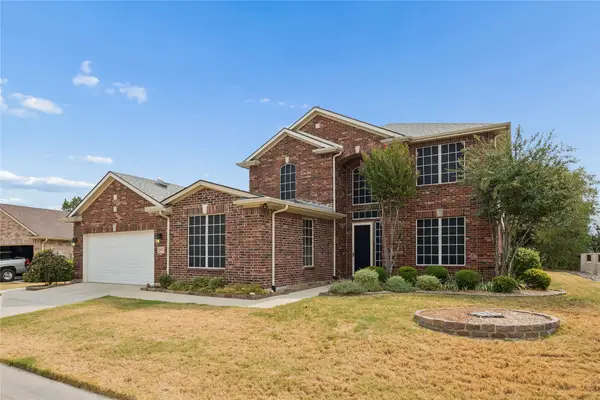 $625,000Active3 beds 3 baths3,220 sq. ft.
8713 Franklin Drive, Denton, TX 76207
MLS# 21365975Listed by: KELLER WILLIAMS REALTY DPR - New
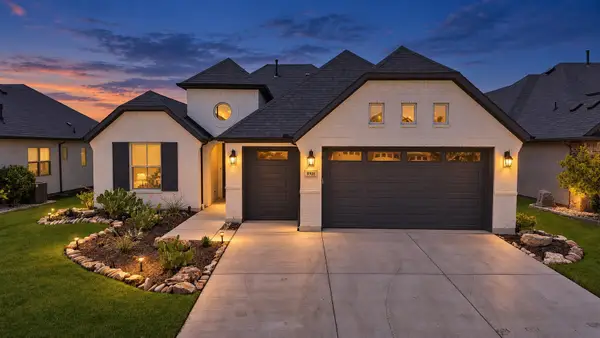 $599,990Active2 beds 3 baths1,916 sq. ft.
8908 Basanite Avenue, Denton, TX 76207
MLS# 21377632Listed by: COMPASS RE TEXAS, LLC - New
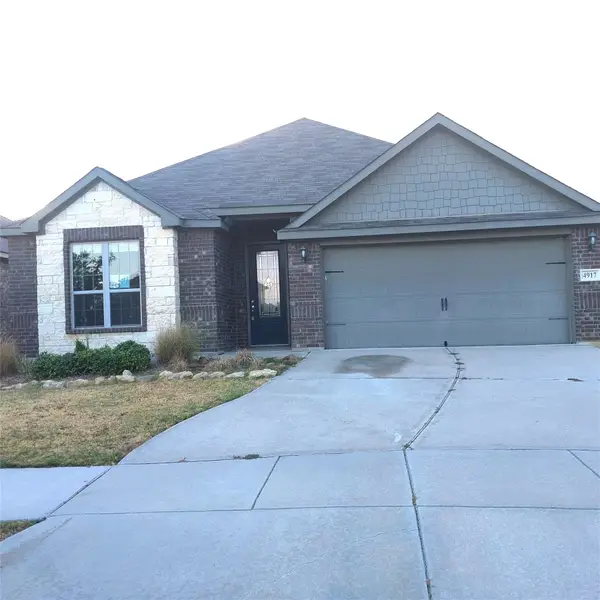 $270,000Active3 beds 2 baths1,736 sq. ft.
4917 Beaver Creek Avenue, Denton, TX 76207
MLS# 21386691Listed by: NE TEXAS REGIONAL REALTY - New
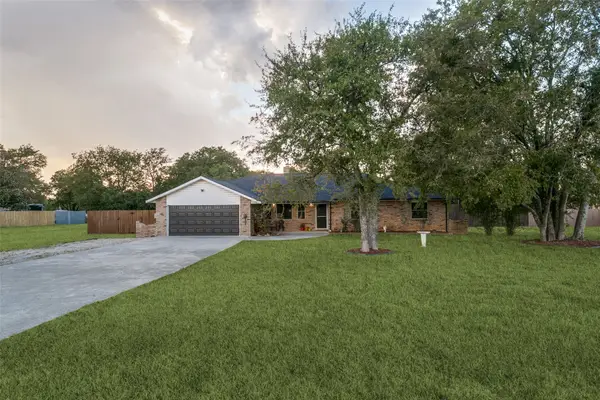 $595,000Active3 beds 3 baths2,480 sq. ft.
2400 S Bonnie Brae Street, Denton, TX 76207
MLS# 21388040Listed by: SCOTT BROWN PROPERTIES, INC - New
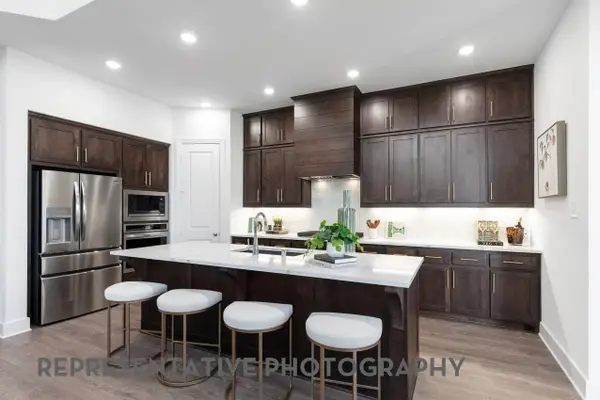 $699,500Active4 beds 3 baths2,971 sq. ft.
8908 Dovetail Lane, Denton, TX 76207
MLS# 21387580Listed by: HIGHLAND HOMES REALTY - Open Sat, 12 to 4pmNew
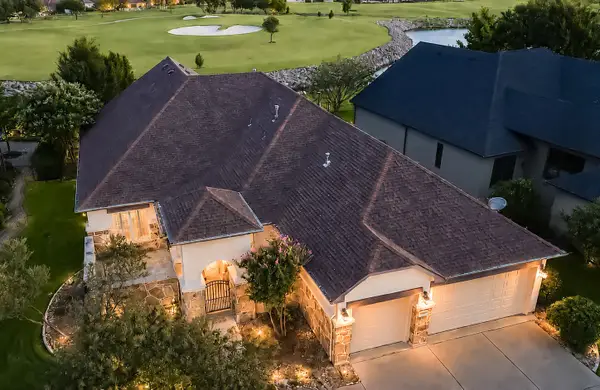 $975,000Active2 beds 3 baths2,952 sq. ft.
8908 Crestview, Denton, TX 76207
MLS# 21343944Listed by: EBS REALTY - New
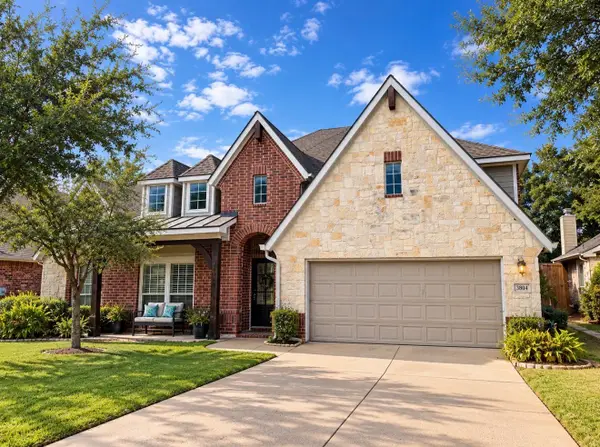 $430,000Active3 beds 3 baths2,862 sq. ft.
3804 Drexel Drive, Denton, TX 76210
MLS# 21387025Listed by: ELITE REAL ESTATE TEXAS - New
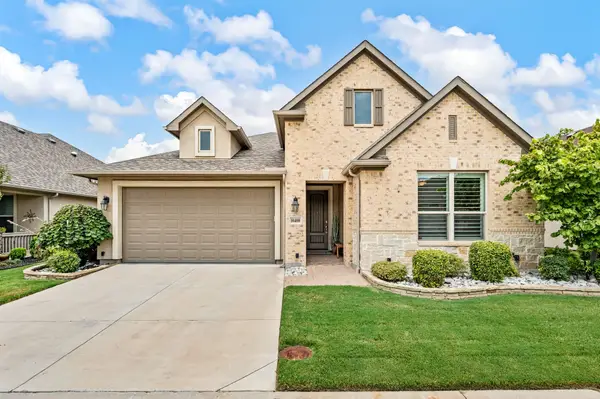 $525,000Active2 beds 2 baths1,760 sq. ft.
10408 Claystone Drive, Denton, TX 76207
MLS# 21368485Listed by: BERKSHIRE HATHAWAYHS WORLDWIDE - New
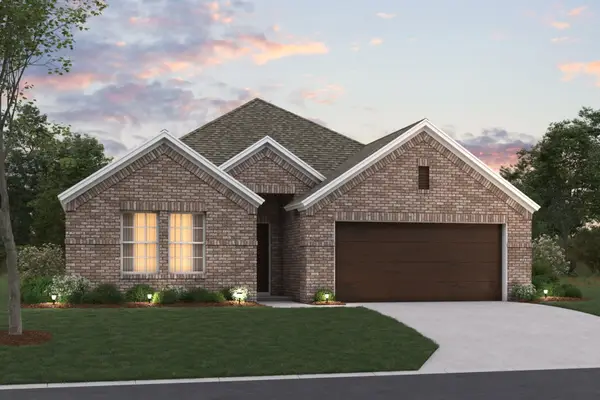 $398,990Active4 beds 2 baths2,142 sq. ft.
3216 Kingdom Drive, Denton, TX 76208
MLS# 21381294Listed by: ESCAPE REALTY


Protect your home and budget from life's surprises with an Assurant Home Warranty, backed by a partner that supports you through every step of homeownership. Explore Plans.
© 2023 - 2026 ERA Franchise Systems LLC. All rights reserved. ERA Franchise Systems LLC fully supports the principles of the Fair Housing Act and the Equal Opportunity Act. ERA, ERA Real Estate powered, and their respective logos are registered service marks of ERA Franchise Systems LLC. Each office is independently owned and operated.