
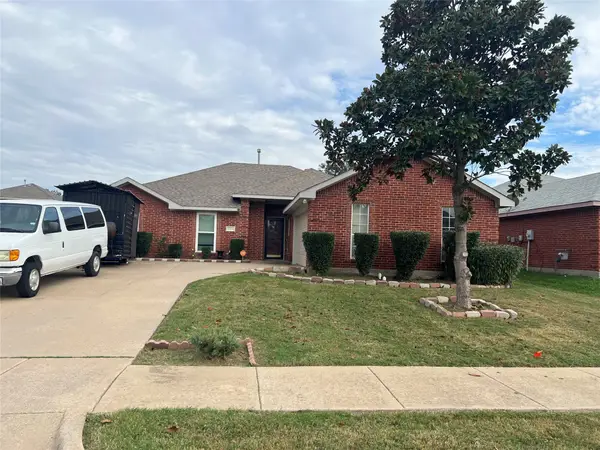
1040 Rosewood Drive, Desoto, TX 75115
Local realty services provided by:ERA Myers & Myers Realty
Listed by: crystal solensky, joseph solensky
Office: keller williams realty dpr
MLS#:21434152
Source:GDAR
Price summary
- Price:$299,900
- Price per sq. ft.:$135.09
About this home
Welcome to your new home! This charming single-story residence features hard-surface flooring throughout and custom built-ins in both the kitchen and family room. Upon entry, a bright living and dining combination welcomes you with a picturesque bay window overlooking the front yard. Toward the heart of the home, the kitchen opens directly to a cozy family room anchored by a fireplace, warm wood beams, and views of the large backyard and covered patio. Off the main living area, you'll find two spacious secondary bedrooms along with a private primary suite tucked at the back of the home, complete with dual walk-in closets and a built-in vanity. Completing the layout, the rear-entry garage connects directly to an oversized laundry room that doubles effortlessly as a mudroom drop zone or extra pantry storage.
Contact an agent
Home facts
- Year built:1974
- Subdivision & Development:High Mdws 1st Instl
- Listing ID #:21434152
- Added:1 day(s) ago
- Updated:November 15, 2026 at 01:04 PM
Rooms and interior
- Bedrooms:3
- Total bathrooms:2
- Full bathrooms:2
- Flooring:Ceramic Tile, Wood
- Kitchen Description:Dishwasher, Disposal, Gas Range, Microwave
- Living area:2,220 sq. ft.
Heating and cooling
- Cooling:Central Air, Electric
- Heating:Central, Electric
- Central air:Yes
Structure and exterior
- Roof:Composition
- Year built:1974
- Building area:2,220 sq. ft.
- Lot area:0.23 Acres
- Architectural Style:Traditional
- Construction Materials:Brick
- Foundation Description:Slab
- Levels:1 Story
Schools
- High school:Desoto
- Middle school:Desoto West,Young
- Elementary school:Woodridge
Finances and disclosures
- Price:$299,900
- Price per sq. ft.:$135.09
- Tax amount:$8,048
Features and amenities
- Appliances:Dishwasher, Disposal, Gas Range, Microwave
- Amenities:Bay Windows, Smoke Detectors
Parking
- Garage:Yes
- Garage spaces:2
 Information provided, in part, by North Texas Real Estate Information Systems, Inc. Last Updated November 15, 2026 Listings with the NTREIS logo are listed by brokerages other than ERA Myers & Myers Realty.
New listings near 1040 Rosewood Drive
- New
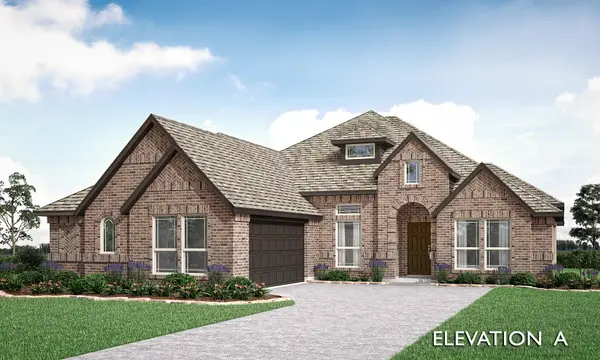 $517,586Active3 beds 3 baths2,260 sq. ft.
945 Ford Drive, DeSoto, TX 75115
MLS# 21435907Listed by: VISIONS REALTY & INVESTMENTS - New
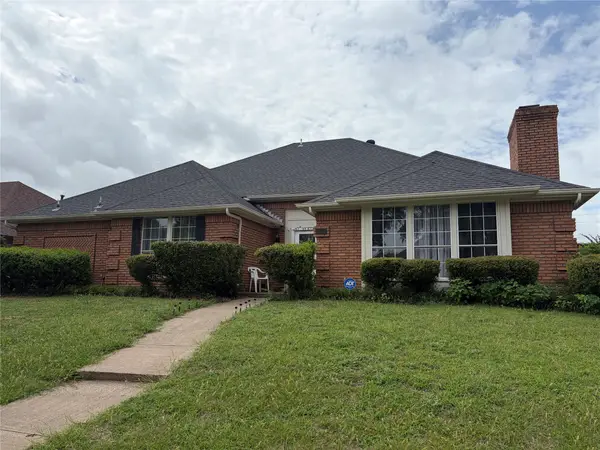 $370,000Active4 beds 3 baths2,554 sq. ft.
1316 Carriage Creek Drive, DeSoto, TX 75115
MLS# 21429056Listed by: A KIMBROUGH REALTY - New
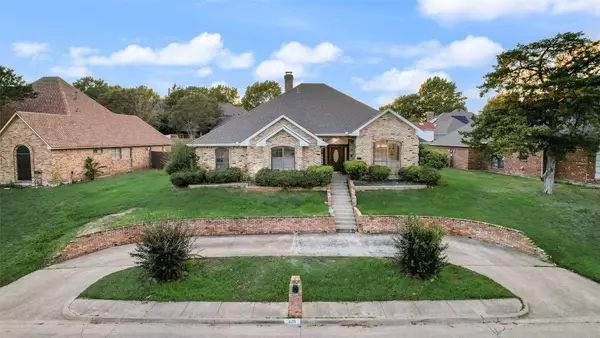 $375,000Active3 beds 3 baths2,424 sq. ft.
629 Bent Creek Drive, DeSoto, TX 75115
MLS# 21432988Listed by: LILY MOORE REALTY - Open Mon, 10am to 6pmNew
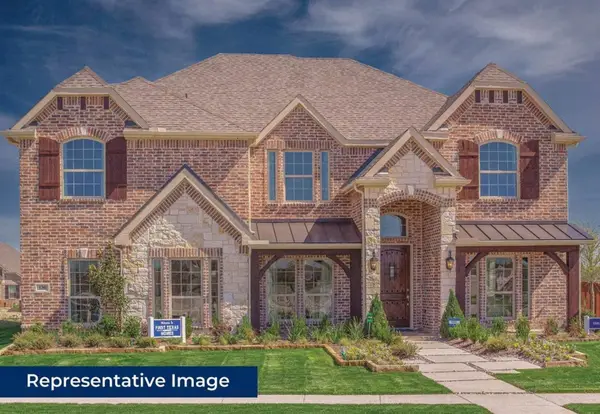 $599,950Active5 beds 4 baths3,910 sq. ft.
421 Tower Street, DeSoto, TX 75115
MLS# 21434254Listed by: HOMESUSA.COM - New
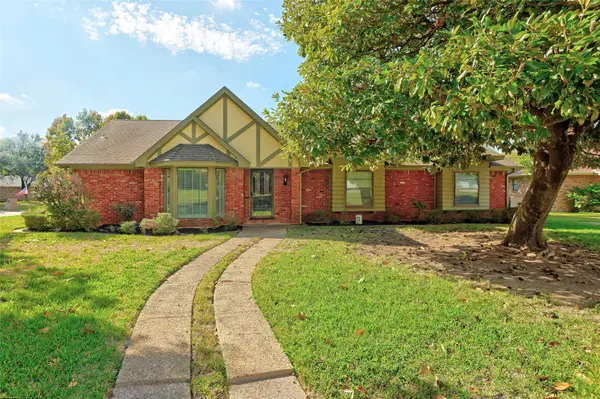 $240,000Active3 beds 3 baths2,319 sq. ft.
924 Clear Springs Drive, DeSoto, TX 75115
MLS# 21429485Listed by: RE/MAX DFW ASSOCIATES - Open Mon, 10am to 6pmNew
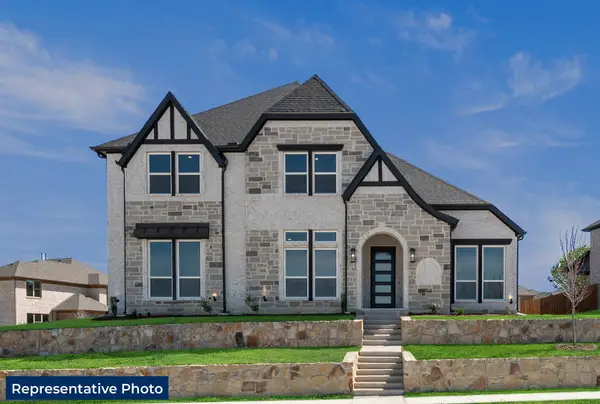 $589,950Active4 beds 4 baths3,318 sq. ft.
421 Newpark Boulevard, DeSoto, TX 75115
MLS# 21434233Listed by: HOMESUSA.COM - Open Mon, 10am to 6pmNew
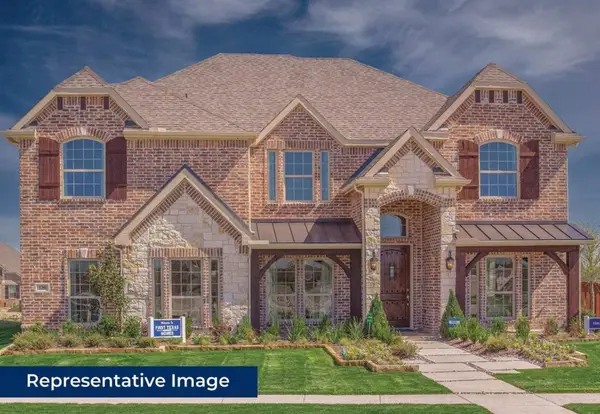 $604,950Active5 beds 4 baths3,941 sq. ft.
400 Newpark Boulevard, DeSoto, TX 75115
MLS# 21434246Listed by: HOMESUSA.COM - New
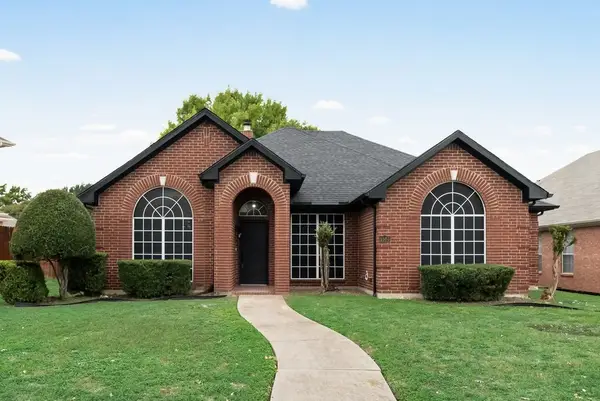 $340,000Active4 beds 2 baths2,092 sq. ft.
1503 Dutchman Creek Drive, DeSoto, TX 75115
MLS# 21425113Listed by: BIAN REALTY - New
 $298,580Active3 beds 2 baths1,778 sq. ft.
1204 Rio Vista Drive, DeSoto, TX 75115
MLS# 21431057Listed by: MULTIVIEW REALTY


Protect your home and budget from life's surprises with an Assurant Home Warranty, backed by a partner that supports you through every step of homeownership. Explore Plans.
© 2023 - 2026 ERA Franchise Systems LLC. All rights reserved. ERA Franchise Systems LLC fully supports the principles of the Fair Housing Act and the Equal Opportunity Act. ERA, ERA Real Estate powered, and their respective logos are registered service marks of ERA Franchise Systems LLC. Each office is independently owned and operated.