
1119 Shallow Bend Drive, Desoto, TX 75115
Local realty services provided by:ERA Newlin & Company
1119 Shallow Bend Drive,Desoto, TX 75115
$550,000Last list price
- 4 Beds
- 4 Baths
- - sq. ft.
- Single family
- Sold
Listed by: susan melnick, brandon northway
Office: dave perry miller real estate
MLS#:21241940
Source:GDAR
Sorry, we are unable to map this address
Price summary
- Price:$550,000
- Monthly HOA dues:$10
About this home
Updated and refreshed 4 bedroom home in highly desirable and established Club Ridge Estates . This updated two-story home offers a peaceful, country-like setting while maintaining a convenient connection to the heart of the metroplex. Spring 2026 updates include luxury vinyl plank flooring and plush carpeting in all 4 bedrooms. Large kitchen with island and stainless appliances including updated dishwasher and builtin microwave. Sellers say roof is less than 5 years old. Situated on a nearly half acre lot, this property includes a rarely found 3 car garage. The flexible floorplan features a downstairs primary suite with a full walk-in closet as well as a study. The oversized bath has a separate shower and garden tub. Like to entertain? The den has a webar with plenty of storage for those party glasses. There are three full baths and a half bath for guests. Still need more space? Don't miss the large room upstairs which is framed and insulated, just ready for your buyer's creative finishout. This home is a standout opportunity for buyers seeking space, updated finishes, and a premier neighborhood feel. Don't miss out—schedule your private tour today!...
Contact an agent
Home facts
- Year built:1998
- Listing ID #:21241940
- Added:61 day(s) ago
- Updated:July 05, 2026 at 06:28 AM
Rooms and interior
- Bedrooms:4
- Total bathrooms:4
- Full bathrooms:3
- Half bathrooms:1
- Flooring:Luxury Vinyl Plank, Tile, Vinyl
- Kitchen Description:Dishwasher, Disposal, Gas Cooktop, Microwave, Vented Exhaust Fan
Heating and cooling
- Cooling:Ceiling Fans, Central Air
- Heating:Central, Floor Furnace
- Central air:Yes
Structure and exterior
- Roof:Composition
- Year built:1998
- Lot Features:Interior Lot
- Architectural Style:Traditional
- Construction Materials:Frame
- Foundation Description:Slab
- Levels:2 Story
Schools
- High school:Duncanville
- Middle school:Byrd
- Elementary school:Alexander
Finances and disclosures
- Price:$550,000
Features and amenities
- Appliances:Dishwasher, Disposal, Gas Cooktop, Microwave, Plumbed For Gas, Some Gas Appliances, Vented Exhaust Fan
Parking
- Garage:Yes
- Garage spaces:3
- Carport spaces:3
 Information provided, in part, by North Texas Real Estate Information Systems, Inc. Last Updated July 5, 2026 Listings with the NTREIS logo are listed by brokerages other than ERA Newlin & Company.
New listings near 1119 Shallow Bend Drive
- New
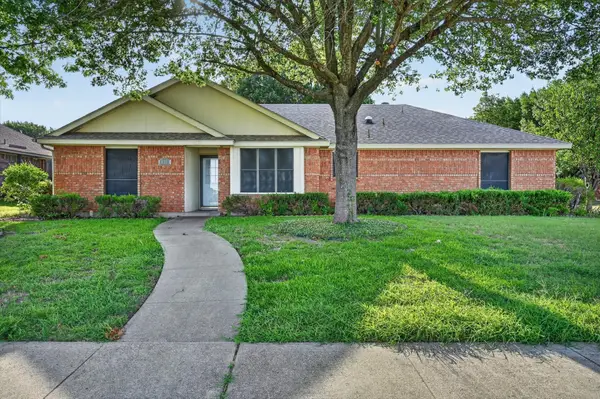 $229,000Active3 beds 2 baths1,394 sq. ft.
828 Haverford Lane, DeSoto, TX 75115
MLS# 21320658Listed by: WHITEROCK SFR, LLC - New
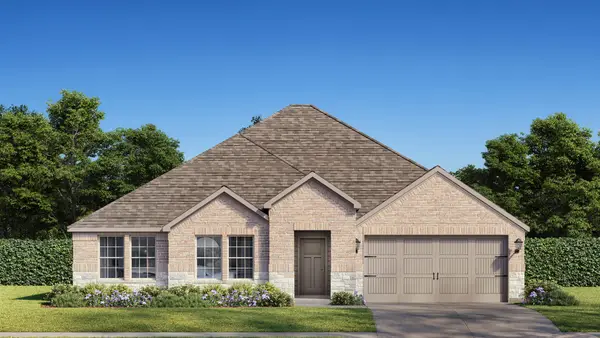 $368,840Active3 beds 2 baths1,742 sq. ft.
1337 Canterbury Trail, DeSoto, TX 75115
MLS# 21317663Listed by: CENTURY 21 MIKE BOWMAN, INC. - New
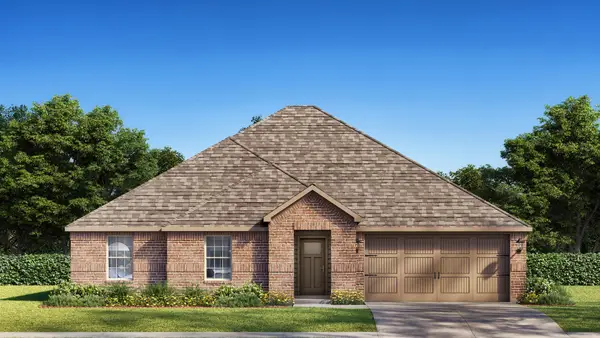 $366,340Active3 beds 2 baths1,742 sq. ft.
1461 Canterbury Trail, DeSoto, TX 75115
MLS# 21317670Listed by: CENTURY 21 MIKE BOWMAN, INC. - New
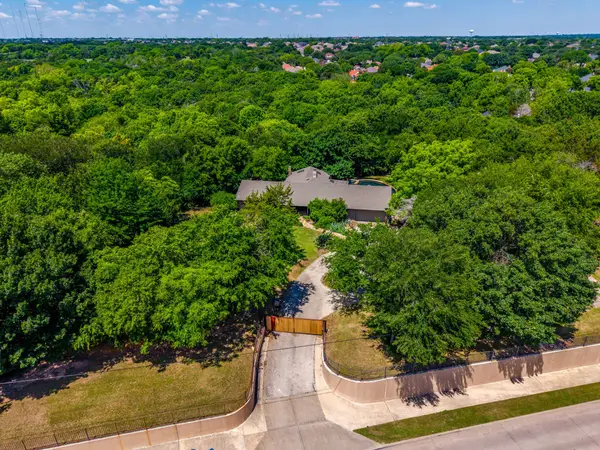 $800,000Active3 beds 2 baths1,833 sq. ft.
1107 N Cockrell Hill Road, DeSoto, TX 75115
MLS# 21271208Listed by: KELLER WILLIAMS REALTY DPR - New
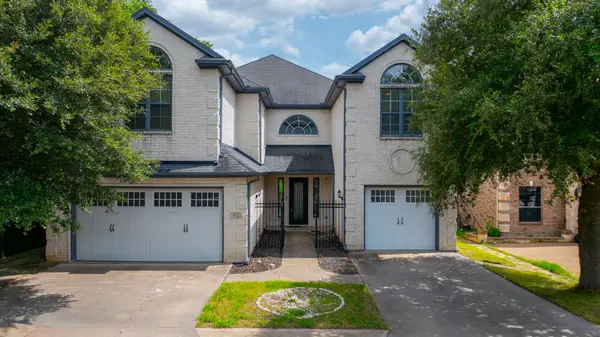 $615,000Active4 beds 7 baths4,024 sq. ft.
902 Saint George Place, DeSoto, TX 75115
MLS# 21318383Listed by: MONUMENT REALTY - New
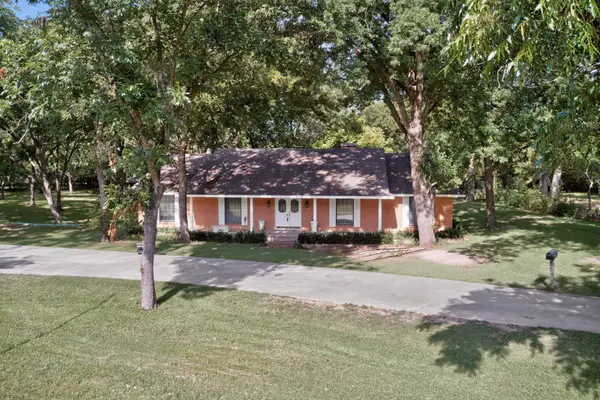 $600,000Active4 beds 3 baths2,751 sq. ft.
300 N Chattey Road, DeSoto, TX 75115
MLS# 21319813Listed by: ONDEMAND REALTY - New
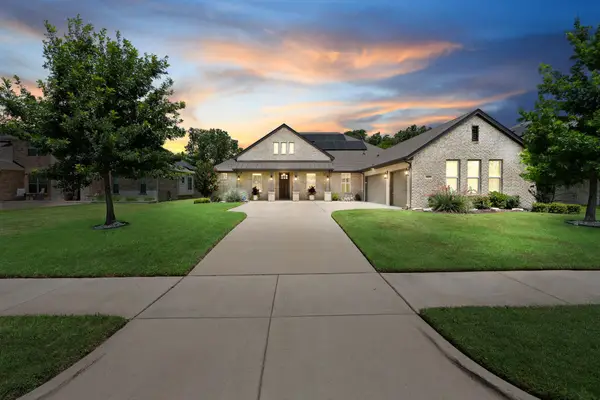 $475,000Active4 beds 3 baths2,924 sq. ft.
1021 Ranger Drive, DeSoto, TX 75115
MLS# 21317675Listed by: CENTURY 21 JUDGE FITE CO. - New
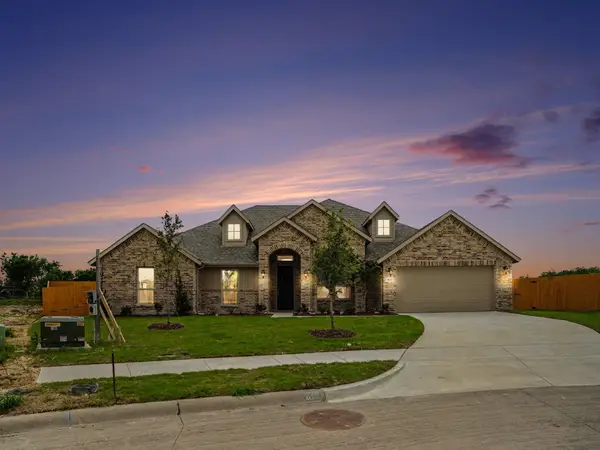 $519,990Active4 beds 3 baths2,666 sq. ft.
1027 Ella Drive, DeSoto, TX 75115
MLS# 21318496Listed by: RGP REALTY GROUP, LLC - New
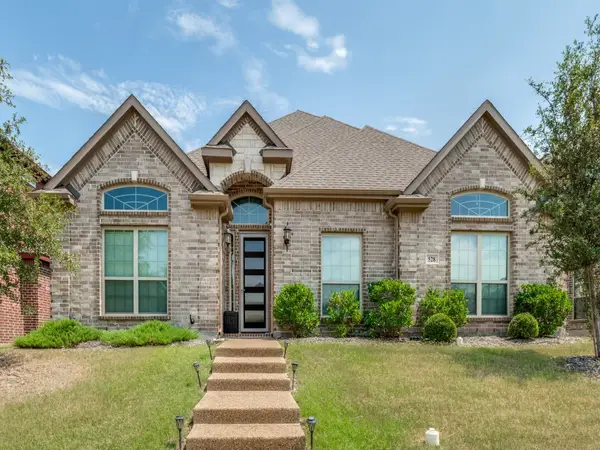 $445,000Active4 beds 3 baths2,530 sq. ft.
528 Shasta Street, DeSoto, TX 75115
MLS# 21316338Listed by: MORINE EMPIRE REALTY - New
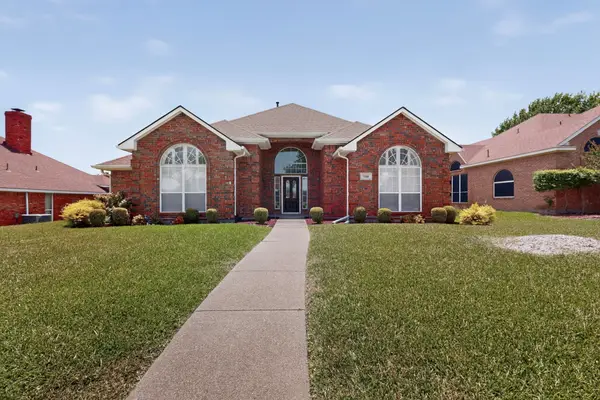 $425,000Active4 beds 3 baths2,582 sq. ft.
712 Regalwood Drive, DeSoto, TX 75115
MLS# 21316418Listed by: FATHOM REALTY LLC


Protect your home and budget from life's surprises with an Assurant Home Warranty, backed by a partner that supports you through every step of homeownership. Explore Plans.
© 2023 - 2026 ERA Franchise Systems LLC. All rights reserved. ERA Franchise Systems LLC fully supports the principles of the Fair Housing Act and the Equal Opportunity Act. ERA, ERA Real Estate powered, and their respective logos are registered service marks of ERA Franchise Systems LLC. Each office is independently owned and operated.