
1400 Kendal Drive, Desoto, TX 75115
Local realty services provided by:ERA Empower
Upcoming open houses
- Wed, Nov 0410:00 am - 06:00 pm
- Thu, Nov 0510:00 am - 06:00 pm
- Fri, Nov 0610:00 am - 06:00 pm
- Sat, Nov 0710:00 am - 06:00 pm
- Sun, Nov 0812:00 pm - 06:00 pm
Listed by: ben caballero
Office: homesusa.com
MLS#:21424742
Source:GDAR
Price summary
- Price:$577,580
- Price per sq. ft.:$195.52
- Monthly HOA dues:$54.17
About this home
MLS# 21424742 - Built by Kindred Homes - November 2026 completion ~ CORNER LOT , SINGLE-STORY LIVING , $52k in UPGRADES! The Garner brings together 4 bedrooms, 3.5 baths, a 3-car garage, and a spacious single-story layout with room for everyone. The heart of the home features a 50-inch electric linear fireplace, creating a sleek focal point in the living area, while the kitchen stands out with a vented hood and generous workspace designed for both everyday living and entertaining. The primary suite offers an added bay window, creating a bright sitting area and an elevated feel in the space. A dedicated game room on the main level adds flexibility for movie nights, gaming, or a second gathering space. Situated on a desirable corner lot, the Garner offers the convenience of single-story living with the space, upgrades, and character that make this home anything but ordinary.
Contact an agent
Home facts
- Year built:2026
- Subdivision & Development:Kentsdale Farms
- Listing ID #:21424742
- Added:3 day(s) ago
- Updated:November 03, 2026 at 01:12 AM
Rooms and interior
- Bedrooms:4
- Total bathrooms:4
- Full bathrooms:3
- Half bathrooms:1
- Flooring:Carpet, Luxury Vinyl Plank, Tile
- Kitchen Description:Dishwasher, Disposal, Electric Oven, Gas Cooktop, Microwave
- Living area:2,954 sq. ft.
Heating and cooling
- Cooling:Ceiling Fans, Central Air
- Heating:Humidity Control
- Central air:Yes
Structure and exterior
- Roof:Composition
- Year built:2026
- Building area:2,954 sq. ft.
- Lot area:0.25 Acres
- Architectural Style:Traditional
- Construction Materials:Brick, Frame, Stone, Wood Siding
- Foundation Description:Slab
- Levels:1 Story
Schools
- High school:Desoto
- Middle school:Curtistene S Mccowan
- Elementary school:Moates
Finances and disclosures
- Price:$577,580
- Price per sq. ft.:$195.52
Features and amenities
- Appliances:Dishwasher, Disposal, Electric Oven, Gas Cooktop, Microwave, Tankless Water Heater
- Amenities:Carbon Monoxide Detectors, Prewired, Security System, Smoke Detectors, Wireless
Parking
- Garage:Yes
- Garage spaces:2
 Information provided, in part, by North Texas Real Estate Information Systems, Inc. Last Updated November 3, 2026 Listings with the NTREIS logo are listed by brokerages other than ERA Empower.
New listings near 1400 Kendal Drive
- New
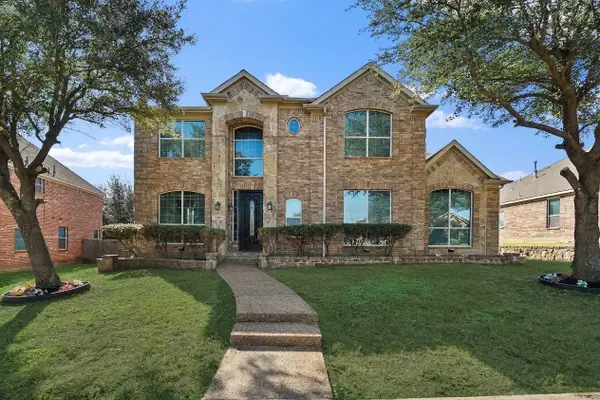
 $569,999Active4 beds 4 baths4,019 sq. ft.
808 Trailwood Drive, DeSoto, TX 75115
MLS# 21426201Listed by: SCM REALTY - New
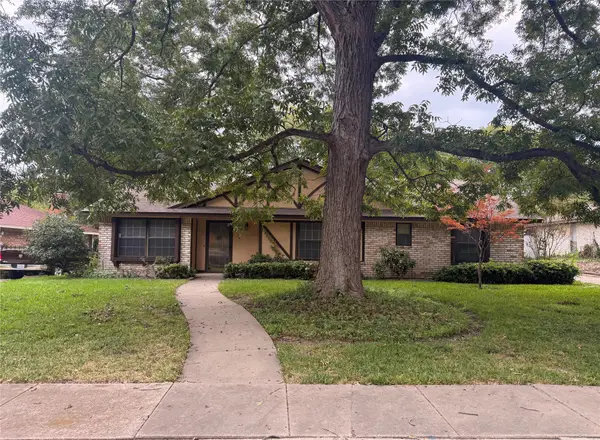
 $449,900Active4 beds 4 baths4,117 sq. ft.
904 Amherst Drive, DeSoto, TX 75115
MLS# 21422700Listed by: CREEKVIEW REALTY - New
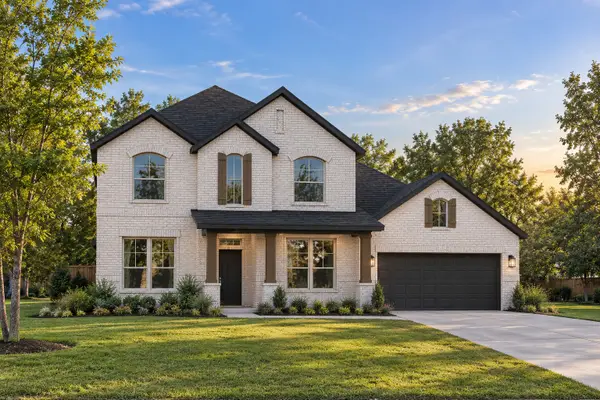
 $235,500Active3 beds 2 baths1,794 sq. ft.
924 Forest Glen Drive, DeSoto, TX 75115
MLS# 21424346Listed by: EBBY HALLIDAY, REALTORS - Open Wed, 10am to 6pmNew
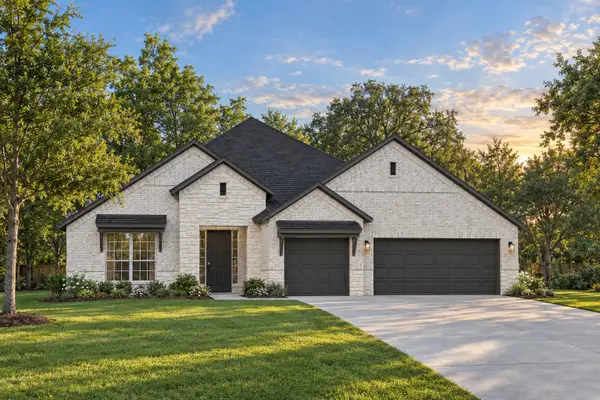
 $521,775Active4 beds 3 baths2,939 sq. ft.
950 Reeves Drive, DeSoto, TX 75115
MLS# 21424751Listed by: HOMESUSA.COM - Open Wed, 10am to 6pmNew
 $589,145Active4 beds 4 baths2,954 sq. ft.
970 Richard Pittmon Drive, DeSoto, TX 75115
MLS# 21424765Listed by: HOMESUSA.COM - New
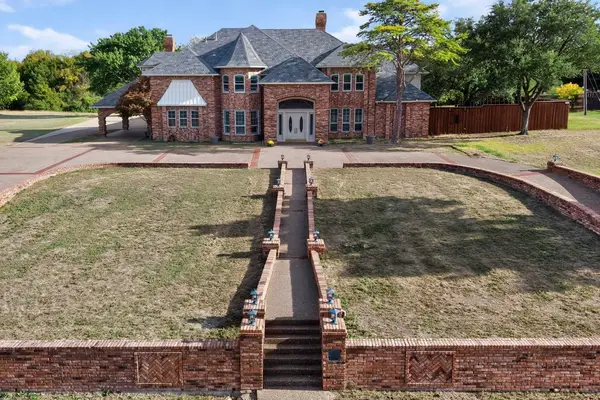 $1,195,000Active5 beds 7 baths6,937 sq. ft.
1132 Whispering Oaks Drive, DeSoto, TX 75115
MLS# 21393451Listed by: KELLER WILLIAMS URBAN DALLAS - New
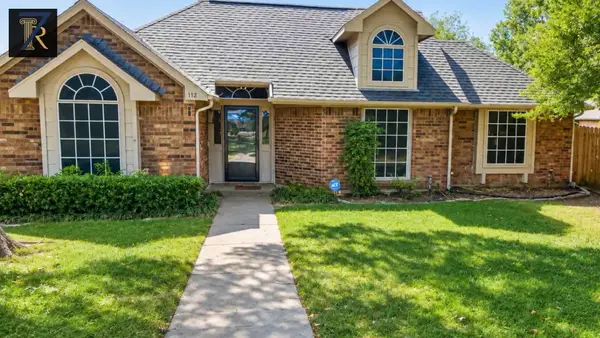 $335,000Active3 beds 2 baths1,738 sq. ft.
112 Wildwood Drive, DeSoto, TX 75115
MLS# 21420776Listed by: 7 PILLARS REALTY LLC - New
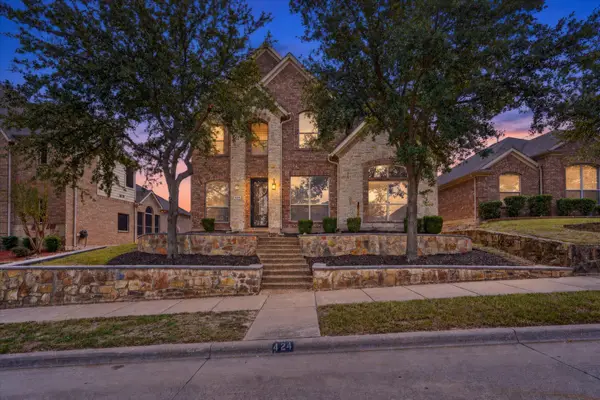 $330,000Active4 beds 3 baths2,800 sq. ft.
424 Castle Street, DeSoto, TX 75115
MLS# 21420600Listed by: EXP REALTY LLC - New
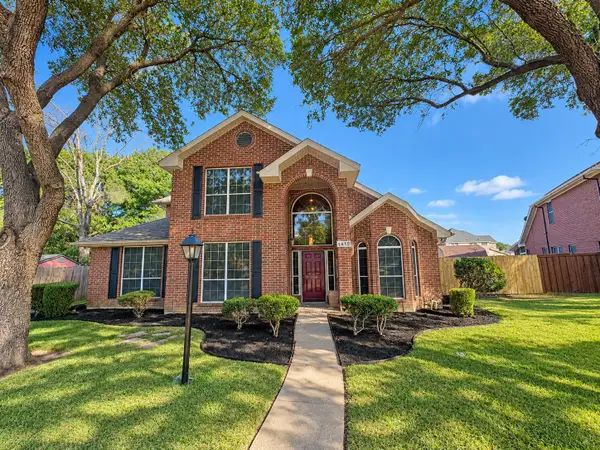 $329,900Active4 beds 3 baths2,631 sq. ft.
1412 Kaylor Drive, DeSoto, TX 75115
MLS# 21422853Listed by: JPAR NORTH CENTRAL METRO 2


Protect your home and budget from life's surprises with an Assurant Home Warranty, backed by a partner that supports you through every step of homeownership. Explore Plans.
© 2023 - 2026 ERA Franchise Systems LLC. All rights reserved. ERA Franchise Systems LLC fully supports the principles of the Fair Housing Act and the Equal Opportunity Act. ERA, ERA Real Estate powered, and their respective logos are registered service marks of ERA Franchise Systems LLC. Each office is independently owned and operated.