
1525 Nettleton Drive, Desoto, TX 75115
Local realty services provided by:ERA Courtyard Real Estate
Listed by: gail griggs, donna jobe
Office: century 21 judge fite co.
MLS#:21396947
Source:GDAR
Price summary
- Price:$319,900
- Price per sq. ft.:$136.94
About this home
Multiple offers - highest and best by Saturday October 17 at 5:00pm. Very well maintained home in DeSoto with Duncanville schools. This home offers see through fireplace, two large living rooms, formal dining and eat in kitchen. Kitchen is well equipped with tons of cabinets and counter space. Primary bedroom is large enough to please anyone. Come see.
Contact an agent
Home facts
- Year built:1987
- Subdivision & Development:Windmill Hill Sec 03
- Listing ID #:21396947
- Added:14 day(s) ago
- Updated:October 27, 2026 at 01:59 PM
Rooms and interior
- Bedrooms:4
- Total bathrooms:3
- Full bathrooms:2
- Half bathrooms:1
- Kitchen Description:Dishwasher, Disposal
- Living area:2,336 sq. ft.
Heating and cooling
- Cooling:Ceiling Fans, Central Air
- Heating:Central
- Central air:Yes
Structure and exterior
- Year built:1987
- Building area:2,336 sq. ft.
- Lot area:0.21 Acres
- Architectural Style:Traditional
- Construction Materials:Brick
- Levels:1 Story
Schools
- High school:Duncanville
- Middle school:Byrd,Brandenburg
- Elementary school:Alexander
Finances and disclosures
- Price:$319,900
- Price per sq. ft.:$136.94
- Tax amount:$8,133
Features and amenities
- Appliances:Dishwasher, Disposal
Parking
- Garage:Yes
- Garage spaces:2
 Information provided, in part, by North Texas Real Estate Information Systems, Inc. Last Updated October 27, 2026 Listings with the NTREIS logo are listed by brokerages other than ERA Courtyard Real Estate.
New listings near 1525 Nettleton Drive
- New
 $410,000Active3 beds 2 baths2,955 sq. ft.
909 Place Louie, DeSoto, TX 75115
MLS# 21421143Listed by: THE SEARS GROUP - New
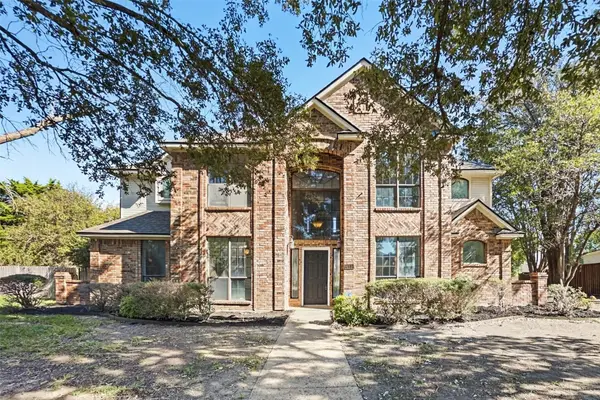 $424,900Active4 beds 4 baths3,114 sq. ft.
612 N Silver Creek Circle, DeSoto, TX 75115
MLS# 21421281Listed by: OFFERPAD BROKERAGE, LLC - New
 $215,000Active3 beds 2 baths1,718 sq. ft.
545 Renee Lane, DeSoto, TX 75115
MLS# 21418042Listed by: EXP REALTY LLC - New
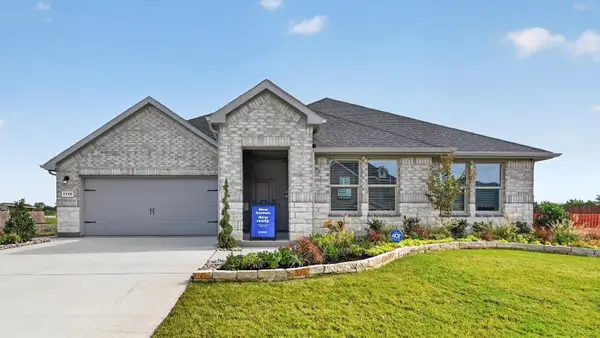 $384,840Active4 beds 2 baths1,946 sq. ft.
1500 Sheldon Drive, DeSoto, TX 75115
MLS# 21418827Listed by: CENTURY 21 MIKE BOWMAN, INC. - New
 $380,340Active4 beds 2 baths1,946 sq. ft.
1430 Canterbury Trail, DeSoto, TX 75115
MLS# 21418832Listed by: CENTURY 21 MIKE BOWMAN, INC. - New
 $349,900Active4 beds 3 baths2,431 sq. ft.
145 Hillside Lane, DeSoto, TX 75115
MLS# 21419828Listed by: NEXT LEVEL REALTY - New
 $299,000Active5 beds 4 baths3,502 sq. ft.
1233 High Bluff Drive, DeSoto, TX 75115
MLS# 21394591Listed by: LANEE SCOTT REALTORS, LLC - New
 $200,000Active3 beds 2 baths1,432 sq. ft.
1001 N Cockrell Hill Road, DeSoto, TX 75115
MLS# 21419144Listed by: JENNIFER PENNEBAKER, BROKER - New
 $425,000Active4 beds 3 baths3,258 sq. ft.
1736 Blue Stream Drive, DeSoto, TX 75115
MLS# 21413153Listed by: KELLER WILLIAMS DALLAS MIDTOWN - New
 $579,900Active4 beds 4 baths3,348 sq. ft.
909 Heath Creek Drive, DeSoto, TX 75115
MLS# 21417852Listed by: RE/MAX ARBORS


Protect your home and budget from life's surprises with an Assurant Home Warranty, backed by a partner that supports you through every step of homeownership. Explore Plans.
© 2023 - 2026 ERA Franchise Systems LLC. All rights reserved. ERA Franchise Systems LLC fully supports the principles of the Fair Housing Act and the Equal Opportunity Act. ERA, ERA Real Estate powered, and their respective logos are registered service marks of ERA Franchise Systems LLC. Each office is independently owned and operated.