
424 Castle Street, Desoto, TX 75115
Local realty services provided by:ERA Newlin & Company
Listed by: kris goggans, jeromy benefield
Office: regal, realtors
MLS#:21271608
Source:GDAR
Price summary
- Price:$399,900
- Price per sq. ft.:$142.82
- Monthly HOA dues:$37.5
About this home
Some houses are built to be sold. Others become home. For nearly a decade, this was a place to celebrate, make memories, and enjoy the everyday moments that matter most. Originally purchased as a home to grow into, it did exactly that—and now it’s ready for its next chapter. Located in a quiet DeSoto neighborhood, this spacious 4-bedroom, 2.5-bath home offers approximately 2,800 square feet designed for versatile, comfortable living. Featuring a first-floor primary suite, dedicated study, open living spaces, three additional bedrooms upstairs, and a large game room, there is plenty of room for everyone to spread out while still offering welcoming spaces to gather together. It’s a place to put down roots. Where ordinary Tuesday nights became cherished memories, holidays were celebrated, and friends were always welcomed. The location makes it especially convenient to the local DeSoto community and school district, while the quiet neighborhood provides a welcoming setting where neighbors become familiar faces. Take a walk through 424 Castle Street and see if it feels like the place where your next chapter should begin....
Contact an agent
Home facts
- Year built:2009
- Subdivision & Development:SUMMIT PARKS PH 1
- Listing ID #:21271608
- Added:93 day(s) ago
- Updated:August 19, 2026 at 11:54 AM
Rooms and interior
- Bedrooms:4
- Total bathrooms:3
- Full bathrooms:2
- Half bathrooms:1
- Flooring:Carpet, Ceramic Tile
- Kitchen Description:Built In Gas Range, Dishwasher, Disposal, Microwave
- Living area:2,800 sq. ft.
Heating and cooling
- Cooling:Ceiling Fans, Central Air, Electric
- Heating:Central, Natural Gas
- Central air:Yes
Structure and exterior
- Roof:Composition
- Year built:2009
- Building area:2,800 sq. ft.
- Lot area:0.14 Acres
- Lot Features:Few Trees, Interior Lot, Sprinkler System
- Architectural Style:Traditional
- Construction Materials:Brick
- Foundation Description:Slab
- Levels:2 Story
Schools
- High school:Desoto Hs Freshman Campus
- Middle school:Desoto West
- Elementary school:Young
Finances and disclosures
- Price:$399,900
- Price per sq. ft.:$142.82
Features and amenities
- Appliances:Built In Gas Range, Dishwasher, Disposal, Gas Water Heater, Microwave
Parking
- Garage:Yes
- Garage spaces:2
 Information provided, in part, by North Texas Real Estate Information Systems, Inc. Last Updated August 19, 2026 Listings with the NTREIS logo are listed by brokerages other than ERA Newlin & Company.
New listings near 424 Castle Street
- New
 $59,000Active0.22 Acres
1701 Plum Creek Drive, DeSoto, TX 75115
MLS# 21361314Listed by: TDREALTY - New
 $586,000Active4 beds 4 baths3,832 sq. ft.
757 Village Green Drive, DeSoto, TX 75115
MLS# 21361485Listed by: CENTURY 21 JUDGE FITE CO. - New
 $399,999Active5 beds 5 baths3,789 sq. ft.
1528 Registry Drive, DeSoto, TX 75115
MLS# 21361406Listed by: UNITED REAL ESTATE - New
 $340,000Active4 beds 2 baths2,389 sq. ft.
1532 Mill Creek Drive, DeSoto, TX 75115
MLS# 21361147Listed by: THE RIGHT REALTORS LLC - New
 $239,000Active4 beds 2 baths1,971 sq. ft.
1033 Shadywood Lane, DeSoto, TX 75115
MLS# 21359844Listed by: T. LEE'S HEART OF TX REAL ESTA - New
 $685,000Active4 beds 3 baths3,346 sq. ft.
1908 Barrix Lane, DeSoto, TX 75115
MLS# 21359551Listed by: KELLER WILLIAMS REALTY DPR - New
 $559,000Active4 beds 7 baths4,024 sq. ft.
902 Saint George Place, DeSoto, TX 75115
MLS# 21359620Listed by: MONUMENT REALTY - New
 $359,987Active4 beds 3 baths2,651 sq. ft.
405 Fairweather Street, DeSoto, TX 75115
MLS# 21359667Listed by: FIELDHOUSE REALTY GROUP PARTNERS, LLC - New
 $269,900Active3 beds 2 baths1,832 sq. ft.
1822 Masters Drive, DeSoto, TX 75115
MLS# 21353039Listed by: REAL ESTATE DIPLOMATS - New
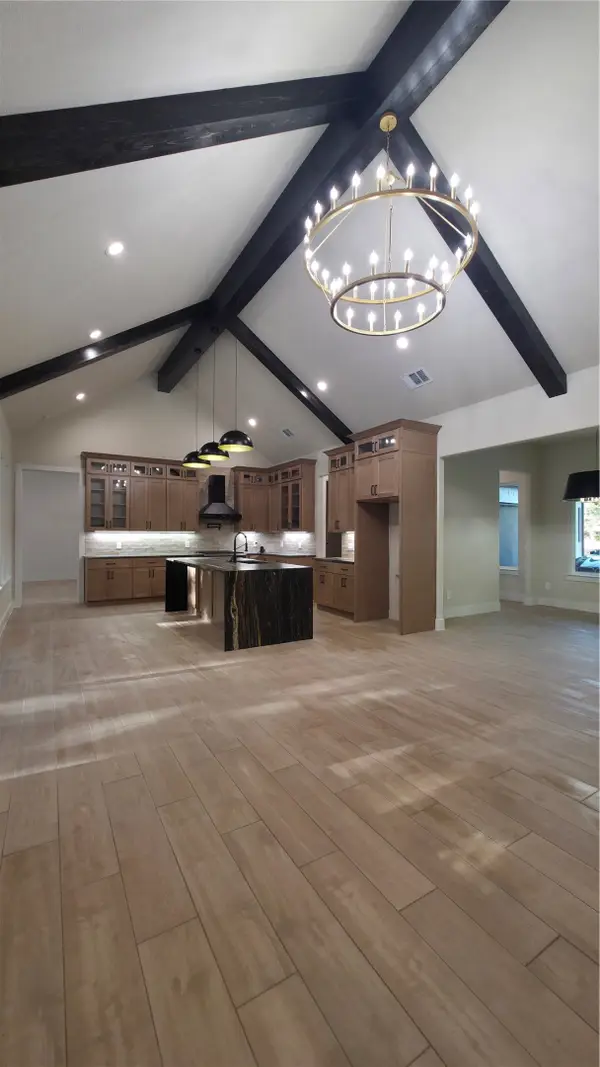 $589,000Active4 beds 3 baths2,827 sq. ft.
521 Glenwick Drive, DeSoto, TX 75115
MLS# 21358563Listed by: READY REAL ESTATE LLC


Protect your home and budget from life's surprises with an Assurant Home Warranty, backed by a partner that supports you through every step of homeownership. Explore Plans.
© 2023 - 2026 ERA Franchise Systems LLC. All rights reserved. ERA Franchise Systems LLC fully supports the principles of the Fair Housing Act and the Equal Opportunity Act. ERA, ERA Real Estate powered, and their respective logos are registered service marks of ERA Franchise Systems LLC. Each office is independently owned and operated.