
2171 & 2155 County Road 5710, Devine, TX 78016
Local realty services provided by:ERA Experts
2171 & 2155 County Road 5710,Devine, TX 78016
$534,000
- 3 Beds
- 3 Baths
- 1,844 sq. ft.
- Single family
- Active
Listed by: deborah petty
Office: morales realty, llc.
MLS#:2012210
Source:LERA
Price summary
- Price:$534,000
- Price per sq. ft.:$289.59
About this home
Country Living with Space, Privacy & Versatility! Beautiful 3-bedroom, 21/2-bath, 1,844 sq. ft. home situated on 5.53 completely fenced acres with an electric front gate. The inviting open-concept living and kitchen area provides a spacious, comfortable setting for everyday living and entertaining, while a bonus room offers additional flexibility for an office, game room, or second living space. Enjoy outdoor gatherings on the generous 20x20 covered patio overlooking the property. A 2-car covered carport with an attached 20x40 storage room provides exceptional storage for vehicles, equipment, hobbies, or more. The property also features 2 water wells, 2 septic tanks, and 2 electric meters, offering added flexibility and functionality. With ample acreage, extensive improvements, and plenty of room to enjoy the outdoors, this property is a wonderful opportunity for those looking for the freedom and privacy of country living without sacrificing comfort and convenience.
Contact an agent
Home facts
- Year built:2021
- Subdivision & Development:SAN ANTONIO TRUST
- Listing ID #:2012210
- Added:10 day(s) ago
- Updated:September 07, 2026 at 11:02 AM
Rooms and interior
- Bedrooms:3
- Total bathrooms:3
- Full bathrooms:2
- Half bathrooms:1
- Flooring:Ceramic Tile
- Dining Description:Breakfast Bar, Separate Dining Room
- Bathrooms Description:Double Vanity, Garden Tub, Tub/Shower Separate
- Kitchen Description:Breakfast Bar, Island Kitchen, Stove/Range, Walk-In Pantry
- Bedroom Description:Ceiling Fan, Full Bath, Split, Walk-In Closet, Walk-In Closets
- Living area:1,844 sq. ft.
Heating and cooling
- Cooling:One Central
- Heating:Central, Electric
Structure and exterior
- Roof:Composition
- Year built:2021
- Building area:1,844 sq. ft.
- Lot area:5.53 Acres
- Architectural Style:One Story
- Construction Materials:Siding
- Foundation Description:Slab
- Levels:1 Story
Schools
- High school:Devine
- Middle school:Devine
- Elementary school:Devine
Utilities
- Water:Private Well
- Sewer:Septic
Finances and disclosures
- Price:$534,000
- Price per sq. ft.:$289.59
- Tax amount:$6,972 (2025)
Features and amenities
- Laundry features:Dryer Connection, Laundry Room, Washer Connection
- Amenities:Ceiling Fans, Electric Water Heater, Private Garbage Service, Shop, Study/Library, Utility Room Inside, Water Softener (owned)
 IDX information is provided exclusively for consumers’ personal, non-commercial use, that it may not be used for any purpose other than to identify prospective properties consumers may be interested in purchasing, and that the data is deemed reliable but is not guaranteed accurate by LERA MLS (Local Expertise Regional Access). The MLS may, at its discretion, require use of other disclaimers as necessary to protect participants and/or the MLS from liability.
 New listings near 2171 & 2155 County Road 5710
- New
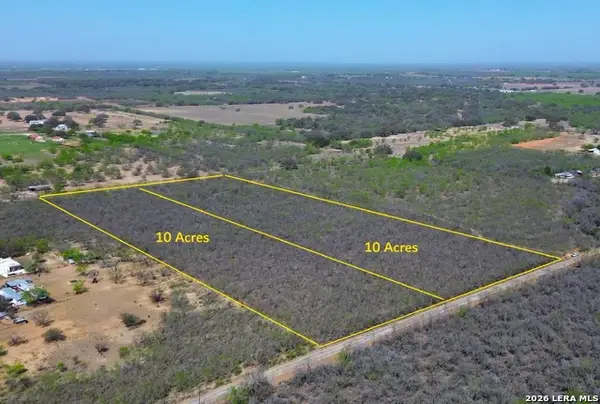 $165,000Active10 Acres
TBD County Road 763, Devine, TX 78016
MLS# 2014687Listed by: TX SOLD, LLC - New
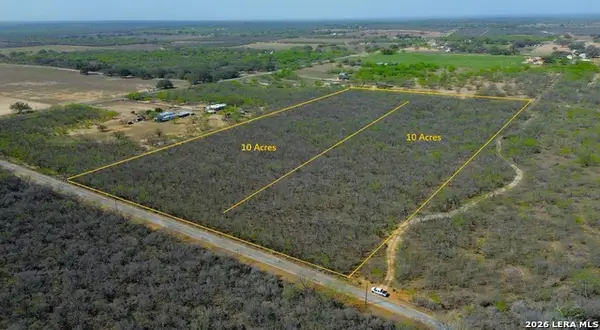 $161,000Active10 Acres
TBD County Road 763, Devine, TX 78016
MLS# 2014688Listed by: TX SOLD, LLC - New
 $484,981Active4 beds 3 baths1,880 sq. ft.
3515 County Road 676, Devine, TX 78016
MLS# 2014003Listed by: WSI REALTY - New
 $499,000Active4 beds 3 baths2,020 sq. ft.
901 Zig Zag Ave, Devine, TX 78016
MLS# 2013905Listed by: KW THOMPSON HOUSTON REAL ESTATE - New
 $699,000Active4 beds 3 baths2,020 sq. ft.
901 Zig Zag Ave, Devine, TX 78016
MLS# 2013921Listed by: KW THOMPSON HOUSTON REAL ESTATE - New
 $225,000Active3 beds 2 baths1,621 sq. ft.
110 Renfro Dr, Devine, TX 78016
MLS# 2013248Listed by: KW THOMPSON HOUSTON REAL ESTATE - New
 $129,900Active7.58 Acres
860 County Road 769, Devine, TX 78016
MLS# 2012978Listed by: MORALES REALTY, LLC - New
 $650,000Active3 beds 4 baths3,154 sq. ft.
101 Encino Park, Devine, TX 78016
MLS# 2012904Listed by: KW THOMPSON HOUSTON REAL ESTATE - New
 $319,900Active4 beds 2 baths1,920 sq. ft.
697 County Road 664, Devine, TX 78016
MLS# 2012085Listed by: WSI REALTY


Protect your home and budget from life's surprises with an Assurant Home Warranty, backed by a partner that supports you through every step of homeownership. Explore Plans.
© 2023 - 2026 ERA Franchise Systems LLC. All rights reserved. ERA Franchise Systems LLC fully supports the principles of the Fair Housing Act and the Equal Opportunity Act. ERA, ERA Real Estate powered, and their respective logos are registered service marks of ERA Franchise Systems LLC. Each office is independently owned and operated.