
704 Jack Nicklaus, Devine, TX 78016
Local realty services provided by:ERA Brokers Consolidated
704 Jack Nicklaus,Devine, TX 78016
$695,000
- 3 Beds
- 4 Baths
- 3,170 sq. ft.
- Single family
- Active
Listed by: nicole lafond
Office: tx sold, llc.
MLS#:2007839
Source:LERA
Price summary
- Price:$695,000
- Price per sq. ft.:$219.24
About this home
Rarely does a home of this caliber become available-this one-of-a-kind Scott White Company-built residence backs up to the beautiful Devine Golf Course and offers exceptional indoor and outdoor living. The thoughtfully designed two-story floor plan features a private second-level owner's suite complete with a spacious bedroom, sitting area, luxurious bathroom, and private balcony. The main level includes two additional bedrooms, two full bathrooms, and a versatile bonus room ideal for a media room, home gym, or office. Upon entry, a beautiful foyer with large windows and double doors provides stunning views of the Keith Zars pool and outdoor entertainment area. The open-concept kitchen and living room feature high ceilings, abundant natural light, Knotty Alder cabinetry, a built-in breakfast nook, granite countertops, a walk-in pantry, double ovens, and ample cabinet space. The bathrooms continue the custom style with Knotty Alder cabinetry and marble countertops. Each downstairs bedroom includes a unique loft accessible by built-in stairs, offering a fun and flexible space for studying, gaming, working out, or imaginative play. The bedrooms are connected by Jack-and-Jill-style bathrooms and each offers a large closet. An oversized utility room provides additional refrigerator space, a sink, and extensive cabinet storage. The backyard is an entertainer's dream, featuring a stunning Keith Zars pool with a tanning ledge, basketball rim, table and booth seating, depths range from 4-6 feet, multiple lighting options, a waterfall, and a heat pump for comfortable swimming on cooler Texas evenings. Just steps from the pool, the cabana includes a bar, television, seating and serving areas, and a half bath. The expansive covered patio boasts an outdoor wood-burning fireplace, mounted television, and a unique spiral staircase leading to the owner's private balcony. Lush fence to fence carpet grass provides plenty of space for pets, outdoor activities, and entertaining family and friends. The oversized two-car garage includes a separate golf cart entry, abundant storage, and additional room for exercise equipment or refrigerators. Beautiful landscaping is enhanced by an in-ground sprinkler system for year-round appeal. Located in Devine, Texas, this exceptional home offers a rare combination of custom design, resort-style amenities, and golf course living. Schedule your private showing today-this truly unique property will not last long!...
Contact an agent
Home facts
- Year built:2006
- Subdivision & Development:UNK
- Listing ID #:2007839
- Added:47 day(s) ago
- Updated:September 28, 2026 at 01:56 PM
Rooms and interior
- Bedrooms:3
- Total bathrooms:4
- Full bathrooms:3
- Half bathrooms:1
- Flooring:Ceramic Tile, Wood
- Bathrooms Description:Tub Has Whirlpool, Tub/Shower Separate
- Kitchen Description:Custom Cabinets, Dishwasher, Island Kitchen, Walk-In Pantry
- Bedroom Description:Full Bath, Master Bedroom Upstairs, Multi-Closets, Outside Access, Sitting Room
- Living area:3,170 sq. ft.
Heating and cooling
- Cooling:Two Central
- Heating:Central, Electric
Structure and exterior
- Roof:Composition
- Year built:2006
- Building area:3,170 sq. ft.
- Lot area:0.44 Acres
- Lot Features:On Golf Course
- Architectural Style:Two Story
- Construction Materials:Stone/Rock
- Exterior Features:Mature Trees, Sprinkler System, Wrought Iron Fence
- Foundation Description:Slab
- Levels:2 Story
Schools
- High school:Devine
- Middle school:Devine
- Elementary school:Devine
Utilities
- Water:Water System
Finances and disclosures
- Price:$695,000
- Price per sq. ft.:$219.24
- Tax amount:$11,668 (2025)
Features and amenities
- Laundry features:Dryer, Washer
- Amenities:Ceiling Fans, Golf Course, Security System (Owned), Study/Library
- Pool features:In Ground Pool, Pool
Parking
- Parking description:Attached Garage, Garage Door Opener, Golf Cart, Two Car Garage
 IDX information is provided exclusively for consumers’ personal, non-commercial use, that it may not be used for any purpose other than to identify prospective properties consumers may be interested in purchasing, and that the data is deemed reliable but is not guaranteed accurate by LERA MLS (Local Expertise Regional Access). The MLS may, at its discretion, require use of other disclaimers as necessary to protect participants and/or the MLS from liability.
 New listings near 704 Jack Nicklaus
- New
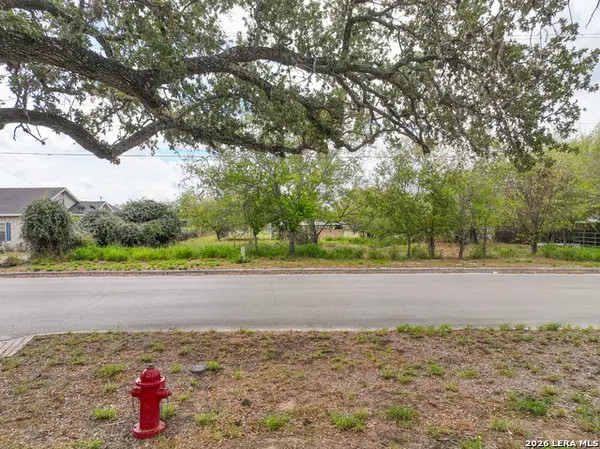 $47,000Active0.71 Acres
607 W Colonial, Devine, TX 78016
MLS# 2019678Listed by: SPRINGER REALTY - New
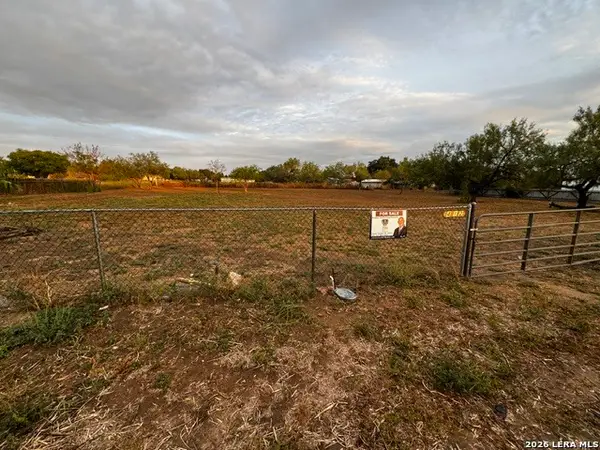 $110,000Active1 Acres
412 N Transportation Dr, Devine, TX 78016
MLS# 2019631Listed by: PREMIER REALTY GROUP PLATINUM - New
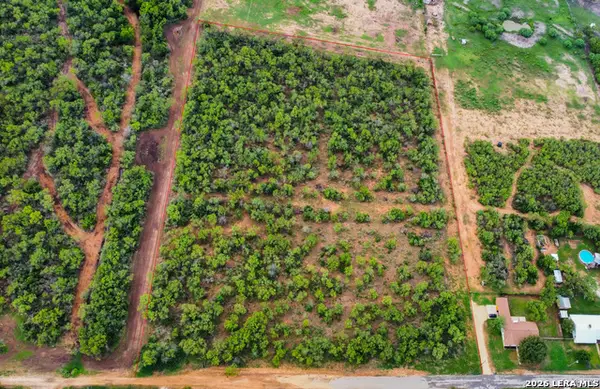 $200,000Active8.47 Acres
307 Bluebonnet, Devine, TX 78016
MLS# 2019440Listed by: REALTY ADVANTAGE - New
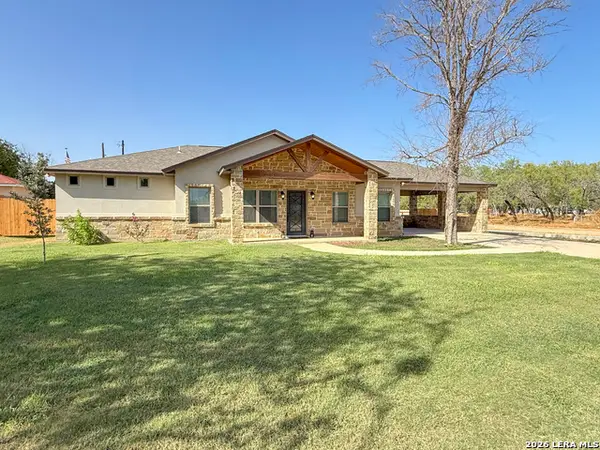 $425,000Active3 beds 2 baths1,800 sq. ft.
300 Bluebonnet Ave, Devine, TX 78016
MLS# 2019284Listed by: KW THOMPSON HOUSTON REAL ESTATE - New
 $400,000Active4 beds 2 baths2,035 sq. ft.
351 Private Road 6623, Devine, TX 78016
MLS# 2018476Listed by: REAL BROKER, LLC - New
 $525,000Active4 beds 3 baths
00 Malone Dr, Devine, TX 78016
MLS# 2018089Listed by: KW THOMPSON HOUSTON REAL ESTATE - New
 $559,273Active4 beds 3 baths2,200 sq. ft.
729 County Road 664, Devine, TX 78016
MLS# 2017607Listed by: WSI REALTY - New
 $499,900Active4 beds 3 baths2,000 sq. ft.
3571 County Road 676, Devine, TX 78016
MLS# 2017668Listed by: WSI REALTY - New
 $555,175Active3 beds 3 baths2,095 sq. ft.
3539 County Road 676, Devine, TX 78016
MLS# 2017621Listed by: WSI REALTY - New
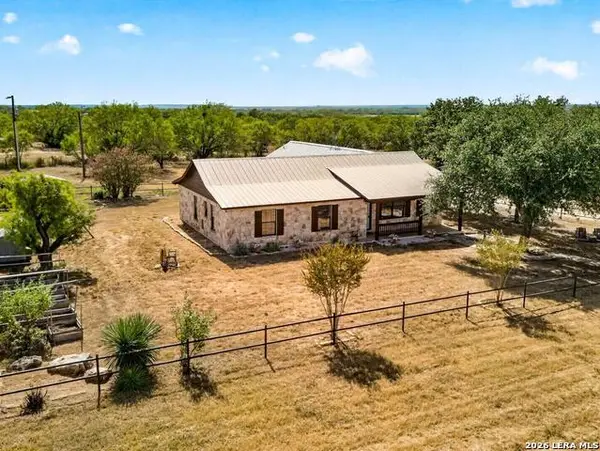 $450,000Active3 beds 3 baths2,181 sq. ft.
5431 State Highway 173 N, Devine, TX 78016
MLS# 2017295Listed by: GALM REAL ESTATE, LLC


Protect your home and budget from life's surprises with an Assurant Home Warranty, backed by a partner that supports you through every step of homeownership. Explore Plans.
© 2023 - 2026 ERA Franchise Systems LLC. All rights reserved. ERA Franchise Systems LLC fully supports the principles of the Fair Housing Act and the Equal Opportunity Act. ERA, ERA Real Estate powered, and their respective logos are registered service marks of ERA Franchise Systems LLC. Each office is independently owned and operated.