
1105 Cc Road, Diboll, TX 75941
Local realty services provided by:ERA Experts
Listed by: cynthia pierce
Office: gann medford real estate936-633-2630
MLS#:67454307
Source:HARMLS
Price summary
- Price:$499,000
- Price per sq. ft.:$228.79
About this home
NEW PRICE! Enjoy comfort, functionality, and peaceful country living on 2.5 beautiful acres. A welcoming covered front porch leads into an inviting open-concept home featuring plantation shutters and dimmer switches throughout. The island kitchen offers generous prep space and pantry storage, flowing seamlessly into spacious living and dining areas. A dedicated office provides an ideal work-from-home space, while the split-bedroom floor plan offers privacy. The spacious primary suite includes a large walk-in closet, dual vanities, soaking tub, and oversized walk-in shower. Additional features include a double attached garage, Generac whole-house propane generator, and active Terminix maintenance plan with bait stations. Outdoors, a 49x30 open barn with security lighting and a 20x40 enclosed shop with two 10-foot roll-up doors and 220 power offer exceptional space for storage, hobbies, equipment, or projects.
Contact an agent
Home facts
- Year built:2022
- Subdivision & Development:CC Road Estates
- Listing ID #:67454307
- Updated:October 03, 2026 at 12:42 PM
Rooms and interior
- Bedrooms:3
- Total bathrooms:2
- Full bathrooms:2
- Rooms Total:5
- Flooring:Tile
- Bathrooms Description:Separate Shower, Soaking Tub
- Kitchen Description:Dishwasher, Electric Range, Kitchen Family Room Combo, Kitchen Island, Microwave, Pantry
- Living area:2,181 sq. ft.
Heating and cooling
- Cooling:Central Air, Electric
- Heating:Central, Electric
- Central air:Yes
Structure and exterior
- Roof:Composition
- Year built:2022
- Building area:2,181 sq. ft.
- Lot area:2.5 Acres
- Lot Features:Subdivision
- Architectural Style:Traditional
- Construction Materials:Wood Siding
- Exterior Features:Patio, Porch, Private Yard
- Foundation Description:Slab
- Levels:1 Story
Schools
- High school:LUFKIN HIGH SCHOOL
- Middle school:LUFKIN MIDDLE SCHOOL
- Elementary school:ANDERSON ELEMENTARY (LUFKIN)
Utilities
- Sewer:Aerobic Septic
Finances and disclosures
- Price:$499,000
- Price per sq. ft.:$228.79
- Tax amount:$7,602 (2025)
Features and amenities
- Appliances:Dishwasher, Electric Range, Microwave
- Amenities:Ceiling Fans, Vaulted Ceilings
Parking
- Parking description:Garage
- Garage:Yes
- Garage spaces:2
New listings near 1105 Cc Road
- New
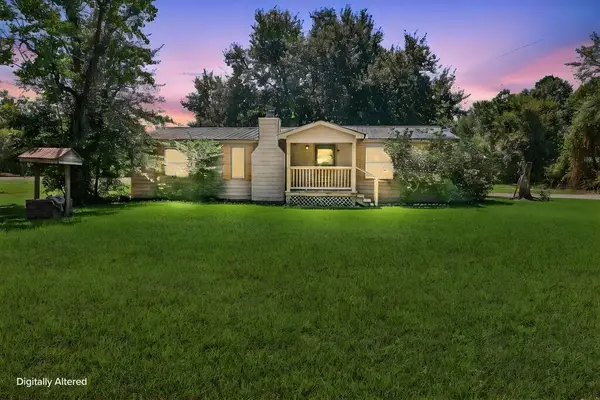 $175,000Active3 beds 2 baths1,296 sq. ft.
279 Burkhalter Hollow, Diboll, TX 75941
MLS# 70015463Listed by: KELLER WILLIAMS REALTY-TYLER - New
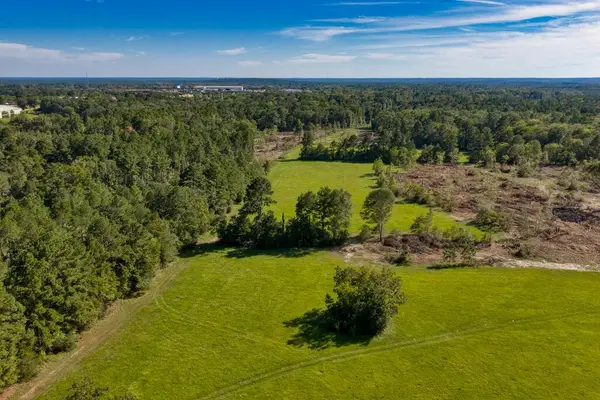 $249,900Active19.06 Acres
375 Shaw Street, Diboll, TX 75941
MLS# 70015366Listed by: BROOKSHIRE REAL ESTATE - New
 $159,921Active3 beds 2 baths1,430 sq. ft.
1214 Pinecrest, Diboll, TX 75941
MLS# 70015333Listed by: CENTURY 21 COTA REALTY  $390,000Active3 beds 3 baths2,178 sq. ft.
300 Deer Trace Boulevard, Diboll, TX 75941
MLS# 29261245Listed by: WALZEL PROPERTIES - CORPORATE OFFICE $314,500Active4 beds 2 baths1,720 sq. ft.
181 Honeysuckle Lane, Diboll, TX 75941
MLS# 70015239Listed by: RE/MAX HOME & COUNTRY $179,900Active3 beds 2 baths1,365 sq. ft.
1006 Lynn Street, Diboll, TX 75941
MLS# 70015187Listed by: SUPERIOR REALTY AND INVESTMENTS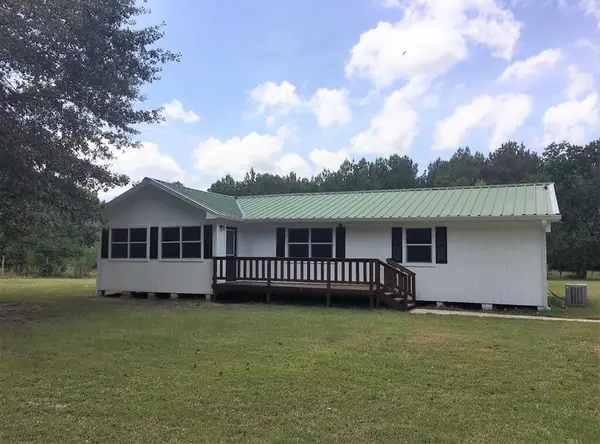 Listed by ERA$249,000Active9 beds 5 baths1,383 sq. ft.
387 Courtney Lane, Diboll, TX 75941
MLS# 70015172Listed by: AMERICAN REAL ESTATE - ERA POWERED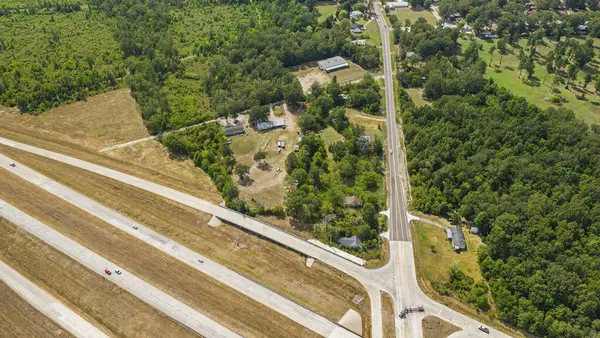 $664,000Active3.32 Acres
225 Vfw Rd, Diboll, TX 75941
MLS# 70015156Listed by: GANN MEDFORD REAL ESTATE, INC.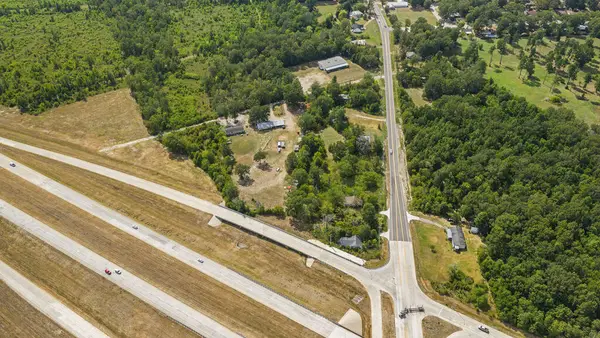 $100,000Active0.34 Acres
306 Fm 1818, Diboll, TX 75941
MLS# 70015120Listed by: GANN MEDFORD REAL ESTATE, INC. $139,900Active3 beds 2 baths1,028 sq. ft.
713 Dennis Street, Diboll, TX 75941
MLS# 70014977Listed by: CENTURY 21 COTA REALTY


Protect your home and budget from life's surprises with an Assurant Home Warranty, backed by a partner that supports you through every step of homeownership. Explore Plans.
© 2023 - 2026 ERA Franchise Systems LLC. All rights reserved. ERA Franchise Systems LLC fully supports the principles of the Fair Housing Act and the Equal Opportunity Act. ERA, ERA Real Estate powered, and their respective logos are registered service marks of ERA Franchise Systems LLC. Each office is independently owned and operated.