
2237 Jernigan Ford, Dickinson, TX 77539
Local realty services provided by:ERA Experts
2237 Jernigan Ford,Dickinson, TX 77539
$332,000
- 3 Beds
- 2 Baths
- 2,130 sq. ft.
- Single family
- Active
Listed by: yvette reyes-hall, gabriella hall
Office: reyes realty group, llc.281-968-7759
MLS#:26448402
Source:HARMLS
Price summary
- Price:$332,000
- Price per sq. ft.:$155.87
- Monthly HOA dues:$40.33
About this home
Picture-perfect and beautifully maintained in popular St. Edmunds Green! This corner-lot home offers 2,130 sq ft, 3–4 bedrooms, 2 baths and a 2-car garage. Built in 2008, the open split floor plan features a gas fireplace, crown molding, plantation shutters, wood-look flooring and tile throughout. The kitchen shines with granite counters, solid wood cabinets, double ovens, a gas cooktop, breakfast bar and huge walk-in pantry! All bedrooms have walk-in closets; the private primary suite boasts a 12' x 6' closet with built-in shelving. Relax on the 22' x 9' covered patio with lake views, no back neighbors and HOA-maintained green space beyond the backyard. Enjoy lake access, an 8' x 8' front porch and decked attic storage. Updates include a newer roof and gutters, A/C replaced March 2026 and microwave replaced August 2026. Convenient access to shopping, dining and everyday essentials. Don't miss this amazing opportunity at a steal of a price! Schedule your tour today!
Contact an agent
Home facts
- Year built:2008
- Subdivision & Development:St Edmunds Green Sec 3 2003
- Listing ID #:26448402
- Updated:October 03, 2026 at 01:32 PM
Rooms and interior
- Bedrooms:3
- Total bathrooms:2
- Full bathrooms:2
- Rooms Total:11
- Flooring:Laminate, Tile
- Dining Description:Kitchen Dining Combo
- Bathrooms Description:Separate Shower, Soaking Tub, Tub Shower
- Kitchen Description:Breakfast Bar, Dishwasher, Disposal, Double Oven, Electric Oven, Gas Cooktop, Granite Counters, Kitchen Dining Combo, Kitchen Family Room Combo, Microwave, Oven, Pantry, Walk In Pantry
- Living area:2,130 sq. ft.
Heating and cooling
- Cooling:Central Air, Electric
- Heating:Central, Gas
- Central air:Yes
Structure and exterior
- Roof:Composition
- Year built:2008
- Building area:2,130 sq. ft.
- Lot area:0.19 Acres
- Lot Features:Corner Lot, Side Yard, Subdivision, Views
- Architectural Style:Traditional
- Construction Materials:Brick, Cement Siding
- Exterior Features:Fence, Patio
- Foundation Description:Slab
- Levels:1 Story
Schools
- High school:DICKINSON HIGH SCHOOL
- Middle school:DUNBAR MIDDLE SCHOOL (DICKINSON)
- Elementary school:BAY COLONY ELEMENTARY SCHOOL
Utilities
- Water:Well
- Sewer:Public Sewer
Finances and disclosures
- Price:$332,000
- Price per sq. ft.:$155.87
- Tax amount:$7,897 (2026)
Features and amenities
- Appliances:Dishwasher, Disposal, Double Oven, Electric Oven, Gas Cooktop, Microwave, Oven
- Amenities:Ceiling Fans, Crown Molding, Entrance Foyer, Handicap Access, Smoke Detectors
Parking
- Parking description:Driveway, Garage, Garage Door Opener
- Garage:Yes
- Garage spaces:2
New listings near 2237 Jernigan Ford
- New
 $339,000Active3 beds 2 baths1,944 sq. ft.
4308 Pine Shadows Street, Dickinson, TX 77539
MLS# 90015282Listed by: JLA REALTY - New
 $230,000Active3 beds 2 baths1,404 sq. ft.
4337 Country Club Drive, Dickinson, TX 77539
MLS# 11744769Listed by: CALL IT CLOSED INT'L REALTY - New
 $254,990Active3 beds 2 baths1,480 sq. ft.
2810 Brookmist Lane, Dickinson, TX 77539
MLS# 77324813Listed by: REDFIN CORPORATION - Open Sat, 1 to 3pmNew
 $309,900Active3 beds 2 baths2,509 sq. ft.
6516 Sterling Bay Lane, Dickinson, TX 77539
MLS# 17270687Listed by: BETTER HOMES AND GARDENS REAL ESTATE GARY GREENE - BAY AREA - New
 $37,000Active0.13 Acres
0000 Ave G, Dickinson, TX 77539
MLS# 20019828Listed by: KELLER WILLIAMS REALTY CLEAR LAKE / NASA - New
 $215,000Active3 beds 2 baths1,293 sq. ft.
5813 Guadalupe Drive, Dickinson, TX 77539
MLS# 58509932Listed by: RE/MAX CROSSROADS REALTY - New
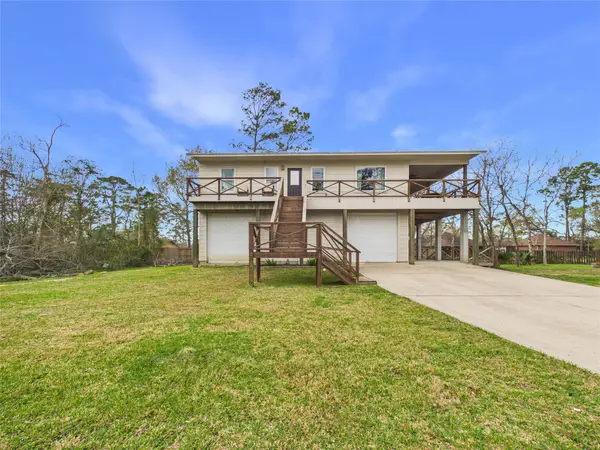 $325,000Active3 beds 3 baths1,260 sq. ft.
4506 Linninger Lane, Dickinson, TX 77539
MLS# 9130078Listed by: KEYSTONE REALTY GROUP - New
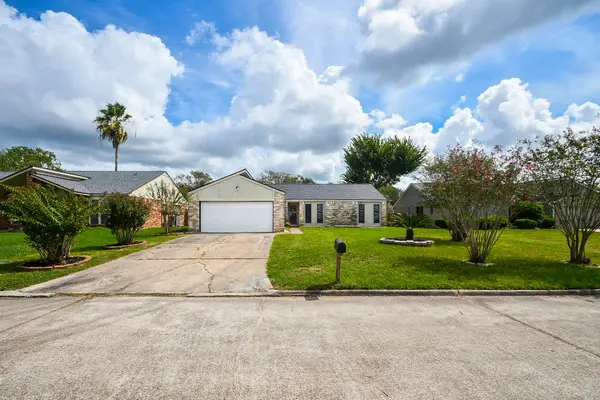 $229,999Active3 beds 2 baths1,610 sq. ft.
3709 Misty Cove Court, Dickinson, TX 77539
MLS# 23472994Listed by: WALZEL PROPERTIES - CORPORATE OFFICE - New
 $324,900Active4 beds 4 baths2,818 sq. ft.
3058 Hawthorne Glen Lane, Dickinson, TX 77539
MLS# 53753921Listed by: JEFF BULMAN REAL ESTATE


Protect your home and budget from life's surprises with an Assurant Home Warranty, backed by a partner that supports you through every step of homeownership. Explore Plans.
© 2023 - 2026 ERA Franchise Systems LLC. All rights reserved. ERA Franchise Systems LLC fully supports the principles of the Fair Housing Act and the Equal Opportunity Act. ERA, ERA Real Estate powered, and their respective logos are registered service marks of ERA Franchise Systems LLC. Each office is independently owned and operated.