
2904 Frostwood Circle, Dickinson, TX 77539
Local realty services provided by:ERA Experts
2904 Frostwood Circle,Dickinson, TX 77539
$383,900
- 4 Beds
- 4 Baths
- 3,095 sq. ft.
- Single family
- Active
Listed by: paige pourjahan, arezoo pourgahan
Office: tada realty group281-339-3669
MLS#:38788536
Source:HARMLS
Price summary
- Price:$383,900
- Price per sq. ft.:$124.04
About this home
What do you think of this?
An exceptional opportunity offering space, versatility, and NO HOA! Beautifully updated and conveniently located near I-45 with easy access to Houston, Galveston, dining, shopping, and more. Generously sized rooms, built-ins, and abundant storage are found throughout. The kitchen features granite countertops, a breakfast bar, gas stove, and garbage disposal. The family room showcases cathedral ceilings, exposed beams, expansive windows, and a striking gas or wood-burning brick fireplace. The home offers 3.5 baths, including three ensuite baths, plus an oversized laundry room with sink. Additional features include two gas water heaters, gas heat, new plumbing lines, fiber internet and cable wiring, a yard drainage system, a large attic above the home and 3-car garage, carport, enclosed and covered patios, a covered gardening area, and mature lemon, orange, nut, and banana trees. Zoned residential and commercial for a rare live/work opportunity.
Contact an agent
Home facts
- Year built:1977
- Subdivision & Development:Sherwood Oaks
- Listing ID #:38788536
- Updated:September 28, 2026 at 12:58 PM
Rooms and interior
- Bedrooms:4
- Total bathrooms:4
- Full bathrooms:3
- Half bathrooms:1
- Rooms Total:8
- Flooring:Carpet, Tile
- Dining Description:Kitchen Dining Combo, Living Dining Room
- Bathrooms Description:Tub Shower
- Kitchen Description:Breakfast Bar, Dishwasher, Disposal, Gas Oven, Gas Range, Granite Counters, Kitchen Dining Combo, Kitchen Family Room Combo, Microwave, Refrigerator
- Living area:3,095 sq. ft.
Heating and cooling
- Cooling:Central Air, Electric
- Heating:Central, Gas
- Central air:Yes
Structure and exterior
- Roof:Composition
- Year built:1977
- Building area:3,095 sq. ft.
- Lot Features:Subdivision
- Architectural Style:Traditional
- Construction Materials:Brick
- Exterior Features:Fence, Patio, Porch
- Foundation Description:Slab
- Levels:1 Story
Schools
- High school:DICKINSON HIGH SCHOOL
- Middle school:DUNBAR MIDDLE SCHOOL (DICKINSON)
- Elementary school:BAY COLONY ELEMENTARY SCHOOL
Utilities
- Sewer:Public Sewer
Finances and disclosures
- Price:$383,900
- Price per sq. ft.:$124.04
- Tax amount:$9,492 (2025)
Features and amenities
- Appliances:Dishwasher, Disposal, Gas Oven, Gas Range, Microwave, Refrigerator
- Amenities:Ceiling Fans, Crown Molding, Smoke Detectors, Vaulted Ceilings
Parking
- Parking description:Attached Carport, Detached Carport, Driveway, Garage
- Garage:Yes
- Garage spaces:3
- Carport spaces:3
New listings near 2904 Frostwood Circle
- New
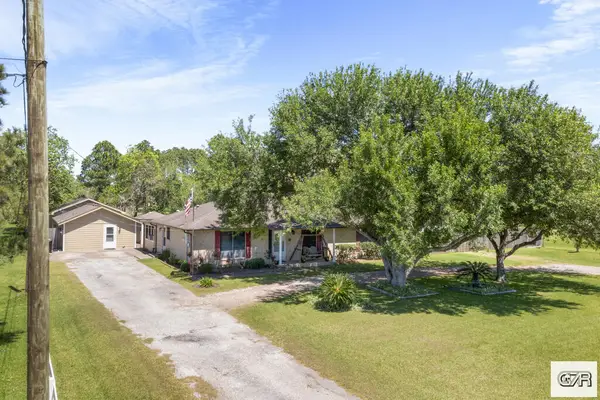 $450,000Active3 beds 2 baths2,880 sq. ft.
5521 Lanis, DICKINSON, TX 77539
MLS# 20260157Listed by: EXP REALTY DICKINSON - New
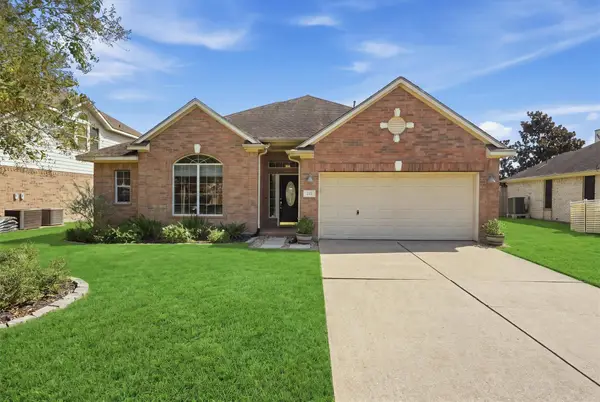 $309,900Active3 beds 2 baths2,132 sq. ft.
222 Meadowhill Lane, Dickinson, TX 77539
MLS# 48405701Listed by: KELLER WILLIAMS REALTY NORTHEAST - New
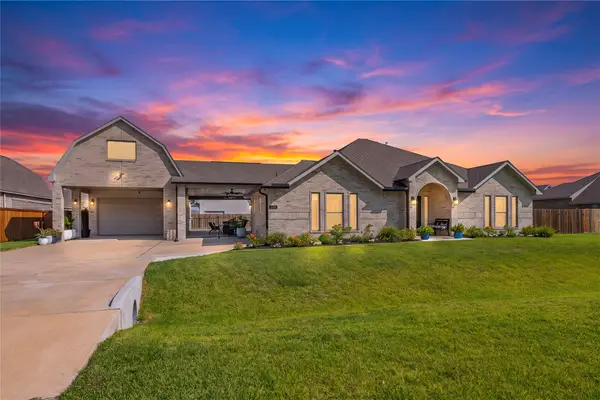 $655,000Active4 beds 4 baths2,849 sq. ft.
2110 Wikiup Street, Dickinson, TX 77539
MLS# 94534063Listed by: CALL IT CLOSED INT'L REALTY - New
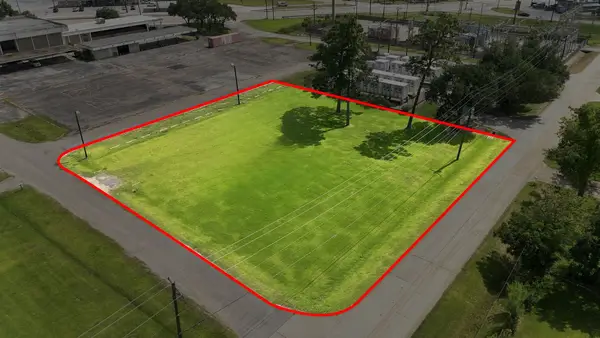 $240,000Active0.56 Acres
0 Hollywood Street, Dickinson, TX 77539
MLS# 92896206Listed by: KATARZYNA MYHAN, BROKER - New
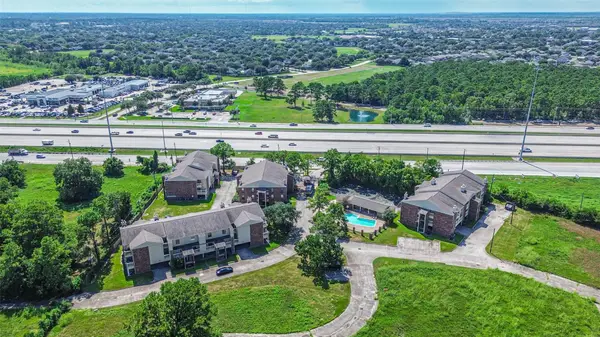 $79,000Active2 beds 1 baths886 sq. ft.
2501 Gulf Freeway #243D, Dickinson, TX 77539
MLS# 56676111Listed by: PRIORITY ONE REAL ESTATE - New
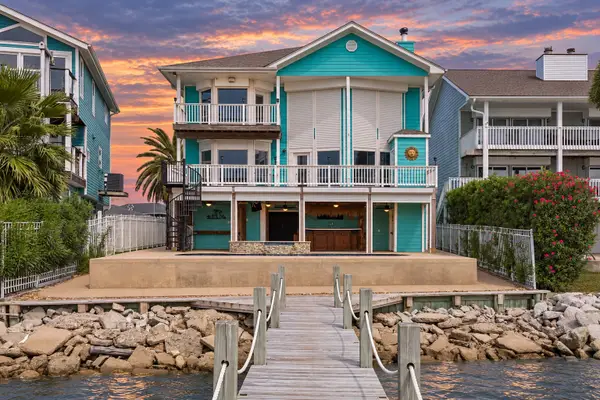 $850,000Active4 beds 5 baths2,972 sq. ft.
1331 Edwards Drive, Dickinson, TX 77539
MLS# 21476213Listed by: ONTX REALTY PARTNERS - New
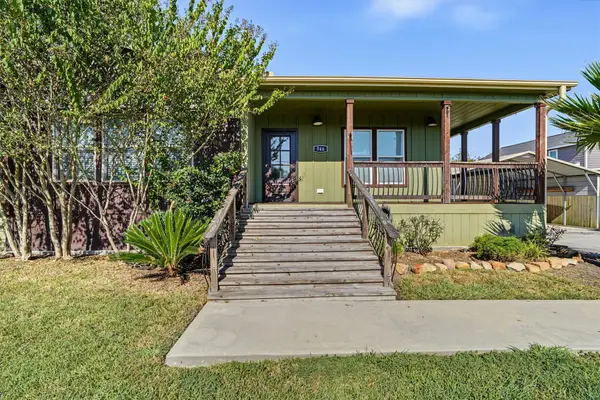 $275,000Active3 beds 2 baths2,040 sq. ft.
546 5th Street, Dickinson, TX 77539
MLS# 41007347Listed by: KELLER WILLIAMS HORIZONS - New
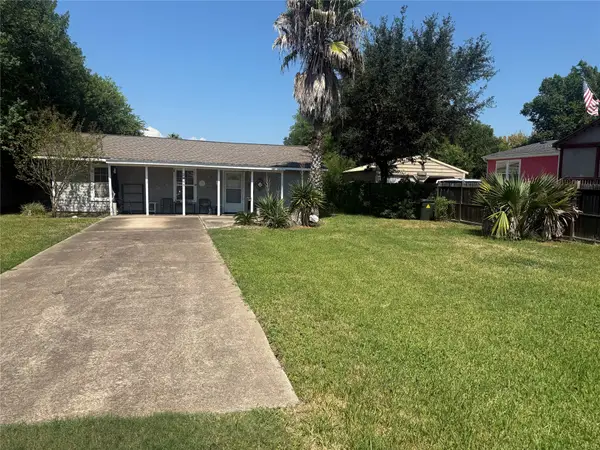 $175,000Active1 beds 1 baths800 sq. ft.
2446 Rue De Lafitte Drive, Dickinson, TX 77539
MLS# 13455070Listed by: GULF COAST, REALTORS - New
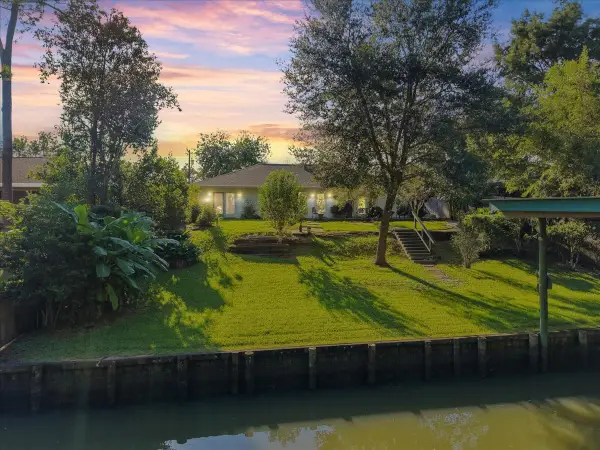 $299,900Active3 beds 2 baths1,624 sq. ft.
5207 Harbor Light Drive, Dickinson, TX 77539
MLS# 53357909Listed by: RE/MAX COASTAL - New
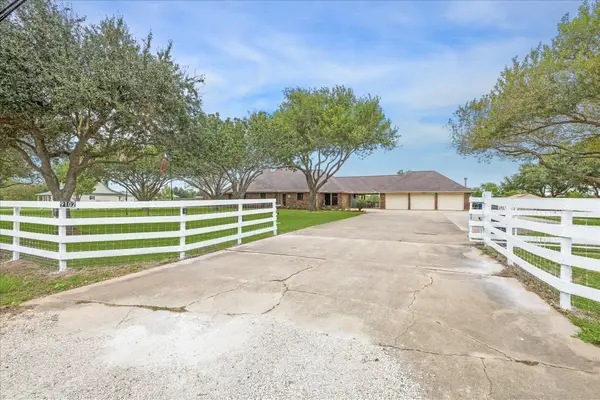 $849,500Active4 beds 3 baths2,714 sq. ft.
9102 N Humble Camp Road, Dickinson, TX 77539
MLS# 56204535Listed by: COMPASS RE TEXAS, LLC - HOUSTON


Protect your home and budget from life's surprises with an Assurant Home Warranty, backed by a partner that supports you through every step of homeownership. Explore Plans.
© 2023 - 2026 ERA Franchise Systems LLC. All rights reserved. ERA Franchise Systems LLC fully supports the principles of the Fair Housing Act and the Equal Opportunity Act. ERA, ERA Real Estate powered, and their respective logos are registered service marks of ERA Franchise Systems LLC. Each office is independently owned and operated.