
3205 Captain's Cove, Dickinson, TX 77539
Local realty services provided by:ERA Experts
3205 Captain's Cove,Dickinson, TX 77539
$319,990
- 4 Beds
- 3 Baths
- 1,801 sq. ft.
- Single family
- Active
Listed by: jared turner
Office: starlight homes832-219-1803
MLS#:47035462
Source:HARMLS
Price summary
- Price:$319,990
- Price per sq. ft.:$177.67
- Monthly HOA dues:$83.33
About this home
Spacious Two-Story Living with LVP Flooring and Four Bedrooms
The Copernicus is a beautifully designed two-story home offering 1,801 square feet with 4 bedrooms, 2.5 bathrooms, and a 2-car garage. This thoughtfully crafted layout features LVP flooring throughout the main living areas and an open-concept design that seamlessly connects the kitchen, dining, and living spaces, making it ideal for both everyday living and entertaining. The modern kitchen showcases granite countertops, a large island, soft close cabinets and drawers, and stainless steel appliances. Upstairs, the private primary suite offers a relaxing retreat, while three additional bedrooms provide flexibility for family, guests, or a home office. Located in the Vida Mar Community, residents enjoy full gutters, a gas stove and dryer, a community pool, park, and walking trails, offering a lifestyle designed for comfort, convenience, and connection.
Contact an agent
Home facts
- Year built:2026
- Subdivision & Development:Vida Mar
- Listing ID #:47035462
- Updated:September 29, 2026 at 12:10 AM
Rooms and interior
- Bedrooms:4
- Total bathrooms:3
- Full bathrooms:2
- Half bathrooms:1
- Rooms Total:4
- Flooring:Carpet, Plank, Vinyl
- Bathrooms Description:Tub Shower
- Kitchen Description:Breakfast Bar, Dishwasher, Disposal, Electric Oven, Electric Range, Granite Counters, Kitchen Family Room Combo, Microwave, Pantry, Refrigerator
- Living area:1,801 sq. ft.
Heating and cooling
- Cooling:Central Air, Electric
- Heating:Central, Electric
- Central air:Yes
Structure and exterior
- Roof:Composition
- Year built:2026
- Building area:1,801 sq. ft.
- Lot Features:Subdivision
- Architectural Style:Traditional
- Construction Materials:Brick, Cement Siding
- Exterior Features:Fence, Fully Fenced, Patio
- Foundation Description:Slab
- Levels:2 Stories
Schools
- High school:DICKINSON HIGH SCHOOL
- Middle school:LOBIT MIDDLE SCHOOL
- Elementary school:LOBIT ELEMENTARY SCHOOL
Utilities
- Sewer:Public Sewer
Finances and disclosures
- Price:$319,990
- Price per sq. ft.:$177.67
Features and amenities
- Appliances:Dishwasher, Disposal, Dryer, Electric Oven, Electric Range, Microwave, Refrigerator, Washer
- Laundry features:Dryer, Washer
- Amenities:High Ceilings, Low Emissivity Windows, Programmable Thermostat, Smoke Detectors
Parking
- Parking description:Garage
- Garage:Yes
- Garage spaces:2
New listings near 3205 Captain's Cove
- New
 $45,000Active0 Acres
4008 Colorado Ave, Dickinson, TX 77539
MLS# 19093063Listed by: THE SEARS GROUP - New
 $249,500Active4 beds 3 baths1,924 sq. ft.
12217 Pine Lane, Dickinson, TX 77539
MLS# 19657514Listed by: SEKALY REAL ESTATE LLC - New
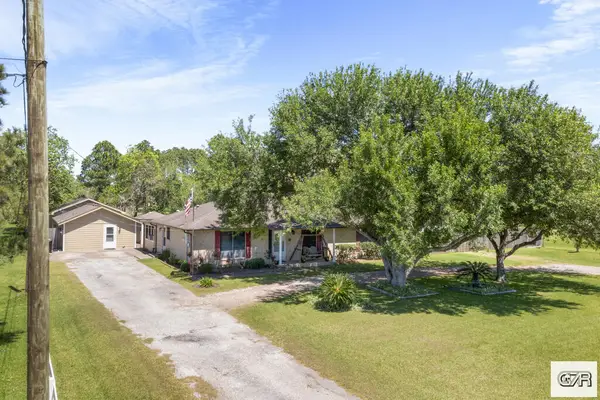 $450,000Active3 beds 2 baths2,880 sq. ft.
5521 Lanis, DICKINSON, TX 77539
MLS# 20260157Listed by: EXP REALTY DICKINSON - New
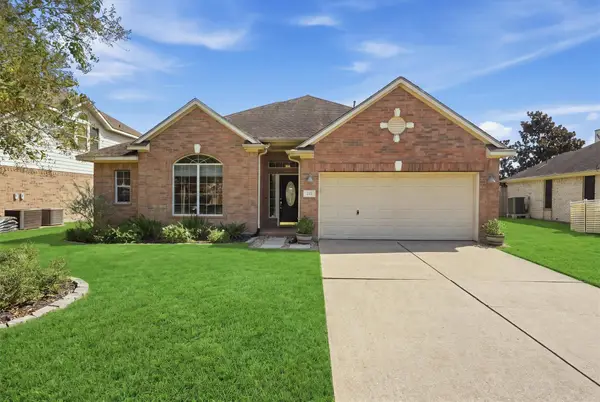 $309,900Active3 beds 2 baths2,132 sq. ft.
222 Meadowhill Lane, Dickinson, TX 77539
MLS# 48405701Listed by: KELLER WILLIAMS REALTY NORTHEAST - New
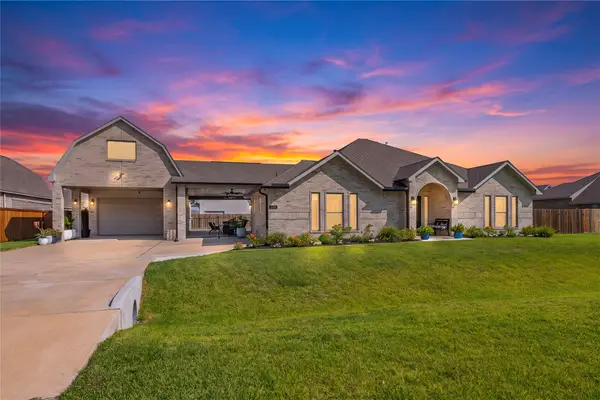 $655,000Active4 beds 4 baths2,849 sq. ft.
2110 Wikiup Street, Dickinson, TX 77539
MLS# 94534063Listed by: CALL IT CLOSED INT'L REALTY - New
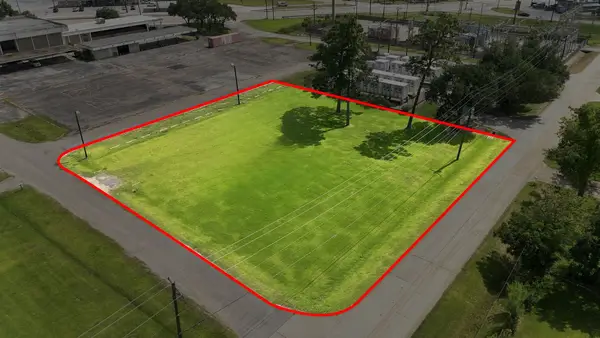 $240,000Active0.56 Acres
0 Hollywood Street, Dickinson, TX 77539
MLS# 92896206Listed by: KATARZYNA MYHAN, BROKER - New
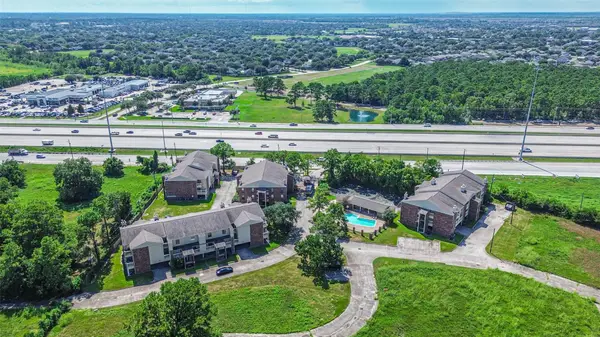 $79,000Active2 beds 1 baths886 sq. ft.
2501 Gulf Freeway #243D, Dickinson, TX 77539
MLS# 56676111Listed by: PRIORITY ONE REAL ESTATE - New
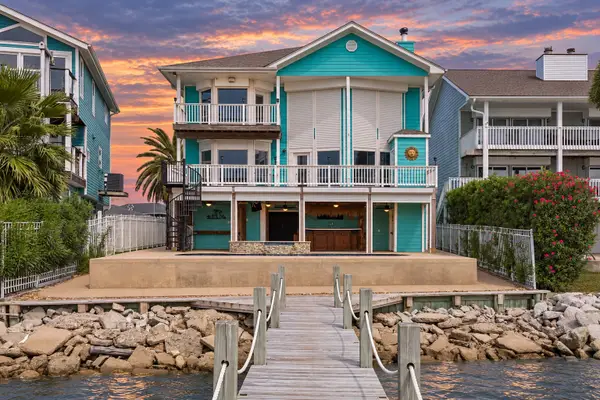 $850,000Active4 beds 5 baths2,972 sq. ft.
1331 Edwards Drive, Dickinson, TX 77539
MLS# 21476213Listed by: ONTX REALTY PARTNERS - New
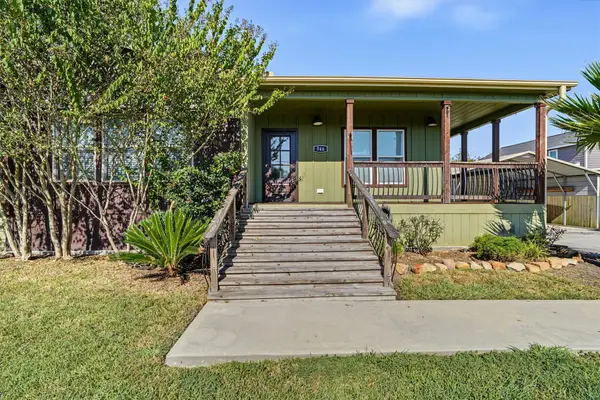 $275,000Active3 beds 2 baths2,040 sq. ft.
546 5th Street, Dickinson, TX 77539
MLS# 41007347Listed by: KELLER WILLIAMS HORIZONS - New
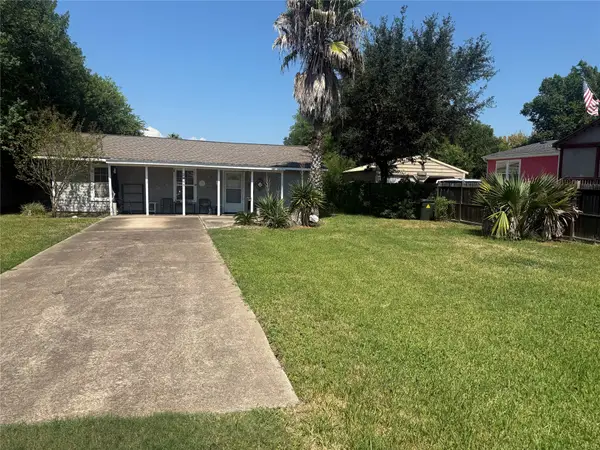 $175,000Active1 beds 1 baths800 sq. ft.
2446 Rue De Lafitte Drive, Dickinson, TX 77539
MLS# 13455070Listed by: GULF COAST, REALTORS


Protect your home and budget from life's surprises with an Assurant Home Warranty, backed by a partner that supports you through every step of homeownership. Explore Plans.
© 2023 - 2026 ERA Franchise Systems LLC. All rights reserved. ERA Franchise Systems LLC fully supports the principles of the Fair Housing Act and the Equal Opportunity Act. ERA, ERA Real Estate powered, and their respective logos are registered service marks of ERA Franchise Systems LLC. Each office is independently owned and operated.