
3809 Fatta Drive, Dickinson, TX 77539
Local realty services provided by:ERA Experts
3809 Fatta Drive,Dickinson, TX 77539
$300,000
- 3 Beds
- 2 Baths
- 2,010 sq. ft.
- Single family
- Active
Listed by: lyndsie gourley
Office: re/max integrity281-370-5100
MLS#:16016666
Source:HARMLS
Price summary
- Price:$300,000
- Price per sq. ft.:$149.25
About this home
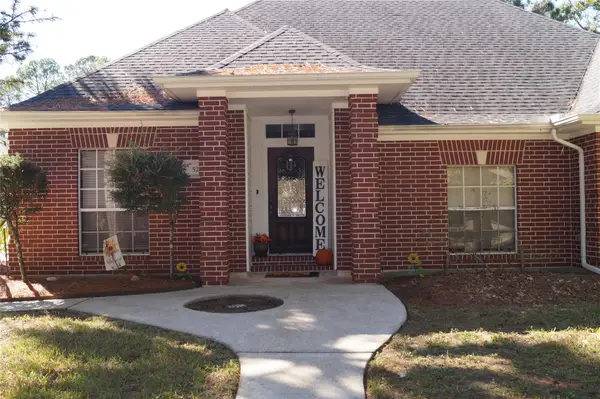
Recently refreshed & PRICED TO SELL, this 3-bedroom, 2-bath former model home in Dickinson, TX, has updated flooring in nearly every room, no carpet, & newer light fixtures throughout. The spacious living room features built-ins for added storage & a redesigned fireplace surround. Into the kitchen you'll find custom wood cabinetry, granite countertops, glass tile backsplash, & breakfast nook. Stunning primary suite offers a tiled shower, soaking tub, + dual vanities. Two secondary bedrooms share an updated bath with tub & new tile surround. Step outside from the kitchen or laundry room, or onto the large covered patio from the living room or primary suite. The low-maintenance backyard has fresh mulch & an HOA-owned buffer lot next door adds separation. Mailboxes are steps away. An epoxy-coated garage and large floored attic offer space for projects & storage. Convenient to Dickinson shopping & dining, with easy access to League City, Kemah, Clear Lake, & Galveston. WELCOME HOME!
Contact an agent
Home facts
- Year built:1985
- Subdivision & Development:Fox Trace
- Listing ID #:16016666
- Updated:November 20, 2026 at 10:20 PM
Rooms and interior
- Bedrooms:3
- Total bathrooms:2
- Full bathrooms:2
- Rooms Total:6
- Flooring:Tile, Wood
- Bathrooms Description:Separate Shower, Soaking Tub, Tub Shower
- Kitchen Description:Breakfast Bar, Dishwasher, Disposal, Gas Cooktop, Granite Counters, Kitchen Family Room Combo, Kitchen Island, Microwave, Oven, Pantry
- Living area:2,010 sq. ft.
Heating and cooling
- Cooling:Central Air, Electric
- Heating:Central, Gas
- Central air:Yes
Structure and exterior
- Roof:Composition
- Year built:1985
- Building area:2,010 sq. ft.
- Lot area:0.28 Acres
- Lot Features:Subdivision
- Architectural Style:Traditional
- Construction Materials:Brick
- Exterior Features:Fence, Fully Fenced, Patio, Porch, Private Yard, Storm Security Shutters
- Foundation Description:Slab
- Levels:1 Story
Schools
- High school:DICKINSON HIGH SCHOOL
- Middle school:LOBIT MIDDLE SCHOOL
- Elementary school:CALDER ROAD ELEMENTARY SCHOOL
Utilities
- Sewer:Public Sewer
Finances and disclosures
- Price:$300,000
- Price per sq. ft.:$149.25
- Tax amount:$8,142 (2026)
Features and amenities
- Appliances:Dishwasher, Disposal, Gas Cooktop, Microwave, Oven
- Amenities:Crown Molding, High Ceilings, Smoke Detectors, Window Coverings
Parking
- Parking description:Garage, Garage Door Opener, Oversized
- Garage:Yes
- Garage spaces:2
New listings near 3809 Fatta Drive
- Open Sun, 12 to 2pmNew
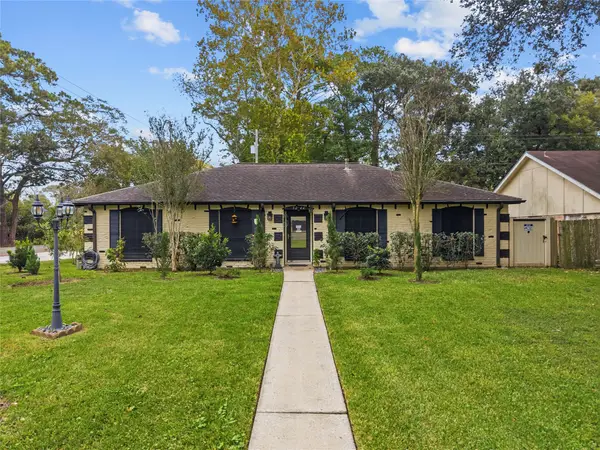 $255,000Active3 beds 2 baths1,600 sq. ft.
5244 Cottonwood Circle, Dickinson, TX 77539
MLS# 16521167Listed by: CALL IT CLOSED INT'L REALTY - New
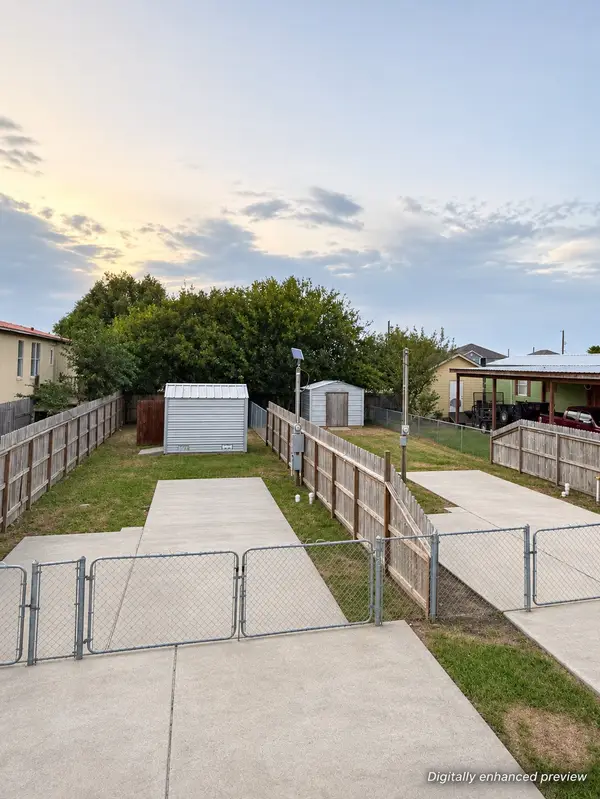 $120,000Active0 Acres
822 15th Street, Dickinson, TX 77539
MLS# 58829521Listed by: EXP REALTY, LLC - New
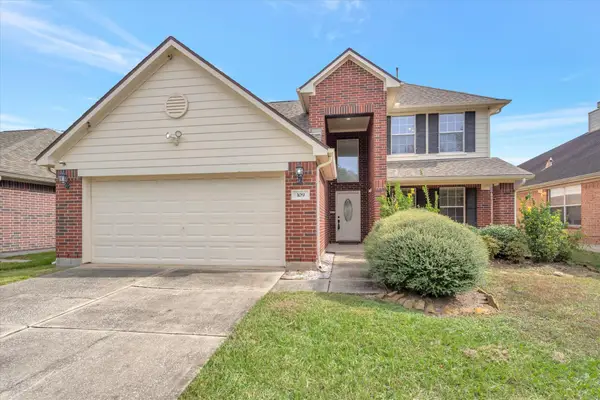 $289,000Active3 beds 3 baths2,098 sq. ft.
109 Rocky Cove Lane, Dickinson, TX 77539
MLS# 28675755Listed by: BETTER HOMES AND GARDENS REAL ESTATE GARY GREENE - BAY AREA - New
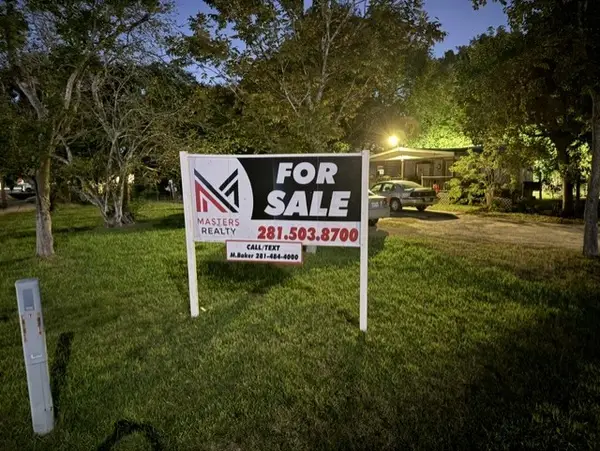 $84,900Active0.3 Acres
4411 34th Street, Dickinson, TX 77539
MLS# 76705399Listed by: MASTERS REALTY - New
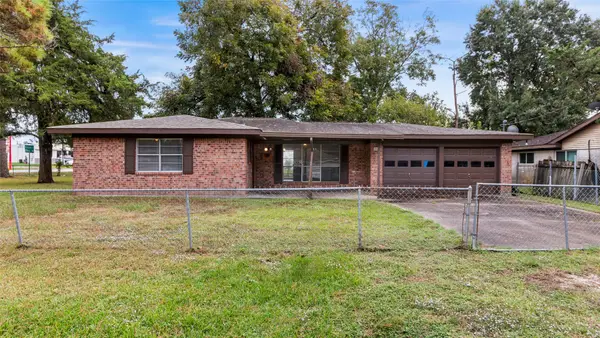 $175,000Active3 beds 2 baths1,322 sq. ft.
4014 Beatrice Avenue, Dickinson, TX 77539
MLS# 19179177Listed by: EXP REALTY, LLC - New
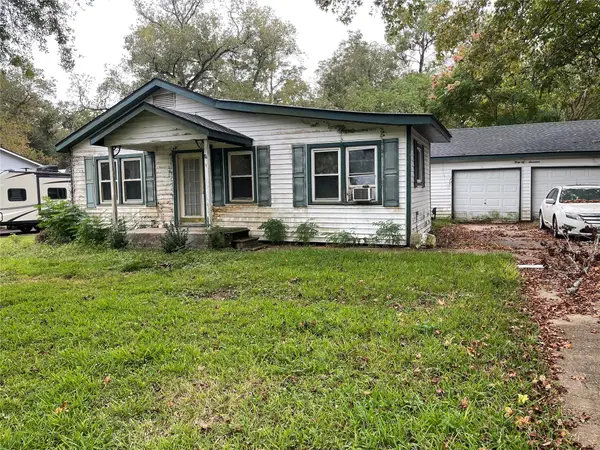 $110,000Active4 beds 2 baths1,362 sq. ft.
4217 Alabama Avenue, Dickinson, TX 77539
MLS# 10249405Listed by: CB&A, REALTORS - New
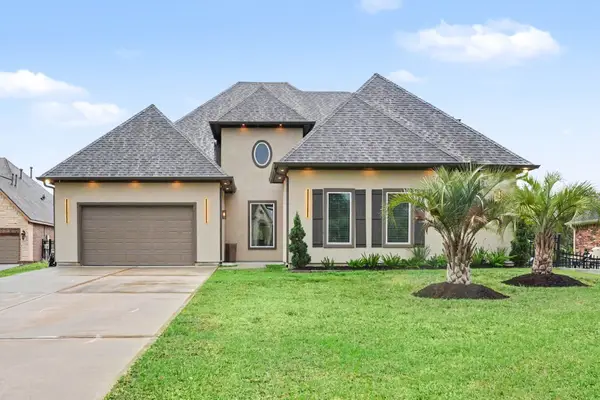 $1,100,000Active4 beds 6 baths3,952 sq. ft.
415 Old Orchard Drive, Dickinson, TX 77539
MLS# 54843989Listed by: COLDWELL BANKER REALTY - HOUSTON BAY AREA - New
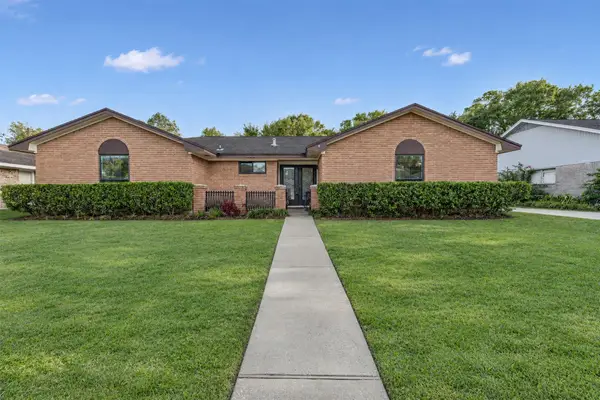 $269,000Active3 beds 2 baths1,821 sq. ft.
5002 Live Oak Drive, Dickinson, TX 77539
MLS# 62463311Listed by: UTR TEXAS, REALTORS - New
 $350,000Active3 beds 2 baths1,853 sq. ft.
522 Sherwood Forest Drive Drive, Dickinson, TX 77539
MLS# 96174409Listed by: EXP REALTY LLC


Protect your home and budget from life's surprises with an Assurant Home Warranty, backed by a partner that supports you through every step of homeownership. Explore Plans.
© 2023 - 2026 ERA Franchise Systems LLC. All rights reserved. ERA Franchise Systems LLC fully supports the principles of the Fair Housing Act and the Equal Opportunity Act. ERA, ERA Real Estate powered, and their respective logos are registered service marks of ERA Franchise Systems LLC. Each office is independently owned and operated.