
405 Old Orchard Drive, Dickinson, TX 77539
Local realty services provided by:American Real Estate ERA Powered
Listed by: brandy liss
Office: liss realty group281-925-9881
MLS#:7830469
Source:HARMLS
Price summary
- Price:$950,000
- Price per sq. ft.:$194.99
- Monthly HOA dues:$79.17
About this home
THIS IS YOUR INVITATION TO COME TAKE A LOOK AND MAKE AN OFFER. If you’ve been scrolling past homes waiting for the right combination of space, potential, and value, put 405 Old Orchard on your showing list.
This is the kind of property you need to experience in person. Walk through the rooms. Look at the possibilities. Imagine what you could do with the space—and, most importantly, compare what you’re getting here to the other homes you’ve been considering. Forget trying to decide everything from a screen. A listing can show you photos and numbers, but it can’t show you how a home feels when you walk through the door or whether it could be the opportunity you’ve been waiting for.
SEE THE HOUSE. ASK THE QUESTIONS. BRING THE OFFER. You don’t have to be certain before scheduling a showing. You just have to be curious enough to come see it.
405 Old Orchard—come take a look and make your move.
Contact an agent
Home facts
- Year built:2013
- Subdivision & Development:Bayou Park
- Listing ID #:7830469
- Updated:September 10, 2026 at 11:58 AM
Rooms and interior
- Bedrooms:5
- Total bathrooms:4
- Full bathrooms:3
- Half bathrooms:1
- Rooms Total:11
- Kitchen Description:Double Oven, Microwave, Refrigerator
- Living area:4,872 sq. ft.
Heating and cooling
- Cooling:Central Air, Electric
- Heating:Central, Gas
- Central air:Yes
Structure and exterior
- Roof:Composition
- Year built:2013
- Building area:4,872 sq. ft.
- Lot area:0.34 Acres
- Lot Features:Cul De Sac, Subdivision
- Architectural Style:Traditional
- Construction Materials:Brick, Stone
- Exterior Features:Fence, Outdoor Kitchen, Patio
- Foundation Description:Slab
- Levels:2 Stories
Schools
- High school:DICKINSON HIGH SCHOOL
- Middle school:LOBIT MIDDLE SCHOOL
- Elementary school:LOBIT ELEMENTARY SCHOOL
Utilities
- Sewer:Public Sewer
Finances and disclosures
- Price:$950,000
- Price per sq. ft.:$194.99
- Tax amount:$14,395 (2025)
Features and amenities
- Appliances:Double Oven, Microwave, Refrigerator, Tankless Water Heater
- Amenities:Controlled Access, Gated, High Ceilings, Programmable Thermostat, Security Gate, Tankless Water Heater
Parking
- Parking description:Garage
- Garage:Yes
- Garage spaces:3
New listings near 405 Old Orchard Drive
- New
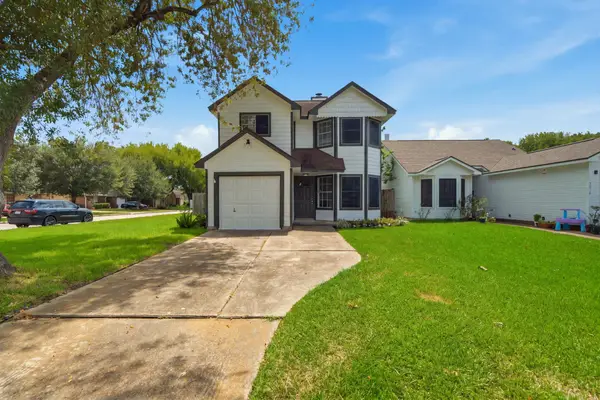 $215,000Active3 beds 2 baths1,205 sq. ft.
5820 Guadalupe Drive, Dickinson, TX 77539
MLS# 2713045Listed by: CJM REALTY ADVISORS - New
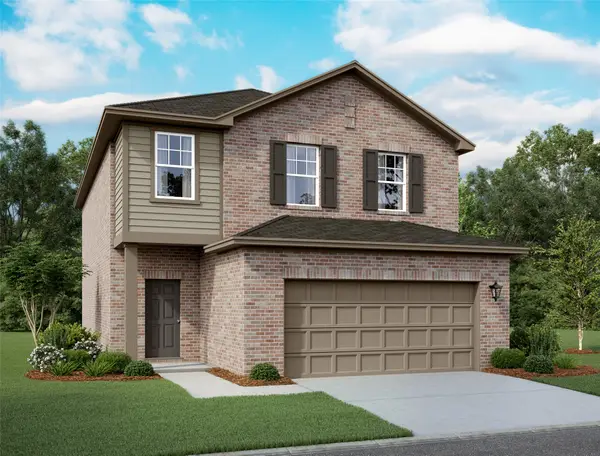 $344,990Active4 beds 3 baths2,260 sq. ft.
2202 Blue Mariner Path, Dickinson, TX 77539
MLS# 42036867Listed by: STARLIGHT HOMES - New
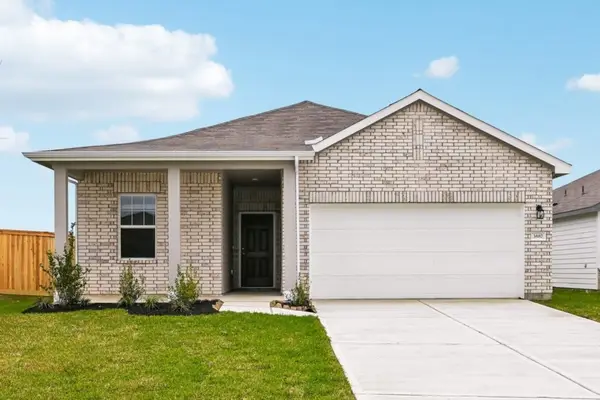 $324,990Active4 beds 3 baths1,912 sq. ft.
2214 Blue Mariner Path, Dickinson, TX 77539
MLS# 54884692Listed by: STARLIGHT HOMES - New
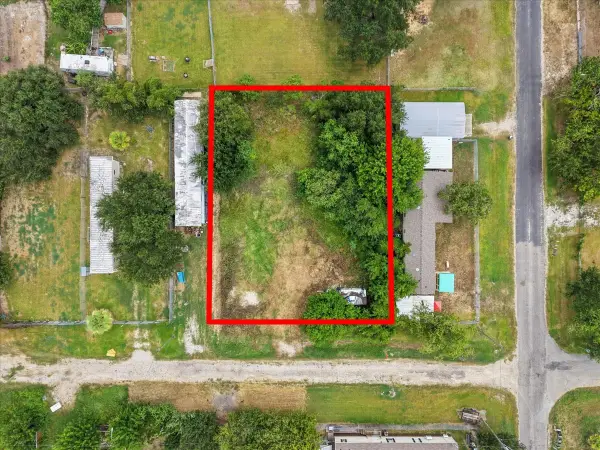 $70,000Active0.31 Acres
1047 10th Street, Dickinson, TX 77539
MLS# 67578747Listed by: RE/MAX COASTAL - New
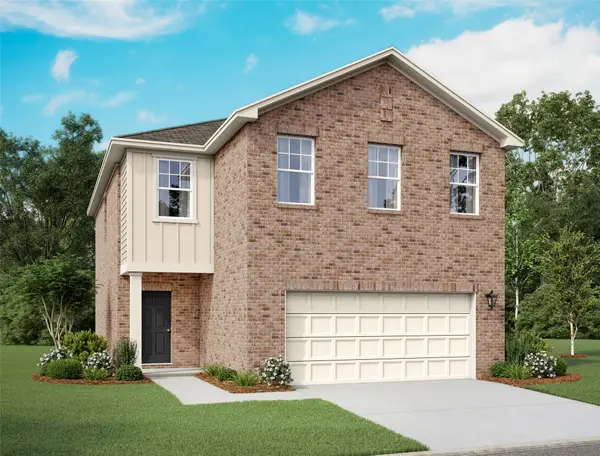 $344,990Active4 beds 3 baths2,121 sq. ft.
2206 Blue Mariner Path, Dickinson, TX 77539
MLS# 68320397Listed by: STARLIGHT HOMES - New
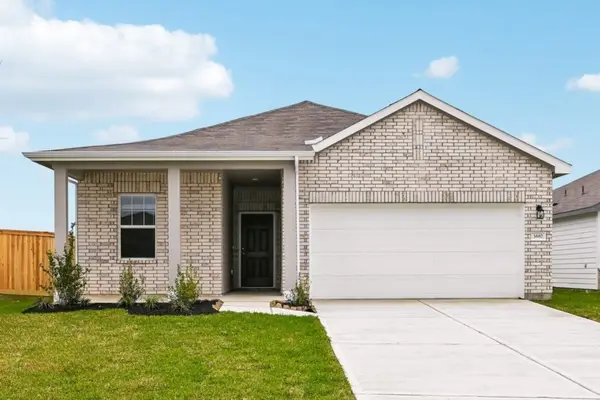 $324,990Active4 beds 3 baths1,912 sq. ft.
2230 Blue Mariner Path, Dickinson, TX 77539
MLS# 74676218Listed by: STARLIGHT HOMES - New
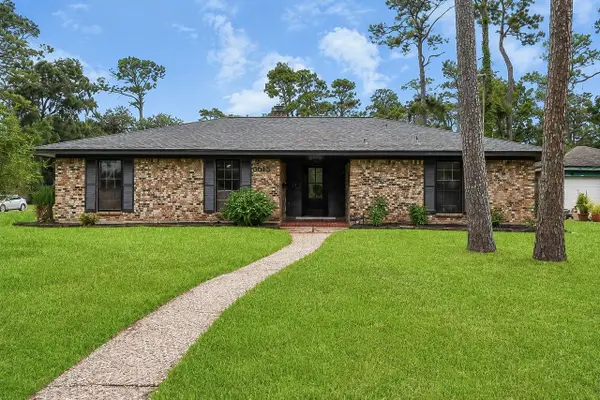 $300,000Active3 beds 3 baths1,926 sq. ft.
3013 Woodland Drive, Dickinson, TX 77539
MLS# 85750352Listed by: EXP REALTY, LLC - New
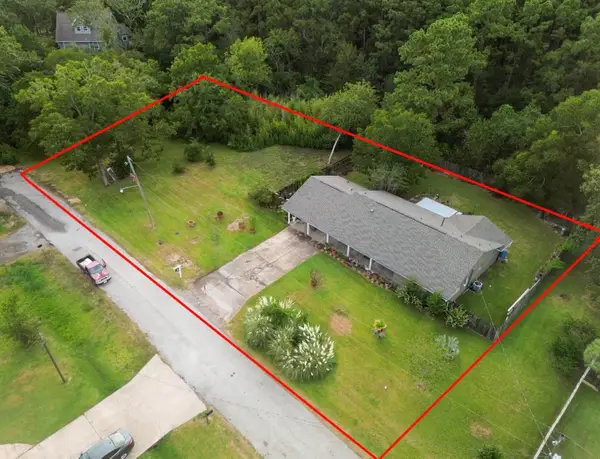 $244,900Active2 beds 2 baths1,596 sq. ft.
2117 Pecan Street, Dickinson, TX 77539
MLS# 89081973Listed by: VIVE REALTY LLC - New
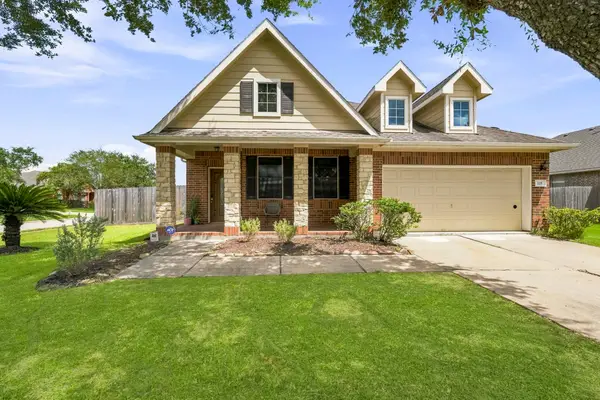 $370,000Active3 beds 2 baths2,351 sq. ft.
125 Avery Springs Lane, Dickinson, TX 77539
MLS# 65928229Listed by: DOUGLAS ELLIMAN REAL ESTATE - New
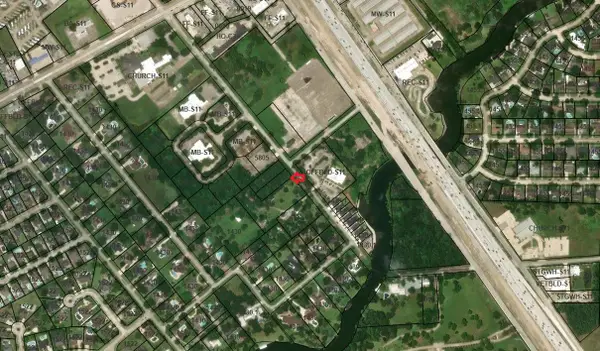 $100,000Active0.43 Acres
Lot 2 West Hughes Lane, Dickinson, TX 77539
MLS# 17690289Listed by: TBT REAL ESTATE


Protect your home and budget from life's surprises with an Assurant Home Warranty, backed by a partner that supports you through every step of homeownership. Explore Plans.
© 2023 - 2026 ERA Franchise Systems LLC. All rights reserved. ERA Franchise Systems LLC fully supports the principles of the Fair Housing Act and the Equal Opportunity Act. ERA, ERA Real Estate powered, and their respective logos are registered service marks of ERA Franchise Systems LLC. Each office is independently owned and operated.