
4055 Bentwood Drive, Dickinson, TX 77539
Local realty services provided by:ERA Experts
4055 Bentwood Drive,Dickinson, TX 77539
$292,900
- 3 Beds
- 2 Baths
- 1,775 sq. ft.
- Single family
- Active
Listed by: barbie tucker
Office: etheredge real estate409-948-1788
MLS#:82501863
Source:HARMLS
Price summary
- Price:$292,900
- Price per sq. ft.:$165.01
- Monthly HOA dues:$33.33
About this home
Make the most of the season with this beautiful 3-bedroom home tucked away in a peaceful, quiet neighborhood with no back neighbors for added privacy. Built in 2005, this inviting home features a grand entry and a stunning double-sided fireplace that creates a warm, welcoming atmosphere in multiple living spaces. The spacious kitchen comes fully equipped with all appliances included, making your move simple and stress-free. You'll appreciate the thoughtful upgrades throughout, including elegant 6-inch baseboards, roll-down storm shutters perfect for hurricanes or a shift worker, and a brand-new roof installed in 2024 for years of peace of mind.
Ideally located just minutes from the Hwy. 646 shopping and dining corridor, you'll enjoy convenient access to restaurants, retail, and everyday essentials while still coming home to a quiet retreat.
Don't let summer slip away—schedule your private tour today and ask about this end-of-summer opportunity before it's gone!
Contact an agent
Home facts
- Year built:2005
- Subdivision & Development:Bentwood At Bay Colony Sec 2
- Listing ID #:82501863
- Updated:September 04, 2026 at 12:03 PM
Rooms and interior
- Bedrooms:3
- Total bathrooms:2
- Full bathrooms:2
- Rooms Total:3
- Flooring:Laminate
- Bathrooms Description:Separate Shower, Soaking Tub, Tub Shower
- Kitchen Description:Breakfast Bar, Dishwasher, Disposal, Electric Oven, Electric Range, Free Standing Range, Kitchen Family Room Combo, Microwave, Oven, Pantry, Refrigerator
- Living area:1,775 sq. ft.
Heating and cooling
- Cooling:Central Air, Electric
- Heating:Central, Electric
- Central air:Yes
Structure and exterior
- Roof:Composition
- Year built:2005
- Building area:1,775 sq. ft.
- Lot area:0.14 Acres
- Lot Features:Cleared, Subdivision
- Architectural Style:Traditional
- Construction Materials:Brick, Cement Siding
- Foundation Description:Slab
- Levels:1 Story
Schools
- High school:DICKINSON HIGH SCHOOL
- Middle school:LOBIT MIDDLE SCHOOL
- Elementary school:LOBIT ELEMENTARY SCHOOL
Utilities
- Sewer:Public Sewer
Finances and disclosures
- Price:$292,900
- Price per sq. ft.:$165.01
- Tax amount:$6,954 (2025)
Features and amenities
- Appliances:Dishwasher, Disposal, Dryer, Electric Oven, Electric Range, Free Standing Range, Microwave, Oven, Refrigerator, Washer
- Laundry features:Dryer, Washer
- Amenities:Ceiling Fans, Programmable Thermostat, Smoke Detectors, Window Coverings
Parking
- Parking description:Garage
- Garage:Yes
- Garage spaces:2
New listings near 4055 Bentwood Drive
- Open Sun, 2 to 4pmNew
 $299,000Active4 beds 3 baths2,334 sq. ft.
140 Rustic Colony Lane, Dickinson, TX 77539
MLS# 70719045Listed by: EXP REALTY, LLC - New
 $205,000Active2 beds 1 baths924 sq. ft.
4412 Nicholini Street, Dickinson, TX 77539
MLS# 93339895Listed by: UTR TEXAS, REALTORS - New
 $535,000Active3 beds 3 baths2,575 sq. ft.
708 Bayou Crest Circle, Dickinson, TX 77539
MLS# 10127047Listed by: TEXAS GENERAL REALTY, INC. - New
 $340,000Active4 beds 3 baths3,244 sq. ft.
2711 Williamsburg Drive, Dickinson, TX 77539
MLS# 55156220Listed by: RE/MAX FINE PROPERTIES - New
 $350,000Active-- beds 2 baths2,142 sq. ft.
5104 39th Street, Dickinson, TX 77539
MLS# 69103099Listed by: THISISLIVIN PROPERTIES, LLC - New
 $250,000Active3 beds 2 baths1,531 sq. ft.
3719 Nichols Avenue, Dickinson, TX 77539
MLS# 83813280Listed by: FIV REALTY CO TEXAS LLC - New
 $289,900Active3 beds 2 baths1,455 sq. ft.
4045 Basswood Drive, Dickinson, TX 77539
MLS# 66109798Listed by: KIMBERLY KIBBE PROPERTIES - New
 $255,000Active3 beds 2 baths1,636 sq. ft.
4811 25th Street, Dickinson, TX 77539
MLS# 48780900Listed by: DREAMS COME TRUE REALTY - New
 $139,500Active0.58 Acres
18 Cindy Palmer Lane, Dickinson, TX 77539
MLS# 55112535Listed by: LOGOS INVESTMENT PROPERTIES & REAL ESTATE - New
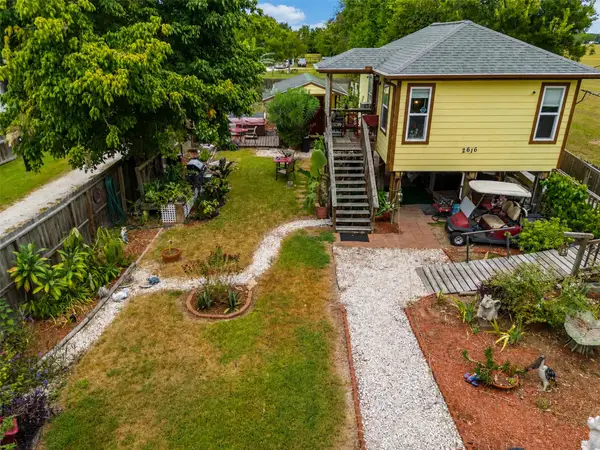 $175,000Active1 beds 1 baths576 sq. ft.
2616 Avenue H, Dickinson, TX 77539
MLS# 38055403Listed by: RED DIAMOND REALTY


Protect your home and budget from life's surprises with an Assurant Home Warranty, backed by a partner that supports you through every step of homeownership. Explore Plans.
© 2023 - 2026 ERA Franchise Systems LLC. All rights reserved. ERA Franchise Systems LLC fully supports the principles of the Fair Housing Act and the Equal Opportunity Act. ERA, ERA Real Estate powered, and their respective logos are registered service marks of ERA Franchise Systems LLC. Each office is independently owned and operated.