
4112 S Meridian Greens Drive, Dickinson, TX 77539
Local realty services provided by:American Real Estate ERA Powered
4112 S Meridian Greens Drive,Dickinson, TX 77539
$330,000
- 4 Beds
- 4 Baths
- 2,551 sq. ft.
- Single family
- Active
Listed by: monica foster, jennifer bolton
Office: exp realty, llc.888-519-7431
MLS#:46836727
Source:HARMLS
Price summary
- Price:$330,000
- Price per sq. ft.:$129.36
- Monthly HOA dues:$62.08
About this home
Welcome to Bayou Lakes! This spacious 4-bedroom home offers 2,551 sq. ft., 3.5 bathrooms, and a dedicated home office. Enjoy a functional layout with plenty of room for entertaining, relaxing, and working from home. Major highlights include a **NEW ROOF (2024)** and a never-flooded history per seller. With generous living space, a versatile floor plan, and a dedicated office, this home offers the flexibility to fit your lifestyle. Located in the desirable Bayou Lakes community in Dickinson, this home is ready for you to make it your own. Don't miss the opportunity to see all this property has to offer! Schedule your private showing today!
Contact an agent
Home facts
- Year built:2008
- Subdivision & Development:Bayou Lakes Sec 1 2005
- Listing ID #:46836727
- Updated:October 28, 2026 at 04:30 PM
Rooms and interior
- Bedrooms:4
- Total bathrooms:4
- Full bathrooms:3
- Half bathrooms:1
- Rooms Total:9
- Flooring:Carpet, Tile, Wood
- Bathrooms Description:Separate Shower, Soaking Tub
- Kitchen Description:Breakfast Bar, Dishwasher, Disposal, Free Standing Range, Gas Cooktop, Gas Oven, Gas Range, Granite Counters, Kitchen Family Room Combo, Microwave, Oven, Pantry, Walk In Pantry
- Living area:2,551 sq. ft.
Heating and cooling
- Cooling:Central Air, Electric
- Heating:Central, Gas
- Central air:Yes
Structure and exterior
- Roof:Composition
- Year built:2008
- Building area:2,551 sq. ft.
- Lot area:0.2 Acres
- Lot Features:Subdivision
- Architectural Style:Traditional
- Construction Materials:Brick, Cement Siding
- Exterior Features:Fence, Fully Fenced, Patio, Private Yard
- Foundation Description:Slab
- Levels:2 Stories
Schools
- High school:DICKINSON HIGH SCHOOL
- Middle school:LOBIT MIDDLE SCHOOL
- Elementary school:LOBIT ELEMENTARY SCHOOL
Utilities
- Sewer:Public Sewer
Finances and disclosures
- Price:$330,000
- Price per sq. ft.:$129.36
- Tax amount:$7,700 (2025)
Features and amenities
- Appliances:Dishwasher, Disposal, Free Standing Range, Gas Cooktop, Gas Oven, Gas Range, Microwave, Oven
- Amenities:Entrance Foyer, High Ceilings, Low Emissivity Windows, Prewired, Security System - Leased, Smoke Detectors, Window Coverings
Parking
- Parking description:Garage
- Garage:Yes
- Garage spaces:2
New listings near 4112 S Meridian Greens Drive
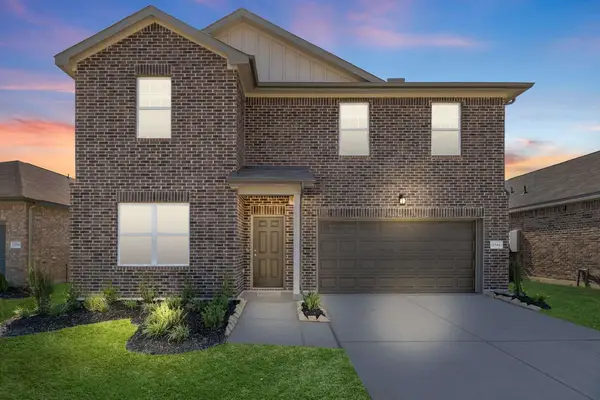 $309,990Active4 beds 3 baths2,406 sq. ft.
3318 Nautical Mile Drive, League City, TX 77539
MLS# 53891895Listed by: STARLIGHT HOMES- New
 $240,000Active4 beds 2 baths1,456 sq. ft.
2713 Avenue C, Dickinson, TX 77539
MLS# 6770314Listed by: PINNACLE REALTY ADVISORS - New
 $259,999Active3 beds 2 baths1,775 sq. ft.
4055 Bentwood Drive, Dickinson, TX 77539
MLS# 86074107Listed by: ETHEREDGE REAL ESTATE - New
 $450,000Active4 beds 4 baths4,185 sq. ft.
4404 Cypress Meadows Court, Dickinson, TX 77539
MLS# 12378349Listed by: CALL IT CLOSED INT'L REALTY - New
 $305,000Active3 beds 2 baths1,648 sq. ft.
435 Sandstone Creek Lane, Dickinson, TX 77539
MLS# 48168575Listed by: UTR TEXAS, REALTORS - New
 $339,350Active4 beds 3 baths
511 Briscoe Circle, Dickinson, TX 77539
MLS# 27417908Listed by: KELLER WILLIAMS SIGNATURE  $300,000Pending1.01 Acres
5104 Highway 3, Dickinson, TX 77539
MLS# 8737092Listed by: RE/MAX FINE PROPERTIES- New
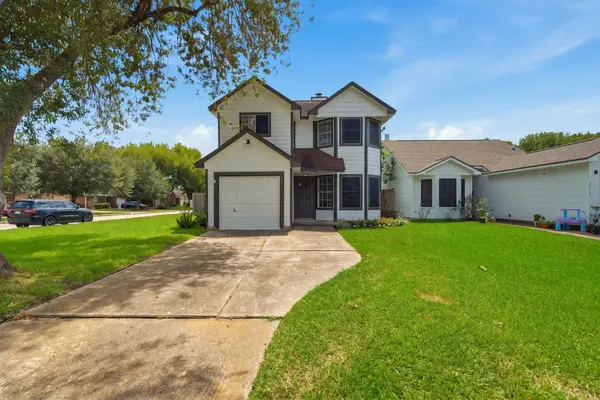 $197,500Active3 beds 2 baths1,205 sq. ft.
5820 Guadalupe Drive, Dickinson, TX 77539
MLS# 34915521Listed by: CJM REALTY ADVISORS - New
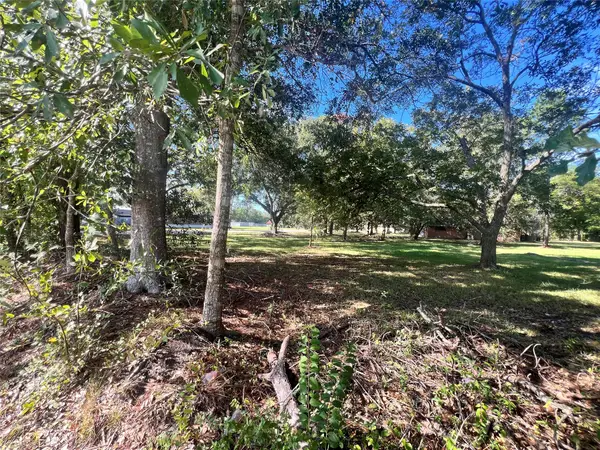 $149,900Active0.84 Acres
3620 Utah Avenue, Dickinson, TX 77539
MLS# 95402996Listed by: REAL BROKER, LLC


Protect your home and budget from life's surprises with an Assurant Home Warranty, backed by a partner that supports you through every step of homeownership. Explore Plans.
© 2023 - 2026 ERA Franchise Systems LLC. All rights reserved. ERA Franchise Systems LLC fully supports the principles of the Fair Housing Act and the Equal Opportunity Act. ERA, ERA Real Estate powered, and their respective logos are registered service marks of ERA Franchise Systems LLC. Each office is independently owned and operated.