
5061 Hauna Ln, Dickinson, TX 77539
Local realty services provided by:American Real Estate ERA Powered
Listed by: patti zajack
Office: sand `n sea properties
MLS#:20260123
Source:TX_GAR
Price summary
- Price:$210,000
- Price per sq. ft.:$165.09
- Monthly HOA dues:$18.75
About this home
This charming, move-in-ready 3-bedroom, 2-bath water-view home offers comfortable split-plan living with thoughtful updates throughout. Enjoy the covered patio with a ceiling fan and light while overlooking the scenic stocked pond. Recent improvements include new tile flooring throughout the home, fresh ceiling-to-floor interior paint, a new hot water heater, A/C, reglazed kitchen countertops, and a roof replaced in 2024. The living room is wired for surround sound, making it ideal for entertaining. Garage shelving provides added storage, and all appliances, including the washer and dryer, convey. This home blends practical features, stylish updates, and relaxed water-view living.
Contact an agent
Home facts
- Year built:2006
- Subdivision & Development:Green Caye Village
- Listing ID #:20260123
- Added:1 day(s) ago
- Updated:August 02, 2026 at 10:55 PM
Rooms and interior
- Bedrooms:3
- Total bathrooms:2
- Full bathrooms:2
- Flooring:Tile
- Kitchen Description:Dishwasher, Garbage Disposal, Microwave, Range/Cooktop, Refrigerator
- Living area:1,272 sq. ft.
Heating and cooling
- Cooling:Central Gas
- Heating:Central Electric
Structure and exterior
- Roof:Composition
- Year built:2006
- Building area:1,272 sq. ft.
- Lot area:0.11 Acres
- Lot Features:Curb and Gutters, Sidewalks
- Exterior Features:Deck, Patio
- Foundation Description:Slab
- Levels:1 Story
Utilities
- Water:Water Connected
- Sewer:Sewer Connected
Finances and disclosures
- Price:$210,000
- Price per sq. ft.:$165.09
- Tax amount:$5,117
Features and amenities
- Appliances:Dishwasher, Dryer, Dryer Connection-Electric, Microwave, Range/Cooktop, Refrigerator, Washer, Washer Connection-Electric
- Laundry features:Dryer, Dryer Connection-Electric, Washer, Washer Connection-Electric
Parking
- Parking description:Attached Garage
- Garage spaces:1
New listings near 5061 Hauna Ln
- New
 $885,000Active4 beds 5 baths3,244 sq. ft.
1813 Avenue A, Dickinson, TX 77539
MLS# 57744546Listed by: RE/MAX PARTNERS - New
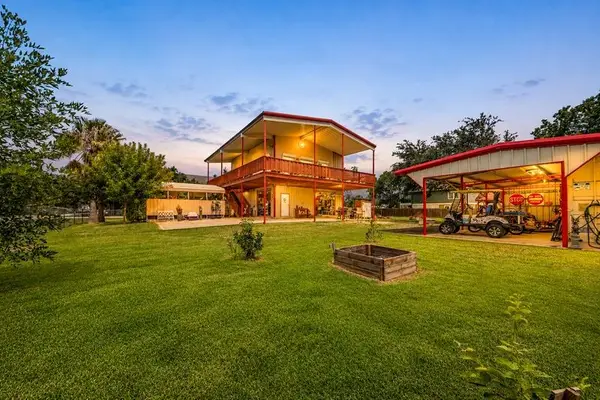 $424,500Active2 beds 2 baths1,200 sq. ft.
749 12th Street, Dickinson, TX 77539
MLS# 49659385Listed by: KJ PLATINUM PROPERTIES LLC - New
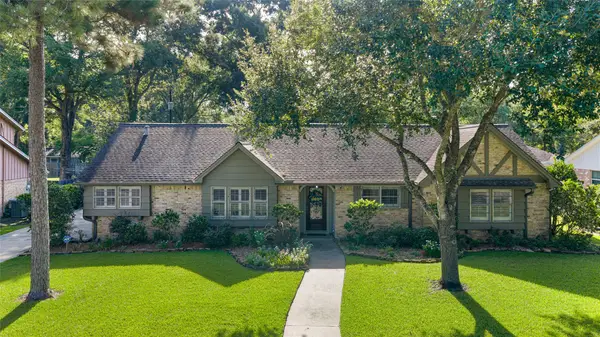 $350,000Active4 beds 3 baths2,099 sq. ft.
5022 Casa Grande Street, Dickinson, TX 77539
MLS# 22993626Listed by: EXP REALTY, LLC - New
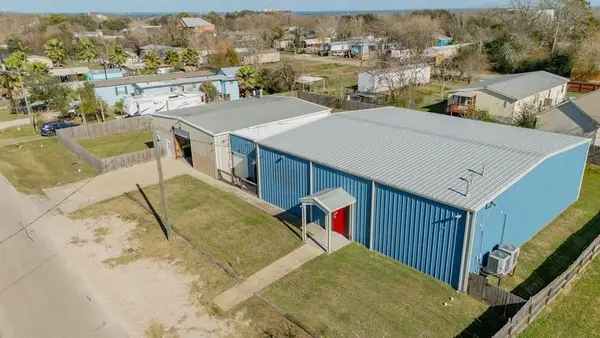 $545,395Active-- beds 3 baths2,000 sq. ft.
341 5th Street, Dickinson, TX 77539
MLS# 43354284Listed by: KJ PLATINUM PROPERTIES LLC - New
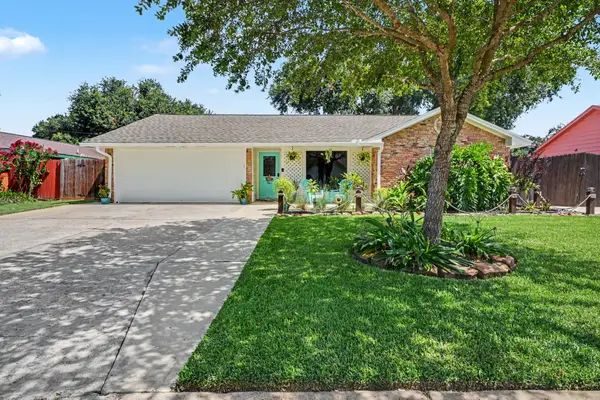 $265,000Active3 beds 2 baths1,676 sq. ft.
5003 Meadow Lark Lane, Dickinson, TX 77539
MLS# 88400936Listed by: UTR TEXAS, REALTORS - New
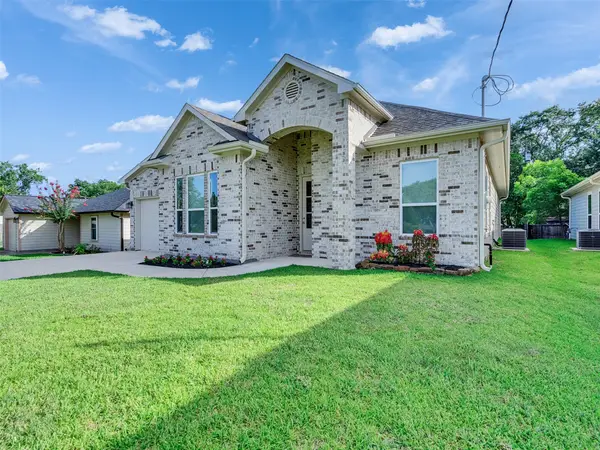 $309,000Active3 beds 2 baths1,673 sq. ft.
4106 Hill Avenue, Dickinson, TX 77539
MLS# 22319493Listed by: RED DIAMOND REALTY - New
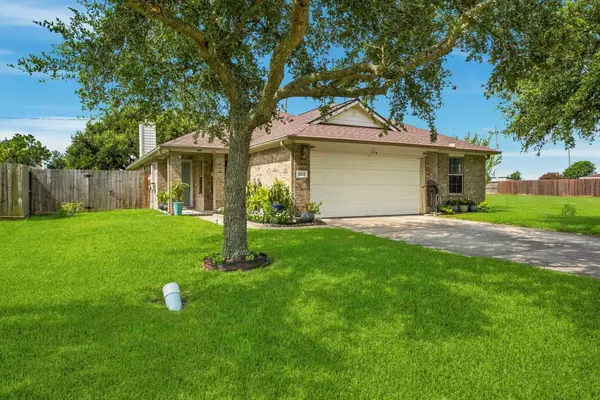 $329,900Active4 beds 2 baths1,973 sq. ft.
3204 Meadow Bay Lane, Dickinson, TX 77539
MLS# 5043178Listed by: RA BROKERS - New
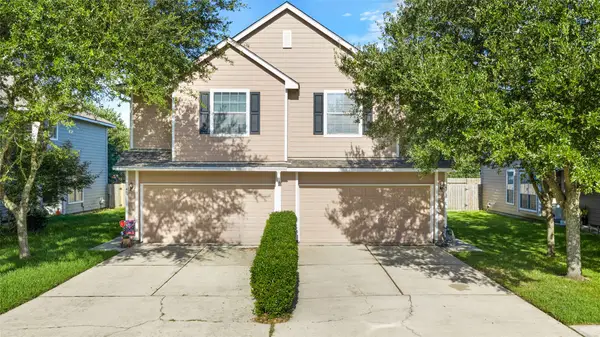 $233,000Active3 beds 3 baths1,702 sq. ft.
417 Folk Crest Lane, Dickinson, TX 77539
MLS# 93628740Listed by: JLA REALTY - New
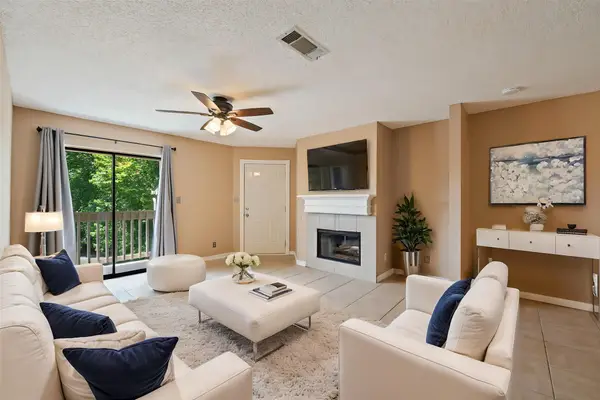 $95,000Active2 beds 2 baths865 sq. ft.
2501 Gulf Freeway #6A, Dickinson, TX 77539
MLS# 27664534Listed by: KELLER WILLIAMS HORIZONS


Protect your home and budget from life's surprises with an Assurant Home Warranty, backed by a partner that supports you through every step of homeownership. Explore Plans.
© 2023 - 2026 ERA Franchise Systems LLC. All rights reserved. ERA Franchise Systems LLC fully supports the principles of the Fair Housing Act and the Equal Opportunity Act. ERA, ERA Real Estate powered, and their respective logos are registered service marks of ERA Franchise Systems LLC. Each office is independently owned and operated.