
6711 River Ridge Lane, Dickinson, TX 77539
Local realty services provided by:American Real Estate ERA Powered
6711 River Ridge Lane,Dickinson, TX 77539
- 3 Beds
- 2 Baths
- - sq. ft.
- Single family
- Sold
Listed by: mikhail finkelshteyn
Office: shadowood realty partners, llc.713-614-8116
MLS#:37691889
Source:HARMLS
Sorry, we are unable to map this address
Price summary
- Price:
- Monthly HOA dues:$50
About this home
Welcome to this beautiful, move-in ready home featuring a bright and spacious open-concept floor plan. At the heart of the home is a chef-ready kitchen boasting expansive granite countertops, a center island perfect for meal prep, warm wood cabinetry, and stainless steel appliances.
The kitchen flows seamlessly into the main living areas, which feature low-maintenance tile flooring, high ceilings, and distinct architectural arched doorways. A neutral color palette and abundant natural light create an inviting atmosphere throughout.
Contact an agent
Home facts
- Year built:2008
- Listing ID #:37691889
- Updated:July 21, 2026 at 05:22 AM
Rooms and interior
- Bedrooms:3
- Total bathrooms:2
- Full bathrooms:2
- Rooms Total:5
- Kitchen Description:Gas Cooktop
Heating and cooling
- Cooling:Central Air, Electric
- Heating:Central, Gas
- Central air:Yes
Structure and exterior
- Roof:Composition
- Year built:2008
- Lot Features:Subdivision
- Architectural Style:Traditional
- Construction Materials:Brick
- Foundation Description:Slab
- Levels:1 Story
Schools
- High school:DICKINSON HIGH SCHOOL
- Middle school:LOBIT MIDDLE SCHOOL
- Elementary school:CALDER ROAD ELEMENTARY SCHOOL
Utilities
- Sewer:Public Sewer
Finances and disclosures
- Price:
- Tax amount:$7,855 (2025)
Features and amenities
- Appliances:Gas Cooktop
Parking
- Parking description:Garage
- Garage:Yes
- Garage spaces:2
New listings near 6711 River Ridge Lane
- New
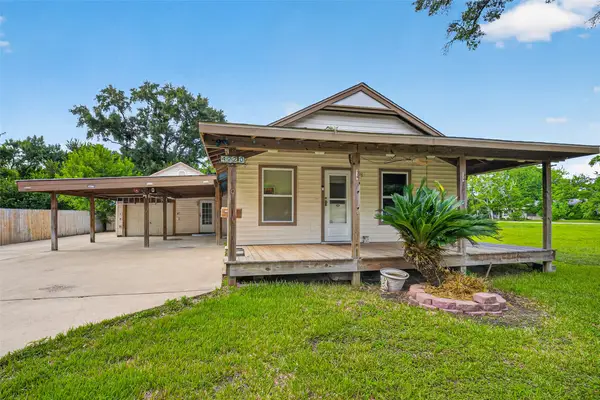 $187,000Active2 beds 1 baths1,296 sq. ft.
4220 Alabama Avenue, Dickinson, TX 77539
MLS# 86036866Listed by: COMPASS RE TEXAS, LLC - AUSTIN - New
 $120,000Active3 beds 1 baths1,104 sq. ft.
4514 E 24th E Street, Dickinson, TX 77539
MLS# 59197201Listed by: PRIORITY ONE REAL ESTATE - New
 $146,000Active4 beds 2 baths1,565 sq. ft.
5003 Live Oak Drive, Dickinson, TX 77539
MLS# 28295659Listed by: GULF COAST DREAM TEAM - New
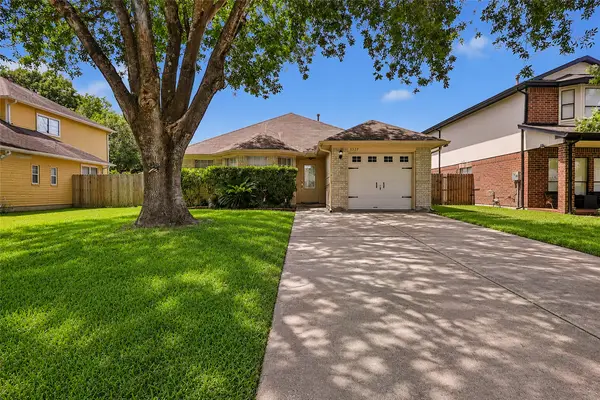 $230,000Active3 beds 2 baths1,312 sq. ft.
5519 Chisholm Trail, Dickinson, TX 77539
MLS# 56967975Listed by: 316 REALTY GROUP - Open Sun, 2 to 4pmNew
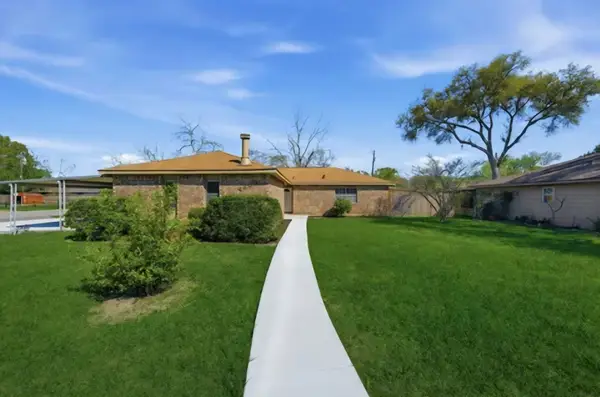 $265,000Active3 beds 2 baths1,216 sq. ft.
4803 28th Street E, Dickinson, TX 77539
MLS# 33006444Listed by: CADE WALKER PROPERTIES - New
 $239,000Active3 beds 2 baths1,408 sq. ft.
641 4th Street, Dickinson, TX 77539
MLS# 13875865Listed by: RA BROKERS - New
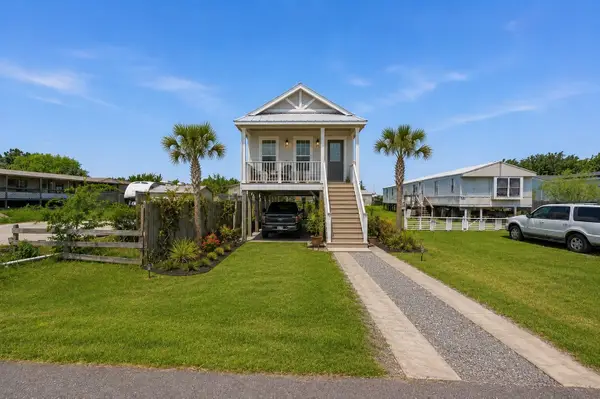 $45,000Active0.12 Acres
0 13th Street, Dickinson, TX 77539
MLS# 78357677Listed by: EXP REALTY LLC - New
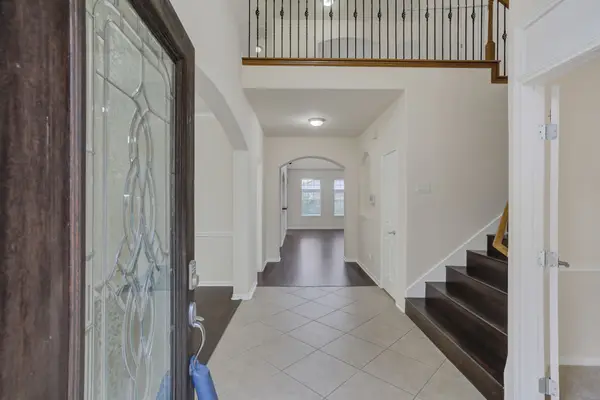 $432,000Active4 beds 4 baths3,872 sq. ft.
1745 N Meridian Greens Drive, Dickinson, TX 77539
MLS# 31094820Listed by: PRIME REALTY GROUP - New
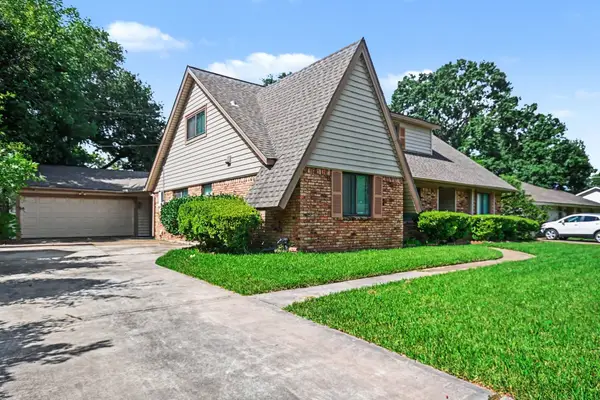 $289,900Active3 beds 2 baths2,349 sq. ft.
5113 Cottonwood Circle, Dickinson, TX 77539
MLS# 69357671Listed by: ENTERA REALTY LLC - New
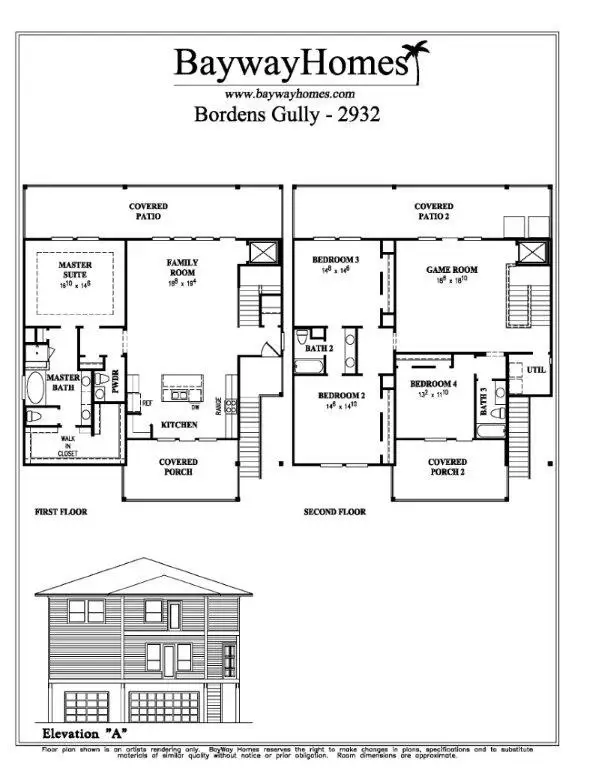 $603,945Active4 beds 4 baths2,932 sq. ft.
3713 Peacock Isle Drive, Dickinson, TX 77539
MLS# 28187768Listed by: BAYWAY HOMES


Protect your home and budget from life's surprises with an Assurant Home Warranty, backed by a partner that supports you through every step of homeownership. Explore Plans.
© 2023 - 2026 ERA Franchise Systems LLC. All rights reserved. ERA Franchise Systems LLC fully supports the principles of the Fair Housing Act and the Equal Opportunity Act. ERA, ERA Real Estate powered, and their respective logos are registered service marks of ERA Franchise Systems LLC. Each office is independently owned and operated.